This home is for the person who loves to create. A one level home with a large kitchen, huge primary bedroom, beautiful hardwood floors, deck with gazebo and patio and garages galore!! If you work on cars, have a woodshop, art studio, whatever you may want to do this home has plenty of space for you to create and enjoy your craft or business. Sitting on 4 acres with a quaint stream running through the front field, this home is only minutes from Warrenton Aquatic and Recreational Center and restaurants, shopping and schools. You can call this HOME.
Sold for $753,000
$753,000
8210 Lee Hwy, Warrenton, VA 20186
3beds
2,046sqft
Single Family Residence
Built in 1990
4 Acres Lot
$759,300 Zestimate®
$368/sqft
$2,852 Estimated rent
Home value
$759,300
$683,000 - $843,000
$2,852/mo
Zestimate® history
Owner options
List your home for rent
$2,852/mo
Rent Zestimate®
Find your next renter with Zillow Rental Manager. Plus, with online applications, you can quickly screen prospective tenants – for free.
$2,852/mo
Rent Zestimate®
Refinance and save
$4,562/mo
Est. payment
Refinancing to a lower rate could help reduce your monthly payments and save thousands over the life of the loan.
$4,562/mo
Est. payment
Explore your selling options
Work with a Zillow partner agent
Leverage their expertise and Zillow's premium Showcase listings to get your home seen by more buyers.
Get startedList with your own agent
Get your home in front of millions of buyers by listing it on Zillow.
Learn how to do itSell it yourself
Take full control of how buyers see your home on Zillow by listing For Sale by Owner (FSBO).
List your homeWhat's special
Large kitchenBeautiful hardwood floorsHuge primary bedroom
Zillow last checked:
Listing updated:
Listed by:
Cindy Weakland 703-447-5244,
CENTURY 21 New Millennium
Bought with:
Mahbub Baset, 0225213257
Samson Properties
Source: Bright MLS,MLS#: VAFQ2018140
Facts & features
Interior
Bedrooms & bathrooms
- Bedrooms: 3
- Bathrooms: 2
- Full bathrooms: 2
- Main level bathrooms: 2
- Main level bedrooms: 3
Rooms
- Room types: Primary Bedroom
Primary bedroom
- Features: Primary Bedroom - Sitting Area, Flooring - Carpet
- Level: Main
- Area: 728 Square Feet
- Dimensions: 28 X 26
Heating
- Forced Air, Electric
Cooling
- Heat Pump, Electric
Appliances
- Included: Dishwasher, Disposal, Dryer, Microwave, Oven/Range - Electric, Refrigerator, Washer, Ice Maker, Humidifier, Electric Water Heater
Features
- Family Room Off Kitchen, Kitchen - Country, Kitchen - Table Space, Upgraded Countertops, Primary Bath(s), Entry Level Bedroom, Floor Plan - Traditional, Dry Wall
- Flooring: Carpet, Hardwood, Wood
- Windows: Window Treatments
- Basement: Other,Full
- Has fireplace: No
Interior area
- Total structure area: 4,092
- Total interior livable area: 2,046 sqft
- Finished area above ground: 2,046
- Finished area below ground: 0
Property
Parking
- Total spaces: 9
- Parking features: Basement, Garage Door Opener, Garage Faces Front, Garage Faces Side, Concrete, Driveway, Attached, Detached
- Attached garage spaces: 5
- Uncovered spaces: 4
Accessibility
- Accessibility features: None
Features
- Levels: Two
- Stories: 2
- Patio & porch: Deck, Patio
- Pool features: None
- Has view: Yes
- View description: Pasture
- Frontage type: Road Frontage
Lot
- Size: 4 Acres
- Features: Open Lot, Private, Cleared, Stream/Creek
Details
- Additional structures: Above Grade, Below Grade, Outbuilding
- Parcel number: 6964920730
- Zoning: RA
- Special conditions: Standard
Construction
Type & style
- Home type: SingleFamily
- Architectural style: Ranch/Rambler
- Property subtype: Single Family Residence
Materials
- Combination, Brick, Vinyl Siding
- Foundation: Block
- Roof: Asphalt
Condition
- New construction: No
- Year built: 1990
- Major remodel year: 2012
Utilities & green energy
- Sewer: On Site Septic
- Water: Well
Community & HOA
Community
- Subdivision: None Available
HOA
- Has HOA: No
Location
- Region: Warrenton
Financial & listing details
- Price per square foot: $368/sqft
- Tax assessed value: $580,500
- Annual tax amount: $5,613
- Date on market: 8/30/2025
- Listing agreement: Exclusive Right To Sell
- Ownership: Fee Simple
Price history
| Date | Event | Price |
|---|---|---|
| 11/25/2025 | Sold | $753,000$368/sqft |
Source:  Bright MLS #VAFQ2018140 Report a problem Bright MLS #VAFQ2018140 Report a problem | ||
| 10/29/2025 | Contingent | $753,000$368/sqft |
Source: Bright MLS #VAFQ2018140 Report a problem | ||
| 10/1/2025 | Price change | $753,000-2.8%$368/sqft |
Source: Bright MLS #VAFQ2018140 Report a problem | ||
| 8/30/2025 | Listed for sale | $775,000+93.8%$379/sqft |
Source: Bright MLS #VAFQ2018140 Report a problem | ||
| 7/25/2016 | Sold | $400,000-2.4%$196/sqft |
Source: Public Record Report a problem | ||
| 6/15/2016 | Pending sale | $410,000$200/sqft |
Source: Long & Foster Real Estate, Inc. #FQ9568955 Report a problem | ||
| 5/16/2016 | Price change | $410,000-5.7%$200/sqft |
Source: Long & Foster Real Estate, Inc. #FQ9568955 Report a problem | ||
| 3/31/2016 | Price change | $434,900-3.3%$213/sqft |
Source: Long & Foster Real Estate, Inc. #FQ9568955 Report a problem | ||
| 2/11/2016 | Listed for sale | $449,900$220/sqft |
Source: Long & Foster Real Estate, Inc. #FQ9568955 Report a problem | ||
Public tax history
| Year | Property taxes | Tax assessment |
|---|---|---|
| 2025 | $5,613 +2.5% | $580,500 |
| 2024 | $5,474 +4.4% | $580,500 |
| 2023 | $5,242 | $580,500 |
| 2022 | $5,242 +11.8% | $580,500 +23.1% |
| 2021 | $4,687 | $471,500 |
| 2020 | -- | $471,500 |
| 2019 | $4,644 | $471,500 |
| 2018 | $4,644 | $471,500 +18.7% |
| 2016 | -- | $397,200 |
| 2015 | -- | $397,200 |
| 2014 | -- | $397,200 -3.7% |
| 2013 | -- | $412,600 |
| 2012 | -- | $412,600 |
| 2011 | -- | $412,600 |
| 2010 | -- | $412,600 -12.8% |
| 2009 | -- | $473,200 |
| 2008 | -- | $473,200 |
| 2007 | -- | $473,200 |
| 2005 | -- | $473,200 +110% |
| 2004 | -- | $225,300 |
| 2003 | -- | $225,300 |
| 2002 | -- | $225,300 +30.5% |
| 2001 | -- | $172,600 |
| 2000 | -- | $172,600 |
Find assessor info on the county website
Neighborhood: 20186
Nearby homes
- $623,3003 bd1 ba1k sqft8188 Lee Hwy, Warrenton, VA 20186Off Market
- $730,0004 bd3 ba3k sqft8214 Lee Hwy, Warrenton, VA 20186Sold
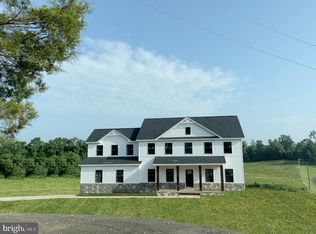
- $594,2003 bd2 ba2.2k sqft8230 Lee Hwy, Warrenton, VA 20186Off Market

- $--4 AcresLee Hwy, Warrenton, VA 20186Off Market

- $1,482,3003 bd2 ba3k sqft8229 Old Waterloo Rd, Warrenton, VA 20186Off Market
- $1,000,9003 bd2 ba2.5k sqft8242 Lee Hwy, Warrenton, VA 20186Off Market
- $1,038,2004 bd2 ba2.2k sqft8244 Lee Hwy, Warrenton, VA 20186Off Market
- $225,0002 bd2 ba1.1k sqft8154 Lee Hwy, Warrenton, VA 20186Sold
Nearby schools
GreatSchools rating
- 5/10James G. Brumfield Elementary SchoolGrades: PK-5Distance: 3 mi
- 7/10W.C. Taylor Middle SchoolGrades: 6-8Distance: 2.4 mi
- 7/10Fauquier High SchoolGrades: 9-12Distance: 1.9 mi
Schools provided by the listing agent
- High: Fauquier
- District: Fauquier County Public Schools
Source: Bright MLS. This data may not be complete. We recommend contacting the local school district to confirm school assignments for this home.
Get a cash offer in 3 minutes
Find out how much your home could sell for in as little as 3 minutes with a no-obligation cash offer.
Estimated market value
$759,300
Get a cash offer in 3 minutes
Find out how much your home could sell for in as little as 3 minutes with a no-obligation cash offer.
Estimated market value
$759,300
- Virginia
- Fauquier County
- Warrenton
- 20186
- 8210 Lee Hwy
Nearby cities
Nearby zip codes
Other Warrenton Topics
