Remodeled 1,400+ square foot brick ranch located in a highly desirable Westland neighborhood with
Livonia schools! This move-in ready home features a stunning remodeled kitchen with cream-colored
soft-close cabinetry, granite countertops, stainless steel appliances, and hardwood floors flowing through
the living room, kitchen, and dining area. Spacious floor plan highlighted by a huge 19-foot master suite
along with updated finishes throughout the home, including a completely remodeled ceramic bathroom.
Vinyl windows, brand new furnace and central air, both less than six months old. Beautiful curb appeal
along with a backyard featuring a fire pit area perfect for entertaining or relaxing. Excellent location close to
shopping, dining, parks, and freeways. A rare opportunity to own a fully updated brick ranch in a fantastic
neighborhood. Seller to provide Certificate of Occupancy at closing.
Sold for $250,000
$250,000
8210 Liberty Blvd, Westland, MI 48185
3beds
1,460sqft
Single Family Residence
Built in 1958
5,227 Square Feet Lot
$251,000 Zestimate®
$171/sqft
$1,662 Estimated rent
Home value
$251,000
$233,000 - $271,000
$1,662/mo
Zestimate® history
Owner options
List your home for rent
$1,662/mo
Rent Zestimate®
Find your next renter with Zillow Rental Manager. Plus, with online applications, you can quickly screen prospective tenants – for free.
$1,662/mo
Rent Zestimate®
Refinance and save
$1,830/mo
Est. payment
Refinancing to a lower rate could help reduce your monthly payments and save thousands over the life of the loan.
$1,830/mo
Est. payment
Explore your selling options
Work with a Zillow partner agent
Leverage their expertise and Zillow's premium Showcase listings to get your home seen by more buyers.
Get startedList with your own agent
Get your home in front of millions of buyers by listing it on Zillow.
Learn how to do itSell it yourself
Take full control of how buyers see your home on Zillow by listing For Sale by Owner (FSBO).
List your homeWhat's special
Completely remodeled ceramic bathroomBeautiful curb appealGranite countertopsSpacious floor planRemodeled kitchenVinyl windowsStainless steel appliances
Zillow last checked:
Listing updated:
Listed by:
Curtis D Dozier 734-459-9898,
Remerica Hometown III,
Laura G Jones 734-516-8586,
Remerica Hometown III
Bought with:
Harrison A Shirey, 6501378368
RE/MAX Dream Properties
Source: Realcomp II,MLS#: 20261026066
Facts & features
Interior
Bedrooms & bathrooms
- Bedrooms: 3
- Bathrooms: 1
- Full bathrooms: 1
Primary bedroom
- Level: Entry
- Area: 304
- Dimensions: 19 X 16
Bedroom
- Level: Entry
- Area: 99
- Dimensions: 11 X 9
Bedroom
- Level: Entry
- Area: 100
- Dimensions: 10 X 10
Other
- Level: Entry
- Area: 42
- Dimensions: 7 X 6
Kitchen
- Level: Entry
- Area: 144
- Dimensions: 16 X 9
Laundry
- Level: Entry
- Area: 48
- Dimensions: 8 X 6
Library
- Level: Entry
- Area: 99
- Dimensions: 11 X 9
Living room
- Level: Entry
- Area: 224
- Dimensions: 16 X 14
Heating
- Forced Air, Natural Gas
Cooling
- Ceiling Fans, Central Air
Appliances
- Included: Dishwasher, Disposal, Dryer, Free Standing Gas Range, Free Standing Refrigerator, Humidifier, Microwave, Stainless Steel Appliances, Washer
- Laundry: Gas Dryer Hookup, Laundry Room, Washer Hookup
Features
- Has basement: No
- Has fireplace: No
Interior area
- Total interior livable area: 1,460 sqft
- Finished area above ground: 1,460
Property
Parking
- Total spaces: 1
- Parking features: One Car Garage, Detached
- Garage spaces: 1
Features
- Levels: One
- Stories: 1
- Entry location: GroundLevelwSteps
- Patio & porch: Patio, Porch
- Pool features: None
- Fencing: Back Yard
Lot
- Size: 5,227 Square Feet
- Dimensions: 50 x 105
Details
- Parcel number: 56006030212000
- Special conditions: Short Sale No,Standard
Construction
Type & style
- Home type: SingleFamily
- Architectural style: Ranch
- Property subtype: Single Family Residence
Materials
- Brick
- Foundation: Slab
- Roof: Asphalt
Condition
- New construction: No
- Year built: 1958
Utilities & green energy
- Electric: Circuit Breakers
- Sewer: Public Sewer
- Water: Public
Community & HOA
Community
- Subdivision: MOULIN ROUGE SUB
HOA
- Has HOA: No
Location
- Region: Westland
Financial & listing details
- Price per square foot: $171/sqft
- Tax assessed value: $89,651
- Annual tax amount: $4,317
- Date on market: 5/18/2026
- Cumulative days on market: 6 days
- Listing agreement: Exclusive Right To Sell
- Listing terms: Cash,Conventional,FHA,Va Loan
Price history
| Date | Event | Price |
|---|---|---|
| 7/1/2026 | Sold | $250,000+4.2%$171/sqft |
Source:  Realcomp II #20261026066 Report a problem Realcomp II #20261026066 Report a problem | ||
| 6/8/2026 | Pending sale | $239,900$164/sqft |
Source: Realcomp II #20261026066 Report a problem | ||
| 5/18/2026 | Listed for sale | $239,900+53.8%$164/sqft |
Source: Realcomp II #20261026066 Report a problem | ||
| 6/26/2019 | Sold | $156,000+4.1%$107/sqft |
Source: Public Record Report a problem | ||
| 5/4/2019 | Listed for sale | $149,900+270.1%$103/sqft |
Source: Shamrock Acquisitions LLC #219037483 Report a problem | ||
| 6/20/2014 | Listing removed | $1,000$1/sqft |
Source: Owner Report a problem | ||
| 4/30/2014 | Listed for rent | $1,000$1/sqft |
Source: Owner Report a problem | ||
| 4/21/2011 | Sold | $40,500-66.7%$28/sqft |
Source: Public Record Report a problem | ||
| 5/26/2000 | Sold | $121,500$83/sqft |
Source: Public Record Report a problem | ||
Public tax history
| Year | Property taxes | Tax assessment |
|---|---|---|
| 2025 | -- | $104,500 +15% |
| 2024 | -- | $90,900 +9.8% |
| 2023 | -- | $82,800 +5.1% |
| 2022 | -- | $78,800 +4.6% |
| 2021 | -- | $75,300 |
| 2020 | $3,727 +36.8% | $75,300 +3.6% |
| 2019 | $2,725 | $72,700 +24.1% |
| 2018 | $2,725 | $58,600 +7.3% |
| 2017 | -- | $54,600 +14% |
| 2016 | $2,693 | $47,900 +8.5% |
| 2015 | $2,693 -31% | $44,140 +10.6% |
| 2013 | $3,904 +45% | $39,910 -0.6% |
| 2012 | $2,693 | $40,150 -19.6% |
| 2010 | -- | $49,930 -16% |
| 2009 | -- | $59,460 -11.8% |
| 2008 | $2,127 | $67,430 -11.8% |
| 2007 | -- | $76,450 +0.8% |
| 2005 | -- | $75,810 +2.9% |
| 2004 | -- | $73,680 +28.2% |
| 2001 | -- | $57,490 +43.6% |
| 2000 | $1,477 | $40,035 |
Find assessor info on the county website
Neighborhood: 48185
Nearby homes
- $106,1473 bd1 ba1.3k sqft8200 Liberty Blvd, Westland, MI 48185Sold
- $200,8003 bd1 ba1.1k sqft8220 Liberty Blvd, Westland, MI 48185Off Market
- $215,000-- bd1 ba1.3k sqft8160 Liberty Blvd, Westland, MI 48185Off Market
- $1,8503 bd2 ba1.2k sqft8211 Carrousel Blvd, Westland, MI 48185For Rent
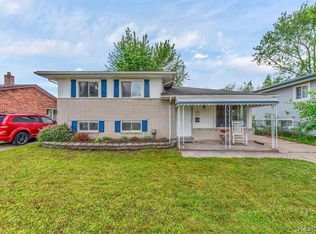
- $165,6003 bd1 ba1.1k sqft8230 Liberty Blvd, Westland, MI 48185Off Market
- $218,3003 bd1 ba1.2k sqft8201 Carrousel Blvd, Westland, MI 48185Off Market
- $238,0003 bd2 ba1.8k sqft8221 Carrousel Blvd, Westland, MI 48185Sold
- $200,600-- bd1 ba1.1k sqft8150 Liberty Blvd, Westland, MI 48185Off Market
Nearby schools
GreatSchools rating
- 8/10Hayes Elementary SchoolGrades: K-4Distance: 0.3 mi
- 5/10Emerson Middle SchoolGrades: 6-8Distance: 1.3 mi
- 7/10Franklin High SchoolGrades: 9-12Distance: 0.5 mi
Get a cash offer in 3 minutes
Find out how much your home could sell for in as little as 3 minutes with a no-obligation cash offer.
Estimated market value
$251,000
Get a cash offer in 3 minutes
Find out how much your home could sell for in as little as 3 minutes with a no-obligation cash offer.
Estimated market value
$251,000
- Michigan
- Wayne County
- Westland
- 48185
- 8210 Liberty Blvd
Nearby cities
Nearby zip codes
Other Westland Topics
