This two-story, five bedroom, three and a half bathroom home is enhanced with 9' ceilings and offers approximately 2,554 square feet of living space. A Multi-Gen suite with a full bathroom and private entry is located on the first floor. The kitchen features shaker-style cabinetry, quartz countertops with backsplash, a walk-in pantry, a center island with pendant lighting and snack bar, and Whirlpool® stainless-steel appliances including a range, microwave and dishwasher. Black finishes are standard throughout the home. A spacious kitchen, dining and living area is perfect for entertaining. Upstairs is an open loft, the main suite and three additional bedrooms, as well as the indoor laundry room. The main suite has an adjoining bathroom with dual vanity sinks and a large walk-in closet.
Sold
$497,340
8210 Lush Pl #130, Bakersfield, CA 93313
5beds
--sqft
Single Family Residence
Built in 2024
7,666 Square Feet Lot
$512,600 Zestimate®
$--/sqft
$3,176 Estimated rent
Home value
$512,600
$487,000 - $538,000
$3,176/mo
Zestimate® history
Owner options
List your home for rent
$3,176/mo
Rent Zestimate®
Find your next renter with Zillow Rental Manager. Plus, with online applications, you can quickly screen prospective tenants – for free.
$3,176/mo
Rent Zestimate®
Refinance and save
$3,220/mo
Est. payment
Refinancing to a lower rate could help reduce your monthly payments and save thousands over the life of the loan.
$3,220/mo
Est. payment
Explore your selling options
Work with a Zillow partner agent
Leverage their expertise and Zillow's premium Showcase listings to get your home seen by more buyers.
Get startedList with your own agent
Get your home in front of millions of buyers by listing it on Zillow.
Learn how to do itSell it yourself
Take full control of how buyers see your home on Zillow by listing For Sale by Owner (FSBO).
List your homeWhat's special
Shaker-style cabinetryMulti-gen suiteSpacious kitchenOpen loftDual vanity sinksPrivate entryCenter island
Zillow last checked:
Listing updated:
Listed by:
Jeannie M Araza 661-282-0617 jaraza@drhorton.com,
D.R. Horton,
Juan Adata,
D.R. Horton
Bought with:
Pascual Garcia, DRE #01410662
Solutions Realty, Inc.
Source: Bakersfield AOR,MLS#: 202401505
Facts & features
Interior
Bedrooms & bathrooms
- Bedrooms: 5
- Bathrooms: 4
- Full bathrooms: 3
- 1/2 bathrooms: 1
Heating
- Central
Cooling
- Central Air
Features
- Has fireplace: No
Interior area
- Total structure area: 0
Property
Parking
- Total spaces: 2
- Parking features: 2 Car Garage
- Garage spaces: 2
Features
- Levels: Two
- Stories: 2
- Pool features: None
Lot
- Size: 7,666 Square Feet
- Features: Cul-De-Sac
Details
- Zoning: R1
- Zoning description: R1
Construction
Type & style
- Home type: SingleFamily
- Property subtype: Single Family Residence
Condition
- Year built: 2024
Utilities & green energy
- Electric: Photovoltaics Third-Party Owned
Community & HOA
Community
- Subdivision: Villages at Gosford East
Location
- Region: Bakersfield
Financial & listing details
- Date on market: 2/15/2024
- Cumulative days on market: 3 days
Price history
| Date | Event | Price |
|---|---|---|
| 5/31/2024 | Sold | $497,340+5.8% |
Source:  Bakersfield AOR #202401505 Report a problem Bakersfield AOR #202401505 Report a problem | ||
| 2/19/2024 | Pending sale | $469,990-0.1% |
Source: Bakersfield AOR #202401505 Report a problem | ||
| 2/15/2024 | Listed for sale | $470,490 |
Source: Bakersfield AOR #202401505 Report a problem | ||
Public tax history
Tax history is unavailable.
Neighborhood: 93313
Nearby homes
- $437,3004 bd2 ba2k sqft7319 Olive Dr, Bakersfield, CA 93308Off Market
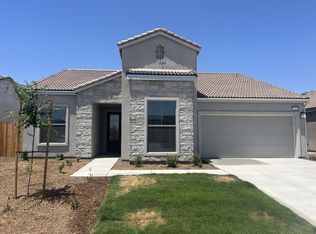
- $427,2004 bd2 ba1.8k sqft5914 Empress Tree, Bakersfield, CA 93313Off Market
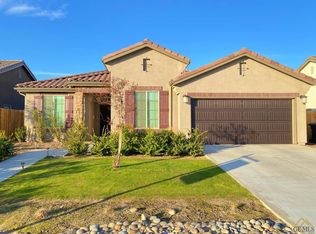
- $503,5005 bd3 ba2.5k sqft7514 Kiwi Meadow Ct, Bakersfield, CA 93313Sold
- $452,5003 bd2 ba1.8k sqft7508 Kiwi Meadow Ct, Bakersfield, CA 93313Sold
- $465,0004 bd3 ba2k sqft7426 Kiwi Meadow Ct, Bakersfield, CA 93313Sold
- $433,0003 bd2 ba1.8k sqft7427 Kiwi Meadow Ct, Bakersfield, CA 93313Sold
- $546,0005 bd3 ba3.2k sqft7502 Kiwi Meadow Ct, Bakersfield, CA 93313Sold
- $2,5004 bd2 ba1.5k sqft8215 Lush Pl, Bakersfield, CA 93313For Rent
- $421,5004 bd3 ba1.8k sqft8607 Lacuna Coil Ave, Bakersfield, CA 93313Sold
Nearby schools
GreatSchools rating
- 6/10Panama Elementary SchoolGrades: K-6Distance: 9.2 mi
- 8/10Stonecreek Junior High SchoolGrades: 7-8Distance: 10.1 mi
- 6/10Ridgeview High SchoolGrades: 9-12Distance: 9.8 mi
Schools provided by the listing agent
- Elementary: Lakeside
- Middle: Lakeside
- High: Independence
- District: Lakeside Union
Source: Bakersfield AOR. This data may not be complete. We recommend contacting the local school district to confirm school assignments for this home.
Get a cash offer in 3 minutes
Find out how much your home could sell for in as little as 3 minutes with a no-obligation cash offer.
Estimated market value
$512,600
Get a cash offer in 3 minutes
Find out how much your home could sell for in as little as 3 minutes with a no-obligation cash offer.
Estimated market value
$512,600
- California
- Kern County
- Bakersfield
- 93313
- 8210 Lush Pl Unit 130
Nearby cities
Nearby neighborhoods
Nearby zip codes
Other Bakersfield Topics
