Welcome to 8210 Manderly Place, a beautifully maintained one-story home in the established Northampton community of Converse. Offering 3 spacious bedrooms, 2 full bathrooms, and approximately 1,595 square feet of comfortable living space, this home features an inviting open-concept layout designed for both everyday living and entertaining. The island kitchen opens seamlessly to the dining and living areas, creating a bright and functional space for gathering with family and friends. Durable tile and laminate flooring flow throughout the home, while the private primary suite offers a walk-in closet, double vanity, and relaxing garden tub. Step outside to a spacious backyard with plenty of room for entertaining, gardening, pets, or play. Ideally located near neighborhood parks, the community pool, shopping, dining, Randolph AFB, Fort Sam Houston, and with easy access to Loop 1604 and I-10, this home offers both comfort and convenience. Whether you're a first-time homebuyer, downsizing, or searching for an excellent investment, this move-in-ready home is one you won't want to miss!
Pending
Price cut: $5.1K (8/14)
$199,900
8210 Manderly Pl, Converse, TX 78109
3beds
1,595sqft
Single Family Residence
Built in 1993
6,141 Square Feet Lot
$194,200 Zestimate®
$125/sqft
$29/mo HOA
What's special
Private primary suiteInviting open-concept layout
- 61 days
- 68
- 1
Likely to sell faster than
Zillow last checked:
Listing updated:
Listed by:
Jennifer Romance-Deal TREC #526449 (210) 279-9223,
Coldwell Banker D'Ann Harper
Source: LERA MLS,MLS#: 2005163
Facts & features
Interior
Bedrooms & bathrooms
- Bedrooms: 3
- Bathrooms: 2
- Full bathrooms: 2
Primary bedroom
- Features: Split, Walk-In Closet(s), Ceiling Fan(s), Full Bath
- Area: 210
- Dimensions: 15 x 14
Bedroom 2
- Area: 165
- Dimensions: 15 x 11
Bedroom 3
- Area: 110
- Dimensions: 11 x 10
Primary bathroom
- Features: Tub/Shower Combo, Double Vanity, Soaking Tub
- Area: 60
- Dimensions: 12 x 5
Dining room
- Area: 104
- Dimensions: 13 x 8
Family room
- Area: 285
- Dimensions: 19 x 15
Kitchen
- Area: 150
- Dimensions: 15 x 10
Heating
- Central, 1 Unit, Electric
Cooling
- Ceiling Fan(s), Central Air
Appliances
- Included: Microwave, Range, Disposal, Dishwasher, Plumbed For Ice Maker, Electric Water Heater
- Laundry: Washer Hookup, Dryer Connection
Features
- One Living Area, Liv/Din Combo, Eat-in Kitchen, Kitchen Island, Pantry, Utility Room Inside, 1st Floor Lvl/No Steps, Open Floorplan, High Speed Internet, Master Downstairs, Ceiling Fan(s), Solid Counter Tops, Programmable Thermostat
- Flooring: Ceramic Tile, Laminate
- Windows: Double Pane Windows
- Has basement: No
- Has fireplace: No
- Fireplace features: Not Applicable
Interior area
- Total interior livable area: 1,595 sqft
Video & virtual tour
Property
Parking
- Total spaces: 2
- Parking features: Two Car Garage, Attached, Garage Door Opener
- Attached garage spaces: 2
Accessibility
- Accessibility features: First Floor Bath, Full Bath/Bed on 1st Flr, First Floor Bedroom
Features
- Levels: One
- Stories: 1
- Patio & porch: Patio
- Pool features: None, Community
- Fencing: Privacy
Lot
- Size: 6,141 Square Feet
- Features: Irregular Lot, Curbs, Sidewalks, Streetlights, Fire Hydrant w/in 500'
Details
- Parcel number: 181750050270
Construction
Type & style
- Home type: SingleFamily
- Property subtype: Single Family Residence
Materials
- Brick, 4 Sides Masonry
- Foundation: Slab
- Roof: Composition
Condition
- Pre-Owned
- New construction: No
- Year built: 1993
Utilities & green energy
- Electric: CPS
- Gas: None
- Sewer: SAWS, Sewer System
- Water: SAWS, Water System
- Utilities for property: Cable Available, City Garbage service
Green energy
- Water conservation: Water-Smart Landscaping
Community & HOA
Community
- Features: Clubhouse, Playground, Cluster Mail Box
- Security: Smoke Detector(s)
- Subdivision: Northampton
HOA
- Has HOA: Yes
- HOA fee: $350 annually
- HOA name: PROPERTY OWNERS ASSOCIATION OF NORTHAMPTON
Location
- Region: Converse
Financial & listing details
- Price per square foot: $125/sqft
- Tax assessed value: $211,900
- Annual tax amount: $4,636
- Price range: $199.9K - $199.9K
- Date on market: 8/2/2026
- Cumulative days on market: 62 days
- Listing terms: Conventional,FHA,VA Loan,TX Vet,Cash
- Road surface type: Paved
Estimated market value
$194,200
$184,000 - $204,000
$1,693/mo
Price history
| Date | Event | Price |
|---|---|---|
| 9/2/2026 | Pending sale | $199,900$125/sqft |
Source:  LERA MLS #2005163 Report a problem LERA MLS #2005163 Report a problem | ||
| 8/25/2026 | Contingent | $199,900$125/sqft |
Source: LERA MLS #2005163 Report a problem | ||
| 8/14/2026 | Price change | $199,900-2.5%$125/sqft |
Source: LERA MLS #2005163 Report a problem | ||
| 8/2/2026 | Listed for sale | $205,000+52%$129/sqft |
Source: LERA MLS #2005163 Report a problem | ||
| 6/18/2015 | Sold | -- |
Source: LERA MLS #44006_1115684 Report a problem | ||
| 5/19/2015 | Listed for sale | $134,900$85/sqft |
Source: Drayton Realty, LLC #1115684 Report a problem | ||
Public tax history
| Year | Property taxes | Tax assessment |
|---|---|---|
| 2025 | $2,664 +1.5% | $209,061 +10% |
| 2024 | $2,624 +13.4% | $190,055 +10% |
| 2023 | $2,314 -18.2% | $172,777 +10% |
| 2022 | $2,829 +7.7% | $157,070 +10% |
| 2021 | $2,626 | $142,791 +10% |
| 2020 | $2,626 +2.7% | $129,810 +4.1% |
| 2019 | $2,558 | $124,640 +2% |
| 2018 | $2,558 -13% | $122,210 +1.2% |
| 2017 | $2,940 -7.1% | $120,800 +6.1% |
| 2016 | $3,166 +34% | $113,890 +10.4% |
| 2015 | $2,362 | $103,191 +10% |
| 2014 | $2,362 | $93,810 +3.4% |
| 2013 | -- | $90,690 +9.3% |
| 2012 | -- | $83,010 -1% |
| 2011 | -- | $83,880 -2.9% |
| 2010 | -- | $86,350 -5.2% |
| 2009 | -- | $91,080 -2.8% |
| 2008 | -- | $93,680 -2.8% |
| 2007 | -- | $96,400 +8.1% |
| 2006 | -- | $89,190 -0.8% |
| 2005 | -- | $89,900 |
| 2004 | -- | -- |
| 2003 | -- | -- |
| 2002 | -- | -- |
| 2001 | -- | -- |
| 2000 | -- | -- |
Find assessor info on the county website
Monthly payment
Est. payment
Payment breakdown
Explore the cost of this home by adjusting the details. Changes won't be saved.Climate risks
Neighborhood: Northampton
Nearby schools
Schools provided by the listing agent
- Elementary: Converse
- Middle: Judson Middle School
- High: Judson
- District: Judson
Source: LERA MLS. This data may not be complete. We recommend contacting the local school district to confirm school assignments for this home.

Similar homes
- $169,0003 bd2 ba1.5k sqft10139 TRAPPERS RDG, Converse, TX 78109For Sale

 MLS ID #2020439, Maria Navarro TREC #509706, 3Sixty Real Estate Group. LERA MLS
 - $195,0003 bd2 ba1.6k sqft8406 CHERISSE DR, Converse, TX 78109For Sale
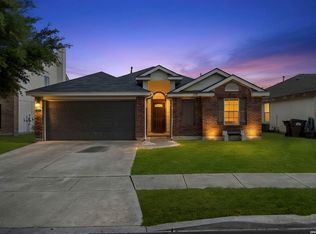 MLS ID #2001487, Jessica Torres TREC #757591, Phyllis Browning Company. LERA MLS
 - $205,0004 bd3 ba2.1k sqft7218 ECHO RIDGE DR, Converse, TX 78109For Sale
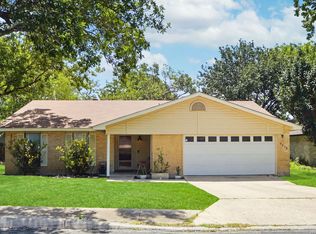 MLS ID #2004361, Eugene Morales TREC #687351, Keller Williams Heritage. LERA MLS
 - $210,0004 bd2 ba2.1k sqft502 MEADOW FRG, Converse, TX 78109For Sale
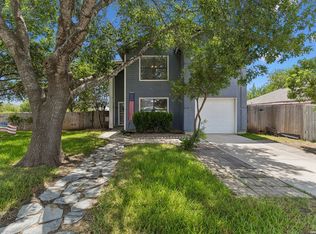 MLS ID #2008912, Mark Webb TREC #797342, Keller Williams Heritage. LERA MLS
 - $169,0003 bd2 ba1.5k sqft8919 Nature, Converse, TX 78109For SaleMLS ID #2004750, Edward McClintick TREC #303307, Joseph Walter Realty, LLC. LERA MLS
- $225,0003 bd2 ba1.7k sqft6435 Flatstone Pass, Converse, TX 78109For SaleMLS ID #1995673, Jeremiah Newman TREC #492321, Brown Realty. LERA MLS
- $202,0004 bd3 ba2.2k sqft8146 Easy Meadow, Converse, TX 78109For SaleMLS ID #1943498, Jacob Solis TREC #660871, LPT Realty, LLC. LERA MLS
- $245,0004 bd3 ba2.3k sqft8107 Brisbane, Converse, TX 78109For SaleMLS ID #1992718, Steven Garza TREC #564531, eXp Realty. LERA MLS
- $175,0003 bd2 ba1.2k sqft726 MEADOW GATE, Converse, TX 78109For SaleMLS ID #1994649, Thomas Fentress TREC #350944, All City Real Estate. LERA MLS
- $248,9994 bd3 ba2.3k sqft8214 CANTURA MLS, Converse, TX 78109For SaleMLS ID #2013309, Christina Cardenas TREC #762511, Niva Realty. LERA MLS
- $230,0004 bd3 ba2.1k sqft8030 CHESTNUT CEDAR DR, Converse, TX 78109For SaleMLS ID #2015579, Ernesto Losoya TREC #676830, Real Broker, LLC. LERA MLS
- $209,0003 bd2 ba1.5k sqft7807 Pecan Hts, San Antonio, TX 78244For SaleMLS ID #2003098, Arthur Sable TREC #628151, Keller Williams Legacy. LERA MLS
- $234,0003 bd2 ba1.6k sqft9314 Hanover Sky, Converse, TX 78109For SaleMLS ID #1970839, Judy Garmoe TREC #676980, JB Goodwin, REALTORS. LERA MLS
- $254,9003 bd3 ba1.9k sqft9210 SHADOW LAWN CIR, Converse, TX 78109For SaleMLS ID #2002708, Kim Wolff TREC #682810, JB Goodwin, REALTORS. LERA MLS
- $259,9003 bd2 ba1.8k sqft7511 Rocky Trl, Converse, TX 78109For SaleMLS ID #2018623, Deron Gonzales TREC #670285, White Line Realty LLC. LERA MLS
- $249,0003 bd2 ba1.6k sqft7111 Comanche Ridge Drive, Converse, TX 78109For SaleMLS ID #1995632, Carmen Lucas TREC #584866, Kuper Sotheby's Int'l Realty. LERA MLS
- $204,5003 bd4 ba1.8k sqft6714 Mesa Glade, San Antonio, TX 78239For SaleMLS ID #2004267, Jeff Bradley TREC #592189, Patriot Realty. LERA MLS
- $209,0003 bd2 ba1.2k sqft8790 RIDGE MILE DR, San Antonio, TX 78239For SaleMLS ID #1970974, Andre Dickerson TREC #737029, Levi Rodgers Real Estate Group. LERA MLS
- $238,3003 bd3 ba2.3k sqft8232 Heights Valley, Converse, TX 78109For SaleMLS ID #1854401, Malinda Hernandez TREC #604002, Central Metro Realty. LERA MLS
- $215,0003 bd2 ba1.4k sqft8446 Bent Waters, San Antonio, TX 78239For SaleMLS ID #2016391, Lauren Dowlen TREC #639628, Full Spectrum Realty. LERA MLS
