Skip main navigation
Off market
Street View
  • $525,900

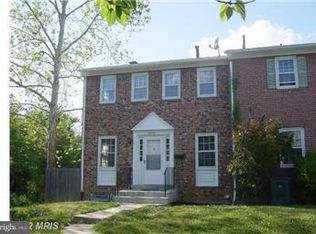
    8210 McClelland Pl, Alexandria, VA 22309

    3beds
    2baths
    1,760sqft
    Townhouse
    Built in 1968
    6,209 Square Feet Lot
    $525,900 Zestimate®
    $299/sqft
    $3,009 Estimated rent

    Home value

    $525,900

    $489,000 - $557,000

    $3,009/mo

    Zestimate® history
    Loading
    Loading...

    Owner options

    List your home for rent

    $3,009/mo

    Rent Zestimate®

    Find your next renter with Zillow Rental Manager. Plus, with online applications, you can quickly screen prospective tenants – for free.

    Learn more

    $3,009/mo

    Rent Zestimate®

    Refinance and save

    $3,318/mo

    Est. payment

    Refinancing to a lower rate could help reduce your monthly payments and save thousands over the life of the loan.

    See today's rates

    $3,318/mo

    Est. payment

    Explore your selling options

    Work with a Zillow partner agent

    Leverage their expertise and Zillow's premium Showcase listings to get your home seen by more buyers.

    Get started

    List with your own agent

    Get your home in front of millions of buyers by listing it on Zillow.

    Learn how to do it

    Sell it yourself

    Take full control of how buyers see your home on Zillow by listing For Sale by Owner (FSBO).

    List your home

    What's special

    Fully updated kitchen with stainless steele appliances including french door refrigerator, five burner gas stove with convection oven and professional microwave. Kitchen also has new cork floors, exotic ceiling fan and can lights, task lighting, full and organized pantry, no maintenance quartz countertops, hammered copper farm front sink, eat at counter, and cherry stained birch cabinets with built in organizers. 2006 installed new furnace and A/C. 2005 new storm windows. First floor has wood floors, solid bamboo throughout top floor and slate floors in basement. Carpeted stairs for safety. Fresh modern paint tones and new hardware throughout. No mow grass in back yard, literally, 4" grass without mowing. October 2006 olde belgium paver patios. December 2006 Amish built shed/playhouse with childrens dutch door, loft, and double door with ramp. Spring 2007, all new landscape lighting. Neighborhood Description Barclay Court, which this house is in, is a mix of families and ages (grandparents down to singles and single parent families) and cultures. There are children of varying ages and friendly neighbors. Pine lake townhome development, with lake surrounded by a scenic walking path is North West of us. Water fowl can often be seen flying over or occasionally a mallard couple in the parking area. Most of the other surrounding homes are single family. The wooded area behind the West side of the development (which this house is on) is set aside for the school district, but no date for development yet, so foxes, deer, owls and other wildlife can often be observed in the edge of the woods. The main intersecting road is not overly busy and Richmond highway with newly remodeled and expanded shopping areas and brand new housing developments is one block over. If you have a dog or children you could very nearly be in heaven. If you just like to see other peoples dogs you can do that or get a fido fix as they are all happy to let fido meet new people. I have yet to come across the downside of pets as the neighbors are concientious about cleaning up after their pets. The HOA is relaxed and has very reasonable rates that have not been raised in several years. The commute from here to almost anywhere is easy.

    This property is off market, which means it's not currently listed for sale or rent on Zillow. This may be different from what's available on other websites or public sources.
    Facts & features

    Interior

    Bedrooms & bathrooms
    • Bedrooms: 3
    • Bathrooms: 2.75
    Heating
    • Other, Gas
    Cooling
    • Central
    Appliances
    • Included: Dishwasher, Dryer, Garbage disposal, Microwave, Range / Oven, Refrigerator, Washer
    Features
    • Flooring: Hardwood
    • Basement: Finished
    • Has fireplace: Yes
    Interior area
    • Total interior livable area: 1,760 sqft

    Property

    Parking
    • Parking features: Off-street
    Features
    • Exterior features: Brick
    • Has view: Yes
    • View description: Park
    Lot
    • Size: 6,209 Square Feet
    Details
    • Parcel number: 1014110010

    Construction

    Type & style
    • Home type: Townhouse
    Materials
    • brick
    • Roof: Shake / Shingle
    Condition
    • Year built: 1968

    Community & HOA

    HOA
    • Has HOA: Yes
    • HOA fee: $65 monthly
    Location
    • Region: Alexandria

    Financial & listing details

    • Price per square foot: $299/sqft
    • Tax assessed value: $465,240
    • Annual tax amount: $5,378

    Price history

    DateEventPrice
    10/12/2004Sold$349,000$198/sqft
    Source: Public Record Report a problem

    Public tax history

    YearProperty taxesTax assessment
    2025$5,378 +5.5%$465,240 +5.7%
    2024$5,098 +4.6%$440,090 +1.9%
    2023$4,872 +6.2%$431,750 +7.6%
    2022$4,588 $401,230 +2.8%
    2021-- $390,170 +20.2%
    2020$3,841 +3.5%$324,570 +3.5%
    2019$3,710 $313,460
    2018$3,710 +4.2%$313,460 +2.3%
    2017$3,559 +9.9%$306,510 +9.7%
    2016$3,237 +0.9%$279,400 -2.8%
    2015$3,209 +0.2%$287,550
    2014$3,202 $287,550 +5.2%
    2013-- $273,220 +17%
    2012-- $233,510 +3%
    2011-- $226,690 +14.4%
    2010-- $198,100 -13.6%
    2009-- $229,350 -39.5%
    2008-- $378,850 +0.3%
    2007-- $377,800 +112.3%
    2003-- $177,980 +22%
    2002-- $145,885 +10%
    2001-- $132,625
    Find assessor info on the county website

    Neighborhood: 22309

    Nearby schools

    GreatSchools rating
    Get a cash offer in 3 minutes
    Find out how much your home could sell for in as little as 3 minutes with a no-obligation cash offer.
    Estimated market value
    $525,900
    Get a cash offer in 3 minutes
    Find out how much your home could sell for in as little as 3 minutes with a no-obligation cash offer.
    Estimated market value
    $525,900