REDUCED! Priced well below the last sale in Jackson Square. This community experienced absolutely no damage or flooding from Hurricane Helene. Tucked away in an elevated spot between Westchase and Oldsmar, the location provides peace of mind and a myriad of conveniences. Absolutely IMMACULATE condition! This lovely townhome has been perfectly maintained and offers peaceful and private conservation views with NO REAR NEIGHBORS. This community is GATED for additional privacy and is ideally located in the Oldsmar-Tampa corridor close to shopping and dining. Easy access to Westchase, downtown Tampa, Tampa Int'l Airport and the Gulf Beaches. The first floor features cool ceramic tile flooring and a kitchen with wood cabinets, granite countertops, stainless steel appliances and a walk-in pantry. Sliding glass doors from the living room lead out to the screened lanai. Upstairs you will find 3 bedrooms, 2 full bathrooms and the laundry closet complete with the washer and dryer. Light, neutral colors throughout and pristine move-in condition! There is a single car garage and hurricane panels plus a connection for a water softener. the monthly HOA fee is $375 and includes flood insurance for the entire community. Just down the street you will find Upper Tampa Bay Park - a local gem which offers nearly 600 acres of natural wildlife, nature trails, picnic pavilions, a playground, nature center and a canoe/kayak launch along the shores of Old Tampa Bay. This is a fantastic spot to enjoy a myriad of outdoor activities and adventures! Come live where you can enjoy easy proximity to all of the local conveniences but feel like you are tucked away in a tranquil enclave....Jackson Square Townhomes is a wonderful place to call home.
Sold for $364,000
$364,000
8210 MUDDY PINES PLACE, TAMPA, FL 33635
3beds
1,584sqft
Townhouse
Built in 2017
1,860 Square Feet Lot
$340,900 Zestimate®
$230/sqft
$2,626 Estimated rent
Home value
$340,900
$320,000 - $365,000
$2,626/mo
Zestimate® history
Owner options
List your home for rent
$2,626/mo
Rent Zestimate®
Find your next renter with Zillow Rental Manager. Plus, with online applications, you can quickly screen prospective tenants – for free.
$2,626/mo
Rent Zestimate®
Refinance and save
$2,896/mo
Est. payment
Refinancing to a lower rate could help reduce your monthly payments and save thousands over the life of the loan.
$2,896/mo
Est. payment
Explore your selling options
Work with a Zillow partner agent
Leverage their expertise and Zillow's premium Showcase listings to get your home seen by more buyers.
Get startedList with your own agent
Get your home in front of millions of buyers by listing it on Zillow.
Learn how to do itSell it yourself
Take full control of how buyers see your home on Zillow by listing For Sale by Owner (FSBO).
List your homeWhat's special
Zillow last checked:
Listing updated:
Listed by:
Janet Lopez 813-361-2557,
TAYLORMADE PROPERTIES, INC. 813-855-5858
Bought with:
Katherine Congdon, 694747
KELLER WILLIAMS REALTY- PALM H
Source: Stellar MLS,MLS#: T3541696 Originating MLS: Pinellas Suncoast
Originating MLS: Pinellas Suncoast
Facts & features
Interior
Bedrooms & bathrooms
- Bedrooms: 3
- Bathrooms: 3
- Full bathrooms: 2
- 1/2 bathrooms: 1
Rooms
- Room types: Utility Room
Primary bedroom
- Features: Walk-In Closet(s)
- Level: Second
- Dimensions: 13x14
Bedroom 2
- Features: Built-in Closet
- Level: Second
- Dimensions: 10x11
Bedroom 3
- Features: Built-in Closet
- Level: Second
- Dimensions: 11x11
Dining room
- Level: First
- Dimensions: 10x12
Kitchen
- Features: Built-in Closet
- Level: First
- Dimensions: 12x11
Living room
- Level: First
- Dimensions: 15x15
Heating
- Central, Electric
Cooling
- Central Air
Appliances
- Included: Dishwasher, Disposal, Dryer, Electric Water Heater, Microwave, Range, Refrigerator, Washer
- Laundry: Laundry Closet, Upper Level
Features
- Ceiling Fan(s), Kitchen/Family Room Combo, Open Floorplan, PrimaryBedroom Upstairs, Solid Wood Cabinets, Stone Counters, Walk-In Closet(s)
- Flooring: Carpet, Ceramic Tile
- Doors: Sliding Doors
- Windows: Blinds, Window Treatments, Hurricane Shutters
- Has fireplace: No
Interior area
- Total structure area: 1,928
- Total interior livable area: 1,584 sqft
Property
Parking
- Total spaces: 1
- Parking features: Garage Door Opener
- Attached garage spaces: 1
- Details: Garage Dimensions: 21x10
Features
- Levels: Two
- Stories: 2
- Patio & porch: Rear Porch, Screened
- Exterior features: Irrigation System, Lighting, Sidewalk
- Has view: Yes
- View description: Trees/Woods
Lot
- Size: 1,860 Square Feet
Details
- Parcel number: U302817A4800000000027.0
- Zoning: PD
- Special conditions: None
Construction
Type & style
- Home type: Townhouse
- Property subtype: Townhouse
- Attached to another structure: Yes
Materials
- Block, Stucco, Wood Frame
- Foundation: Slab
- Roof: Shingle
Condition
- Completed
- New construction: No
- Year built: 2017
Utilities & green energy
- Sewer: Public Sewer
- Water: Public
- Utilities for property: BB/HS Internet Available, Electricity Connected, Public, Sewer Connected, Street Lights, Underground Utilities
Community & HOA
Community
- Features: Community Mailbox, Gated Community - Guard
- Pet fee: $0 monthly
- Subdivision: JACKSON SQUARE TWNHMS
HOA
- Has HOA: Yes
- Amenities included: Gated
- Services included: Reserve Fund, Insurance, Maintenance Grounds
- HOA fee: $375 monthly
- HOA name: Staci Huburt
- HOA phone: 813-602-2355
Location
- Region: Tampa
Financial & listing details
- Price per square foot: $230/sqft
- Tax assessed value: $263,678
- Annual tax amount: $2,758
- Date on market: 7/16/2024
- Cumulative days on market: 103 days
- Listing terms: Cash,Conventional,FHA,VA Loan
- Ownership: Fee Simple
- Total actual rent: 0
- Electric utility on property: Yes
- Road surface type: Asphalt, Paved
Price history
| Date | Event | Price |
|---|---|---|
| 11/30/2024 | Sold | $364,000-1.4%$230/sqft |
Source:  Stellar MLS #T3541696 Report a problem Stellar MLS #T3541696 Report a problem | ||
| 10/29/2024 | Pending sale | $369,000$233/sqft |
Source: Stellar MLS #T3541696 Report a problem | ||
| 9/30/2024 | Price change | $369,000-0.8%$233/sqft |
Source: Stellar MLS #T3541696 Report a problem | ||
| 7/16/2024 | Listed for sale | $372,000+38.5%$235/sqft |
Source: Stellar MLS #T3541696 Report a problem | ||
| 11/21/2017 | Sold | $268,681$170/sqft |
Source: Public Record Report a problem | ||
Public tax history
| Year | Property taxes | Tax assessment |
|---|---|---|
| 2025 | $4,763 +65.5% | $263,678 +56% |
| 2024 | $2,878 +4.3% | $168,983 +3% |
| 2023 | $2,759 +5.9% | $164,061 +3% |
| 2022 | $2,604 +1.2% | $159,283 +3% |
| 2021 | $2,572 +3.4% | $154,644 +1.4% |
| 2020 | $2,487 +4% | $152,509 +2.3% |
| 2019 | $2,392 | $149,080 -26.2% |
| 2018 | $2,392 -42.6% | $202,113 +910.6% |
| 2017 | $4,170 +366.9% | $20,000 |
| 2016 | $893 | $20,000 |
Find assessor info on the county website
Neighborhood: 33635
Nearby homes
- $321,7003 bd2 ba1.5k sqft8208 Muddy Pines Pl, Tampa, FL 33635Off Market
- $359,4003 bd3 ba1.8k sqft8212 Muddy Pines Pl, Tampa, FL 33635Off Market
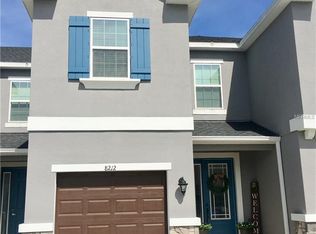
- $446,9003 bd3 ba1.8k sqft8204 Muddy Pines, Tampa, FL 33635Off Market
- $344,4003 bd2 ba1.8k sqft8206 Muddy Pines Pl, Tampa, FL 33635Off Market
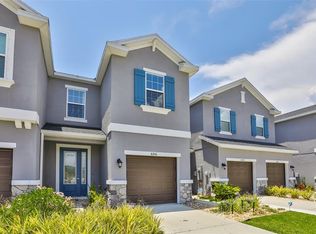
- $358,9003 bd2 ba1.8k sqft8214 Muddy Pines Pl, Tampa, FL 33635Off Market
- $369,2003 bd2 ba1.8k sqft8204 Muddy Pines Pl, Tampa, FL 33635Off Market
- $371,3003 bd2 ba1.8k sqft12357 Bayou Flats Ln, Tampa, FL 33635Off Market
- $252,300-- bd-- ba-- sqft12308 Bayou Flats Ln, Tampa, FL 33635Off Market
Nearby schools
GreatSchools rating
- 8/10Lowry Elementary SchoolGrades: PK-5Distance: 2 mi
- 9/10Farnell Middle SchoolGrades: 6-8Distance: 3.3 mi
- 6/10Alonso High SchoolGrades: 9-12Distance: 2.2 mi
Schools provided by the listing agent
- Elementary: Lowry-HB
- Middle: Farnell-HB
- High: Alonso-HB
Source: Stellar MLS. This data may not be complete. We recommend contacting the local school district to confirm school assignments for this home.
Get a cash offer in 3 minutes
Find out how much your home could sell for in as little as 3 minutes with a no-obligation cash offer.
Estimated market value
$340,900
Get a cash offer in 3 minutes
Find out how much your home could sell for in as little as 3 minutes with a no-obligation cash offer.
Estimated market value
$340,900
- Florida
- Hillsborough County
- Tampa
- 33635
- 8210 MUDDY PINES PLACE
Nearby cities
Nearby neighborhoods
Nearby zip codes
Other Tampa Topics
