Skip main navigation
Closed
  • $775,000

    8210 Overview Ct, Roswell, GA 30076

    5beds
    4,636sqft
    Single Family Residence, Residential
    Built in 1982
    0.32 Acres Lot
    $887,800 Zestimate®
    $167/sqft
    $5,071 Estimated rent

    Home value

    $887,800

    $835,000 - $950,000

    $5,071/mo

    Zestimate® history
    Loading
    Loading...

    Owner options

    List your home for rent

    $5,071/mo

    Rent Zestimate®

    Find your next renter with Zillow Rental Manager. Plus, with online applications, you can quickly screen prospective tenants – for free.

    Learn more

    $5,071/mo

    Rent Zestimate®

    Refinance and save

    $5,286/mo

    Est. payment

    Refinancing to a lower rate could help reduce your monthly payments and save thousands over the life of the loan.

    See today's rates

    $5,286/mo

    Est. payment

    Explore your selling options

    Work with a Zillow partner agent

    Leverage their expertise and Zillow's premium Showcase listings to get your home seen by more buyers.

    Get started

    List with your own agent

    Get your home in front of millions of buyers by listing it on Zillow.

    Learn how to do it

    Sell it yourself

    Take full control of how buyers see your home on Zillow by listing For Sale by Owner (FSBO).

    List your home

    What's special

    Golf courseTrend finishesFabulous copper farmhouse sinkLower deckHorseshoe bend country clubHorseshoe bendBonus space
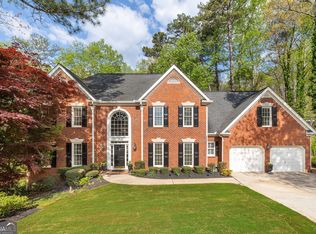
    Look no further! If you have been looking for the perfect home in Horseshoe Bend, this is it! This 5 bedroom, 3.5 bath, 3-sided brick home on a quiet cul-de-sac features an updated main living level with on-trend finishes, a huge upper and lower deck for entertaining, a true in-law suite on the terrace level and so much more! This renovated kitchen boasts designer finishes, cabinetry galore and a fabulous copper farmhouse sink! The main living level also includes a fireside family room with custom wet bar, separate dining room and extra living room space, perfect for a home office or play area. Upstairs, you’ll find three guest bedrooms, guest bathroom and an oversized master suite with spacious master bath that includes double vanities, separate shower and a soaking tub! The full, finished walk-out terrace level includes a full kitchen, additional fireside family room, bedroom, full bath and another bonus space! This community is home to the Horseshoe Bend Country Club which boasts a 37,000 square foot clubhouse, tennis complex, three resort-style pools, numerous dining options, a golf course, and with more than 300 events annually, there is something for everyone to enjoy! DON'T WAIT, this one won't last long!!

    Zillow last checked:

    Listing updated:

    Listed by:

    Robin Martin,

    Keller Williams North Atlanta

    Bought with:

    The Griffith Group

    Atlanta Fine Homes Sotheby's International

    Ross Griffith, 413284

    Atlanta Fine Homes Sotheby's International

    Source: FMLS GA,MLS#: 7271846MLS Logo

    Facts & features

    Interior

    Bedrooms & bathrooms
    • Bedrooms: 5
    • Bathrooms: 4
    • Full bathrooms: 3
    • 1/2 bathrooms: 1
    Rooms
    • Room types: Basement, Living Room
    Primary bedroom
    • Features: In-Law Floorplan, Oversized Master
    • Level: In-Law Floorplan, Oversized Master
    Bedroom
    • Features: In-Law Floorplan, Oversized Master
    Primary bathroom
    • Features: Double Vanity, Separate Tub/Shower, Soaking Tub
    Dining room
    • Features: Separate Dining Room
    Kitchen
    • Features: Cabinets Other, Eat-in Kitchen, Kitchen Island, Solid Surface Counters
    Heating
    • Forced Air, Natural Gas, Zoned
    Cooling
    • Central Air
    Appliances
    • Included: Dishwasher, Disposal, Gas Cooktop, Gas Water Heater, Microwave, Range Hood
    • Laundry: Laundry Room, Main Level
    Features
    • Bookcases, Double Vanity, Entrance Foyer, Tray Ceiling(s), Walk-In Closet(s), Wet Bar
    • Flooring: Hardwood
    • Windows: Bay Window(s), Insulated Windows
    • Basement: Daylight,Exterior Entry,Finished,Walk-Out Access
    • Number of fireplaces: 2
    • Fireplace features: Basement, Family Room, Gas Log, Gas Starter
    • Common walls with other units/homes: No Common Walls
    Interior area
    • Total structure area: 4,636
    • Total interior livable area: 4,636 sqft

    Property

    Parking
    • Total spaces: 2
    • Parking features: Attached, Garage, Garage Door Opener, Garage Faces Side, Kitchen Level, Level Driveway
    • Attached garage spaces: 2
    • Has uncovered spaces: Yes
    Accessibility
    • Accessibility features: None
    Features
    • Levels: Two
    • Stories: 2
    • Patio & porch: Deck
    • Exterior features: Rear Stairs, No Dock
    • Pool features: None
    • Spa features: None
    • Fencing: None
    • Has view: Yes
    • View description: Trees/Woods
    • Waterfront features: None
    • Body of water: None
    Lot
    • Size: 0.32 Acres
    • Features: Cul-De-Sac
    Details
    • Additional structures: None
    • Parcel number: 12 296008280264
    • Other equipment: None
    • Horse amenities: None

    Construction

    Type & style
    • Home type: SingleFamily
    • Architectural style: Traditional
    • Property subtype: Single Family Residence, Residential
    Materials
    • Brick 3 Sides
    • Foundation: Slab
    • Roof: Composition
    Condition
    • Resale
    • New construction: No
    • Year built: 1982

    Utilities & green energy

    • Electric: 110 Volts
    • Sewer: Public Sewer
    • Water: Public
    • Utilities for property: Cable Available, Electricity Available, Natural Gas Available, Sewer Available, Underground Utilities, Water Available
    Green energy
    • Energy efficient items: None
    • Energy generation: None

    Community & HOA

    Community
    • Features: Country Club, Golf, Homeowners Assoc, Near Schools, Near Shopping, Street Lights
    • Security: Smoke Detector(s)
    • Subdivision: Horseshoe Bend
    HOA
    • Has HOA: Yes
    • Services included: Maintenance Grounds
    • HOA fee: $520 annually
    Location
    • Region: Roswell

    Financial & listing details

    • Price per square foot: $167/sqft
    • Tax assessed value: $822,000
    • Annual tax amount: $3,557
    • Date on market: 9/14/2023
    • Cumulative days on market: 3 days
    • Electric utility on property: Yes
    • Road surface type: Paved

    Price history

    DateEventPrice
    10/10/2023Sold$775,000+7.6%$167/sqft
    Source: FMLS GA #7271846 Report a problem
    9/18/2023Pending sale$720,000$155/sqft
    Source: GAMLS #10200797 Report a problem
    9/14/2023Listed for sale$720,000+63.6%$155/sqft
    Source: GAMLS #10200797 Report a problem
    5/24/2018Sold$440,000-2.2%$95/sqft
    Source: FMLS GA #5951403 Report a problem
    4/27/2018Pending sale$450,000$97/sqft
    Source: Realty Professionals, Inc #5951403 Report a problem
    3/28/2018Price change$450,000-5.2%$97/sqft
    Source: Realty Professionals, Inc #5951403 Report a problem
    2/10/2018Price change$474,8000%$102/sqft
    Source: Realty Professionals, Inc #5951403 Report a problem
    2/3/2018Pending sale$474,900$102/sqft
    Source: Realty Professionals, Inc #5951403 Report a problem
    1/23/2018Price change$474,900-4.5%$102/sqft
    Source: Realty Professionals, Inc #5951403 Report a problem
    1/16/2018Listed for sale$497,500+2.6%$107/sqft
    Source: Realty Professionals, Inc #5951403 Report a problem
    7/1/2012Listing removed$485,000$105/sqft
    Source: Brian Canty Report a problem
    6/1/2012Listed for sale$485,000$105/sqft
    Source: Brian Canty Report a problem
    11/17/2011Listing removed$485,000$105/sqft
    Source: Brian Canty Report a problem
    1/7/2010Listed for sale$485,000+19.2%$105/sqft
    Source: Brian Canty Report a problem
    9/29/2005Sold$406,900+27.2%$88/sqft
    Source: Public Record Report a problem
    4/6/2004Sold$319,900$69/sqft
    Source: Public Record Report a problem

    Public tax history

    YearProperty taxesTax assessment
    2025$5,606 +3.2%$328,800 +14.6%
    2024$5,435 +70.5%$286,800 +30.9%
    2023$3,188 -10.4%$219,120 +6.1%
    2022$3,557 +1.4%$206,440 +26.1%
    2021$3,509 -29.1%$163,760 -6.6%
    2020$4,950 +1.6%$175,360 +1.8%
    2019$4,873 $172,240 +5.8%
    2018$4,873 $162,840 +36%
    2017$4,873 +28.3%$119,760
    2016$3,799 -0.3%$119,760
    2015$3,810 +16.2%$119,760
    2014$3,280 +4.3%$119,760
    2013$3,145 -0.4%$119,760
    2012$3,158 $119,760
    2011-- $119,760 -4.5%
    2010$3,345 $125,360 -11.4%
    2009-- $141,440
    2008-- $141,440 +4.8%
    2007$3,339 $135,000 +15.9%
    2005-- $116,480
    2004$2,995 -10.8%$116,480 -6.4%
    2003$3,355 +0.7%$124,480 +4%
    2002$3,333 +9.5%$119,640 +12.6%
    2001$3,043 $106,240
    Find assessor info on the county website

    Neighborhood: 30076

    Nearby schools

    GreatSchools rating
    Schools provided by the listing agent
    • Elementary: River Eves
    • Middle: Holcomb Bridge
    • High: Centennial

    Source: FMLS GA. This data may not be complete. We recommend contacting the local school district to confirm school assignments for this home.

    Get a cash offer in 3 minutes
    Find out how much your home could sell for in as little as 3 minutes with a no-obligation cash offer.
    Estimated market value
    $887,800
    Get a cash offer in 3 minutes
    Find out how much your home could sell for in as little as 3 minutes with a no-obligation cash offer.
    Estimated market value
    $887,800