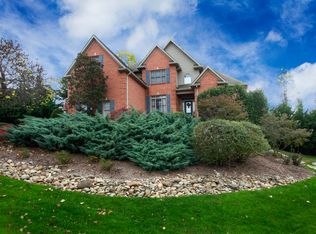
4400 Sq.Ft. 5 BR 3.5 Bth updated brick home with large finished basement situated on a .49 acre fenced lot in desirable Timberlake s/d which features neighborhood pool, tennis, clubhouse, playground, basketball court and lake! Updates galore with new carpet, hand scraped hwds, new light & plumb fixtures, new roof, & 2 new gas hvac units! Convenient tankless water heater, 3 car garage with new floor paint & wall paint plus large storage closet! Irrigation system! New exterior doors! Elegance abounds as you enter into the open 30x16 Living room accented with hand scrapped hardwoods which extends to the DR & half bath, upstairs hall & master. The LR is accented with decorative columns, crown molding, majestic gas log fireplace and the TV & Sound bar remains! Open views to the granite topped tiled kitchen with spacious island, full complement of updated stainless appliances (refrig stays), marble backsplash, large pantry and updated lighting and plumbing fixtures! Enjoy casual dining in the huge breakfast area overlooking the fenced back yard! Elegant dining awaits in the hwd floored formal dining room with wainscoting, elegant chair rail, triple crown molding and recessed lighting! Convenient hwd half bath with updated vanity and commode! Travel up the hardwood stair way (1 of 2 stairways to the 2nd floor) to the hardwood hall with crown and enter the massive hwd 19x15 master suite with adjoining hwd 12x12 sitting room with closet! Could be easily sectioned off for a 6th BR! Spa quality master bath with updated granite dual vanity, updated mirrors and light fixtures plus a updated tiled walk-in shower and relaxing whirlpool tub! Wardrobe storage is not a worry with the 13x6 walk-in closet with custom shelving and storage nooks plus you have an extra closet in the master sitting room! 2 second floor guest BRs with new carpet and plenty of closet space plus a bonus room and large 12x5 tiled guest bath with dual vanity nearby! The 3rd floor has a massive teen bedroom measuring 23x22 with enormous 12x6 walk-in closet with walk-out attic storage beyond! This can be a second bonus room if desired! The gargantuan 29x18 basement rec room is accented with new carpet, lg storage closet and the TV and speakers remain! Walk out of the basement to the 16x12 patio and relax in the hot tub in privacy! The basement also boasts a spacious 11x11 office plus a large 15x11 BR w/ 2 large closets and private entry to a tiled 11x5 bath! Laundry is a breeze in the 2nd floor tiled 10x5 laundry room complete with cabs & laundry sink! Enjoy entertaining, cooking out or simply relaxing on the 16x12 raised deck overlooking your fenced back yard or sip iced tea on the 30x6 covered front porch overlooking your level front yard and cul-de-sac setting. Great schools with Brickey elementary and Halls middle & Highschool! See this fabulous home today!
Sold for $699,000
Street View
$699,000
8210 Pebble Point Ln, Knoxville, TN 37938
5beds
4,400sqft
Single Family Residence
Built in 2002
0.49 Acres Lot
$798,400 Zestimate®
$159/sqft
$3,460 Estimated rent
Home value
$798,400
$758,000 - $846,000
$3,460/mo
Zestimate® history
Owner options
List your home for rent
$3,460/mo
Rent Zestimate®
Find your next renter with Zillow Rental Manager. Plus, with online applications, you can quickly screen prospective tenants – for free.
$3,460/mo
Rent Zestimate®
Refinance and save
$4,581/mo
Est. payment
Refinancing to a lower rate could help reduce your monthly payments and save thousands over the life of the loan.
$4,581/mo
Est. payment
Explore your selling options
Work with a Zillow partner agent
Leverage their expertise and Zillow's premium Showcase listings to get your home seen by more buyers.
Get startedList with your own agent
Get your home in front of millions of buyers by listing it on Zillow.
Learn how to do itSell it yourself
Take full control of how buyers see your home on Zillow by listing For Sale by Owner (FSBO).
List your homeWhat's special
Guest brsUpdated lightingExtra closetCustom shelvingMajestic gas log fireplaceHuge breakfast areaConvenient tankless water heater
Zillow last checked:
Listing updated:
Listed by:
Michael Darby,
ReMax Preferred Properties, In
Bought with:
Christine Sparks, 293663
Realty Executives Associates
Source: East Tennessee Realtors,MLS#: 1248984
Facts & features
Interior
Bedrooms & bathrooms
- Bedrooms: 5
- Bathrooms: 4
- Full bathrooms: 3
- 1/2 bathrooms: 1
Rooms
- Room types: Bonus Room
Heating
- Central, Natural Gas
Cooling
- Central Air
Appliances
- Included: Tankless Water Heater, Dishwasher, Disposal, Microwave, Range, Refrigerator, Self Cleaning Oven
Features
- Walk-In Closet(s), Kitchen Island, Pantry, Bonus Room
- Flooring: Carpet, Hardwood, Tile
- Windows: Insulated Windows
- Basement: Walk-Out Access,Finished
- Number of fireplaces: 1
- Fireplace features: Gas, Gas Log
Interior area
- Total structure area: 4,400
- Total interior livable area: 4,400 sqft
Property
Parking
- Total spaces: 3
- Parking features: Garage Door Opener, Attached, Main Level
- Attached garage spaces: 3
Features
- Exterior features: Irrigation System
- Has view: Yes
- View description: Country Setting
Lot
- Size: 0.49 Acres
- Dimensions: 149 x 120 x 230 x 122
- Features: Cul-De-Sac, Level, Rolling Slope
Details
- Parcel number: 037DG054
Construction
Type & style
- Home type: SingleFamily
- Architectural style: Traditional
- Property subtype: Single Family Residence
Materials
- Brick
Condition
- Year built: 2002
Utilities & green energy
- Sewer: Public Sewer
- Water: Public
Community & HOA
Community
- Security: Smoke Detector(s)
- Subdivision: Timberlake
HOA
- Has HOA: Yes
- Amenities included: Playground
- Services included: All Amenities
- HOA fee: $575 annually
Location
- Region: Knoxville
Financial & listing details
- Price per square foot: $159/sqft
- Tax assessed value: $493,800
- Annual tax amount: $1,918
- Date on market: 1/2/2024
Price history
| Date | Event | Price |
|---|---|---|
| 3/4/2024 | Sold | $699,000$159/sqft |
Source:  East Tennessee Realtors #1248984 Report a problem East Tennessee Realtors #1248984 Report a problem | ||
| 1/21/2024 | Pending sale | $699,000$159/sqft |
Source: East Tennessee Realtors #1248984 Report a problem | ||
| 1/10/2024 | Price change | $699,000-5.4%$159/sqft |
Source: East Tennessee Realtors #1248984 Report a problem | ||
| 1/2/2024 | Listed for sale | $739,000$168/sqft |
Source: East Tennessee Realtors #1248984 Report a problem | ||
| 12/8/2023 | Listing removed | $739,000$168/sqft |
Source: East Tennessee Realtors #1239080 Report a problem | ||
| 10/26/2023 | Price change | $739,000-4.6%$168/sqft |
Source: East Tennessee Realtors #1239080 Report a problem | ||
| 10/2/2023 | Price change | $774,900-1.3%$176/sqft |
Source: East Tennessee Realtors #1239080 Report a problem | ||
| 9/22/2023 | Price change | $784,900-3.7%$178/sqft |
Source: East Tennessee Realtors #1239080 Report a problem | ||
| 9/8/2023 | Listed for sale | $815,000+143.4%$185/sqft |
Source: East Tennessee Realtors #1239080 Report a problem | ||
| 5/29/2002 | Sold | $334,772$76/sqft |
Source: Public Record Report a problem | ||
Public tax history
| Year | Property taxes | Tax assessment |
|---|---|---|
| 2025 | $1,918 +30.1% | $123,450 +30.2% |
| 2024 | $1,474 | $94,850 |
| 2023 | $1,474 | $94,850 |
| 2022 | $1,474 -6.4% | $94,850 +27.7% |
| 2021 | $1,575 | $74,300 -75% |
| 2020 | $1,575 | $297,200 |
| 2019 | $1,575 | $297,200 -1.4% |
| 2018 | $1,575 | $301,400 +305.7% |
| 2017 | $1,575 -9.9% | $74,300 |
| 2016 | $1,748 | -- |
| 2015 | $1,748 | -- |
| 2014 | $1,748 0% | -- |
| 2013 | $1,748 -62.8% | -- |
| 2012 | $4,695 | -- |
| 2011 | $4,695 | $97,400 |
| 2010 | $4,695 | $97,400 |
| 2009 | $4,695 -3.7% | $97,400 +9.8% |
| 2008 | $4,877 +0% | $88,675 |
| 2007 | $4,877 | $88,675 |
| 2006 | $4,877 | $88,675 |
| 2005 | $4,877 +2.1% | $88,675 +11.6% |
| 2004 | $4,776 +6.2% | $79,475 |
| 2003 | $4,498 | $79,475 |
Find assessor info on the county website
Neighborhood: 37938
Nearby homes
- $839,4004 bd2 ba4.1k sqft8211 Timberbrook Ln, Knoxville, TN 37938Off Market
- $713,8004 bd4 ba4.7k sqft8207 Timberbrook Ln, Knoxville, TN 37938Off Market
- $726,4004 bd3 ba3.4k sqft8211 Pebble Point Ln, Knoxville, TN 37938Off Market
- $678,9004 bd3 ba3.6k sqft8200 Pebble Point Ln, Knoxville, TN 37938Off Market
- $627,9004 bd4 ba3.1k sqft8201 Pebble Point Ln, Knoxville, TN 37938Off Market
- $650,4004 bd3 ba3.1k sqft8646 Lake Village Cir, Knoxville, TN 37938Off Market
- $708,6004 bd3 ba4.1k sqft8217 Pebble Point Ln, Knoxville, TN 37938Off Market
- $660,0006 bd3 ba3.8k sqft8306 Lake Village Cir, Knoxville, TN 37938Off Market
Nearby schools
GreatSchools rating
- 7/10Brickey Mccloud Elementary SchoolGrades: PK-5Distance: 1.9 mi
- 5/10Halls Middle SchoolGrades: 6-8Distance: 2.5 mi
- 5/10Halls High SchoolGrades: 9-12Distance: 2.5 mi
Schools provided by the listing agent
- Elementary: Brickey
- Middle: Halls
- High: Halls
Source: East Tennessee Realtors. This data may not be complete. We recommend contacting the local school district to confirm school assignments for this home.
Get a cash offer in 3 minutes
Find out how much your home could sell for in as little as 3 minutes with a no-obligation cash offer.
Estimated market value
$798,400
Get a cash offer in 3 minutes
Find out how much your home could sell for in as little as 3 minutes with a no-obligation cash offer.
Estimated market value
$798,400
- Tennessee
- Knox County
- Knoxville
- 37938
- 8210 Pebble Point Ln
Nearby cities
Nearby neighborhoods
Nearby zip codes
Other Knoxville Topics
