Skip main navigation
Off market
  • $355,200

    8210 Pine Creek Dr, Evansville, IN 47710

    3beds
    3,638sqft
    SingleFamily
    Built in 1969
    0.43 Acres Lot
    $355,200 Zestimate®
    $98/sqft
    $2,466 Estimated rent

    Home value

    $355,200

    $327,000 - $387,000

    $2,466/mo

    Zestimate® history
    Loading
    Loading...

    Owner options

    List your home for rent

    $2,466/mo

    Rent Zestimate®

    Find your next renter with Zillow Rental Manager. Plus, with online applications, you can quickly screen prospective tenants – for free.

    Learn more

    $2,466/mo

    Rent Zestimate®

    Refinance and save

    $2,163/mo

    Est. payment

    Refinancing to a lower rate could help reduce your monthly payments and save thousands over the life of the loan.

    See today's rates

    $2,163/mo

    Est. payment

    Explore your selling options

    Work with a Zillow partner agent

    Leverage their expertise and Zillow's premium Showcase listings to get your home seen by more buyers.

    Get started

    List with your own agent

    Get your home in front of millions of buyers by listing it on Zillow.

    Learn how to do it

    Sell it yourself

    Take full control of how buyers see your home on Zillow by listing For Sale by Owner (FSBO).

    List your home

    What's special

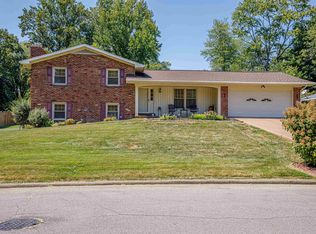
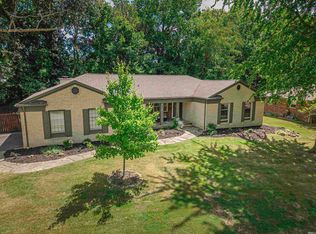
    Check out this beautifully landscaped and tastefully updated 3 bedroom, 3 bathroom, ranch home with partially finished basement w wet bar, inground saltwater pool, a second detached garage and lighted tennis court. You'll be right at home the moment you walk in the front door. The spacious living room features crown molding and is open to the dining room, complete with fireplace and room for the whole family. The kitchen is gorgeous and features an island, solid surface countertops, loads of cabinet space, a gas range and stainless steel hood. A sunroom just off the kitchen overlooks and provides access to the deck, pool, and backyard. The owner's suite is well sized and has good closet space and a private bath. The hall bath has a spa like feel and both additional bedrooms are quite roomy with paint schemes that will appeal to everyone. Downstairs you'll find the perfect place to relax by the fire or watch the big game, and drinks will be served right from your very own bar! A third full bath rounds out the space below. There's room for all your toys in the 2nd detached garage, and the pool will provide years of memories from belly flops to cannonballs. Don't miss your chance to own this great home! Seller is providing a 1 year HSA home warranty for buyer's peace of mind!

    This property is not currently displayed as for sale or rent on Zillow. This may be different from what's on other websites or public sources.
    Facts & features

    Interior

    Bedrooms & bathrooms
    • Bedrooms: 3
    • Bathrooms: 3
    • Full bathrooms: 3
    Heating
    • Forced air, Gas, Solar
    Cooling
    • Central
    Appliances
    • Included: Dishwasher, Refrigerator
    Features
    • Basement: Unfinished
    • Has fireplace: Yes
    • Fireplace features: masonry
    Interior area
    • Total interior livable area: 3,638 sqft

    Property

    Parking
    • Parking features: Garage - Attached
    Features
    • Exterior features: Brick
    Lot
    • Size: 0.43 Acres
    Details
    • Parcel number: 820430002420011019

    Construction

    Type & style
    • Home type: SingleFamily
    Materials
    • brick
    • Foundation: Crawl/Raised
    • Roof: Asphalt
    Condition
    • Year built: 1969

    Community & HOA

    Location
    • Region: Evansville

    Financial & listing details

    • Price per square foot: $98/sqft
    • Tax assessed value: $323,700
    • Annual tax amount: $3,247

    Price history

    DateEventPrice
    11/18/2020Sold$255,000+2%$70/sqft
    Source: Agent Provided Report a problem
    10/6/2020Listed for sale$249,900+35.2%$69/sqft
    Source: Evansville - WEICHERT, REALTORS - The Schulz Group #202040484 Report a problem
    7/10/2014Listing removed$184,900$51/sqft
    Source: RE/MAX Midwest Real Estate Report a problem
    4/24/2014Price change$184,900-2.6%$51/sqft
    Source: RE/MAX Midwest Real Estate Group #1010870 Report a problem
    12/11/2013Listed for sale$189,900$52/sqft
    Source: RE/MAX Midwest Real Estate Report a problem

    Public tax history

    YearProperty taxesTax assessment
    2025$3,247 +0.3%$323,700 +7.1%
    2024$3,238 -4.5%$302,100 +3.2%
    2023$3,392 +25%$292,800 -0.4%
    2022$2,713 -1%$294,000 +28%
    2021$2,741 +10.3%$229,600 -1.5%
    2020$2,485 +0.9%$233,000 +8.8%
    2019$2,464 +1.9%$214,200
    2018$2,417 -1.1%$214,200 +1.1%
    2017$2,443 $211,900 -2.1%
    2016$2,443 +3.8%$216,500 +0.3%
    2014$2,353 -2.5%$215,800 +11.5%
    2013$2,413 +0.8%$193,600 -10%
    2012$2,395 +32.6%$215,000 +5.9%
    2011$1,806 +6%$203,000
    2010$1,703 +9.1%$203,000
    2009$1,561 $203,000 -2.5%
    2008-- $208,300
    2007-- $208,300
    2006-- --
    2003-- $94,300
    2001-- $94,300
    Find assessor info on the county website

    Neighborhood: 47710

    Nearby schools

    GreatSchools rating
    Schools provided by the listing agent
    • Elementary: Highland
    • Middle: Thompkins
    • High: Central
    • District: Evansville-Vanderburgh School

    Source: The MLS. This data may not be complete. We recommend contacting the local school district to confirm school assignments for this home.

    Get pre-qualified for a loan
    At Zillow Home Loans, we can pre-qualify you in as little as 5 minutes with no impact to your credit score.

    An equal housing lender. NMLS #10287.

    Sell for more on Zillow
    Get a Zillow Showcase℠ listing at no additional cost and you could sell for .
    $355,200
    2% more
    +$7,104
    With Zillow Showcase(estimated)
    $362,304