Nestled in a welcoming neighborhood and part of the highly-regarded Johnston School District, this charming two-story home is ready for its next chapter. Lovingly maintained and filled with memories, it now eagerly awaits new owners to make it their own. Step inside to discover a spacious main level featuring a vaulted family room with a skylight that bathes the space in natural light. Enjoy cozy evenings by the gas fireplace, surrounded by custom built-in cabinets with ample lighting. The open-concept kitchen is perfect for gatherings, complete with all appliances, generous counter space, and room to entertain. A formal living room and dining room provide additional areas for relaxation and hosting. The upper level boasts four generous bedrooms, including a master suite with an updated bathroom and a huge walk-in closet. Convenience is key with an upstairs laundry room, making everyday chores a breeze. An unfinished basement awaits your personal touch—whether you envision a workshop, ample storage, or a finished living space, the potential is limitless. Outdoor living shines with a huge deck with an awning, ideal for entertaining, overlooking the fenced-in backyard. Additional perks include a covered front porch, an extra parking pad alongside the garage, and close proximity to major interstates and all the amenities Urbandale has to offer. This home is ready for its next story—schedule a tour today and see the possibilities!
Sold for $355,000
$355,000
8210 Plum Dr, Urbandale, IA 50322
4beds
2,194sqft
Single Family Residence
Built in 1991
8,799 Square Feet Lot
$353,300 Zestimate®
$162/sqft
$2,697 Estimated rent
Home value
$353,300
$332,000 - $374,000
$2,697/mo
Zestimate® history
Owner options
List your home for rent
$2,697/mo
Rent Zestimate®
Find your next renter with Zillow Rental Manager. Plus, with online applications, you can quickly screen prospective tenants – for free.
$2,697/mo
Rent Zestimate®
Refinance and save
$2,405/mo
Est. payment
Refinancing to a lower rate could help reduce your monthly payments and save thousands over the life of the loan.
$2,405/mo
Est. payment
Explore your selling options
Work with a Zillow partner agent
Leverage their expertise and Zillow's premium Showcase listings to get your home seen by more buyers.
Get startedList with your own agent
Get your home in front of millions of buyers by listing it on Zillow.
Learn how to do itSell it yourself
Take full control of how buyers see your home on Zillow by listing For Sale by Owner (FSBO).
List your homeWhat's special
Gas fireplaceExtra parking padUpdated bathroomFour generous bedroomsOpen-concept kitchenFenced-in backyardCovered front porch
Zillow last checked:
Listing updated:
Listed by:
Ellen Fitzpatrick (515)710-8708,
Ellen Fitzpatrick Real Estate
Bought with:
Tjeerdsma, Crystal
LPT Realty, LLC
Source: DMMLS,MLS#: 717721 Originating MLS: Des Moines Area Association of REALTORS
Originating MLS: Des Moines Area Association of REALTORSFacts & features
Interior
Bedrooms & bathrooms
- Bedrooms: 4
- Bathrooms: 3
- Full bathrooms: 1
- 3/4 bathrooms: 1
- 1/2 bathrooms: 1
Heating
- Forced Air, Gas, Natural Gas
Cooling
- Central Air
Appliances
- Included: Dryer, Dishwasher, Microwave, Refrigerator, Stove, Washer
- Laundry: Upper Level
Features
- Dining Area
- Flooring: Carpet, Tile
- Basement: Unfinished
- Number of fireplaces: 1
- Fireplace features: Gas, Vented
Interior area
- Total structure area: 2,194
- Total interior livable area: 2,194 sqft
Property
Parking
- Total spaces: 2
- Parking features: Attached, Garage, Two Car Garage
- Attached garage spaces: 2
Features
- Levels: Two
- Stories: 2
- Patio & porch: Deck
- Exterior features: Deck, Fully Fenced
- Fencing: Chain Link,Full
Lot
- Size: 8,799 Square Feet
Details
- Parcel number: 31202023861000
- Zoning: Res
Construction
Type & style
- Home type: SingleFamily
- Architectural style: Two Story
- Property subtype: Single Family Residence
Materials
- Cement Siding
- Foundation: Poured
- Roof: Asphalt,Shingle
Condition
- Year built: 1991
Utilities & green energy
- Sewer: Public Sewer
- Water: Public
Community & HOA
HOA
- Has HOA: No
Location
- Region: Urbandale
Financial & listing details
- Price per square foot: $162/sqft
- Tax assessed value: $386,400
- Annual tax amount: $5,886
- Date on market: 5/9/2025
- Cumulative days on market: 35 days
- Listing terms: Cash,Conventional,FHA,VA Loan
- Road surface type: Concrete
Price history
| Date | Event | Price |
|---|---|---|
| 7/8/2025 | Sold | $355,000-1.4%$162/sqft |
Source:  DMMLS #717721 Report a problem DMMLS #717721 Report a problem | ||
| 6/14/2025 | Pending sale | $359,900$164/sqft |
Source: DMMLS #717721 Report a problem | ||
| 6/11/2025 | Price change | $359,900-1.4%$164/sqft |
Source: DMMLS #717721 Report a problem | ||
| 6/4/2025 | Price change | $365,000-1.4%$166/sqft |
Source: DMMLS #717721 Report a problem | ||
| 5/28/2025 | Price change | $370,000-1.3%$169/sqft |
Source: DMMLS #717721 Report a problem | ||
| 5/9/2025 | Listed for sale | $375,000$171/sqft |
Source: DMMLS #717721 Report a problem | ||
Public tax history
| Year | Property taxes | Tax assessment |
|---|---|---|
| 2025 | $5,774 +3% | $386,400 +6.6% |
| 2024 | $5,604 +5.3% | $362,600 |
| 2023 | $5,324 -11.1% | $362,600 +23.7% |
| 2022 | $5,988 +5.6% | $293,100 |
| 2021 | $5,668 +1.7% | $293,100 +11.1% |
| 2020 | $5,572 +1.6% | $263,700 |
| 2019 | $5,482 +3.9% | $263,700 +7.7% |
| 2018 | $5,278 | $244,800 |
| 2017 | $5,278 +10.2% | $244,800 +9.7% |
| 2016 | $4,788 | $223,200 |
| 2015 | $4,788 +10% | $223,200 +6.8% |
| 2014 | $4,354 | $209,000 |
| 2013 | -- | $209,000 0% |
| 2012 | -- | $209,100 |
| 2011 | -- | $209,100 -5.8% |
| 2010 | -- | $222,000 |
| 2009 | -- | $222,000 |
| 2008 | -- | $222,000 |
| 2007 | -- | $222,000 +6.3% |
| 2006 | -- | $208,800 |
| 2005 | -- | $208,800 +6.7% |
| 2003 | -- | $195,610 +6% |
| 2002 | -- | $184,560 |
| 2001 | -- | $184,560 |
Find assessor info on the county website
Neighborhood: 50322
Nearby homes
- $389,4503 bd2 ba1.6k sqft8218 Plum Dr, Urbandale, IA 50322Sold
- $373,7004 bd2 ba2.2k sqft8200 Plum Dr, Urbandale, IA 50322Off Market
- $331,2003 bd2 ba1.6k sqft8205 Sutton Dr, Urbandale, IA 50322Off Market
- $348,7003 bd2 ba1.5k sqft8211 Sutton Dr, Urbandale, IA 50322Off Market
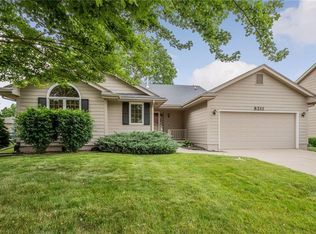
- $392,0004 bd4 ba2.4k sqft8226 Plum Dr, Urbandale, IA 50322Off Market
- $362,1004 bd2 ba2.1k sqft8118 Plum Dr, Urbandale, IA 50322Off Market
- $323,2003 bd2 ba1.6k sqft8127 Sutton Dr, Urbandale, IA 50322Off Market
- $333,8003 bd2 ba1.8k sqft8217 Sutton Dr, Urbandale, IA 50322Off Market
Nearby schools
GreatSchools rating
- 5/10Timber Ridge Elementary SchoolGrades: K-5Distance: 0.8 mi
- 8/10Summit Middle SchoolGrades: 6-7Distance: 1.6 mi
- 9/10Johnston Senior High SchoolGrades: 10-12Distance: 2.4 mi
Schools provided by the listing agent
- District: Johnston
Source: DMMLS. This data may not be complete. We recommend contacting the local school district to confirm school assignments for this home.


Get pre-qualified for a loan
At Zillow Home Loans, we can pre-qualify you in as little as 5 minutes with no impact to your credit score.An equal housing lender. NMLS #10287.
Sell for more on Zillow
Get a Zillow Showcase℠ listing at no additional cost and you could sell for .
$353,300
2% more
+$7,066
With Zillow Showcase(estimated)
$360,366
- Iowa
- Polk County
- Urbandale
- 50322
- 8210 Plum Dr
Nearby cities
Nearby zip codes
Other Urbandale Topics
