Skip main navigation
Off market
Street View
  • $562,200

    8210 Post Oak Ct, Fort Wayne, IN 46825

    5beds
    4,231sqft
    SingleFamily
    Built in 1995
    0.58 Acres Lot
    $562,200 Zestimate®
    $133/sqft
    $3,498 Estimated rent

    Home value

    $562,200

    $534,000 - $590,000

    $3,498/mo

    Zestimate® history
    Loading
    Loading...

    Owner options

    List your home for rent

    $3,498/mo

    Rent Zestimate®

    Find your next renter with Zillow Rental Manager. Plus, with online applications, you can quickly screen prospective tenants – for free.

    Learn more

    $3,498/mo

    Rent Zestimate®

    Refinance and save

    $3,446/mo

    Est. payment

    Refinancing to a lower rate could help reduce your monthly payments and save thousands over the life of the loan.

    See today's rates

    $3,446/mo

    Est. payment

    Explore your selling options

    Work with a Zillow partner agent

    Leverage their expertise and Zillow's premium Showcase listings to get your home seen by more buyers.

    Get started

    List with your own agent

    Get your home in front of millions of buyers by listing it on Zillow.

    Learn how to do it

    Sell it yourself

    Take full control of how buyers see your home on Zillow by listing For Sale by Owner (FSBO).

    List your home

    What's special

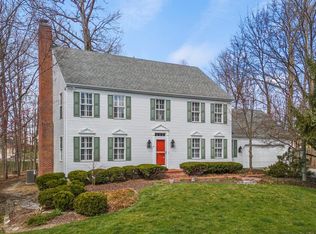
    **OPEN HOUSE Saturday 3/6 and Sunday 3/7 1:00-3:00**Welcome Home... as you pull down the cul-de-sac you will notice the brick front, the flat driveway, the simple elegance of this Bob Buescher Home and its timeless beauty. As you enter your new home take a moment and enjoy the hardwood floors, the ceramic inlay in the foyer, the adjacent formal dining room and the glass french doors that open to the den/home office with built-in work spaces. Then let your eyes enjoy the two story cathedral great room, the wall of glass that frames your amazing out door living space and the tease of what is yet to come. Off the hall to your right you will find a nicely appointed half bath and another set of french doors opening onto your main floor owners ensuite. Upon entering the ensuite you will find a pocket door to your right that affords you access to your office and to your left you will find a walk-in closet, delightful jetted tub, large double vanity and a sinful walk-in shower for two, complete with three shower heads. Behind the great room is your generous well appointed on trend kitchen with granite counter tops, oversized center island, upscale stainless steel appliance, double ovens, view of your back yard, casual dining area with a full light door to the side deck and a nice landing area for all those extra people who join you in the kitchen. Your laundry room may not make you enjoy laundry, but it will definitely make it a more pleasant experience with a long folding counter, sink, window and extra cabinets. While the layout on the main floor makes for comfortable living, the striking details of your walk out, finished lower level will make it hard to choose where to spend your time. Where to start... you have a casual living space with surround sound, a generous bedroom, full bath with tile shower, a LARGE office/work out/game room and a LARGE walk-in closet with built-ins. On the other side you will find a full kitchen and tucked behind it a legitimate wine cellar. Perhaps my favorite space though is the sunroom with its stone fireplace and view of your stamped concrete patio, outdoor kitchen, built-in grill, fire pit and amazing yard, which is equipped with an invisible fence wiring. Upstairs you will find 3 bedrooms (two are currently used as work out rooms) and a full bath. Now on to the details: Roof, AC, & Furnace are approximately 6 yrs old, newer Anderson windows throughout the entire home. There is an irrigation system. Sun-room was built in 2009.

    This property is off market, which means it's not currently listed for sale or rent on Zillow. This may be different from what's available on other websites or public sources.

    Facts & features

    Interior

    Bedrooms & bathrooms
    • Bedrooms: 5
    • Bathrooms: 4
    • Full bathrooms: 3
    • 1/2 bathrooms: 1
    Heating
    • Other
    Cooling
    • Central
    Features
    • Basement: Finished
    • Has fireplace: Yes
    • Fireplace features: Electric
    Interior area
    • Total interior livable area: 4,231 sqft

    Property

    Parking
    • Parking features: Garage - Attached
    Lot
    • Size: 0.58 Acres
    Details
    • Parcel number: 020807282005000072

    Construction

    Type & style
    • Home type: SingleFamily
    • Architectural style: Traditional
    Materials
    • masonry
    • Roof: Asphalt
    Condition
    • Year built: 1995

    Utilities & green energy

    • Sewer: City

    Community & neighborhood

    Location
    • Region: Fort Wayne

    HOA & financial

    HOA
    • Has HOA: Yes
    • HOA fee: $21 monthly

    Other

    Other facts
    • Sale/Rent: For Sale
    • AMENITIES: Ceiling Fan(s), Main Floor Laundry, Deck Open, Main Level Bedroom Suite, Ceilings-Vaulted, Closet(s) Walk-in, Dryer Hook Up Gas, Alarm System-Security, Kitchen Island, Foyer Entry, Firepit, Custom Cabinetry, Jet/Garden Tub
    • BASEMENT/FOUNDATION: Full Basement, Finished, Walk-Out Basement
    • COOLING: Central Air
    • EXTERIOR: Vinyl, Wood, Brick
    • FLOORING: Carpet, Tile, Hardwood Floors
    • HEATING/FUEL: Forced Air, Gas
    • LOT DESCRIPTION: Level
    • Kitchen Level: Main
    • 1st Bdrm Level: Main
    • Platted Y/N: Yes
    • Laundry Level: Main
    • Basement Y/N: Yes
    • FIREPLACE: Basement, Gas Log
    • Fireplace Y/N: Yes
    • Dining Rm Level: Main
    • Family Rm Level: Basement
    • 2nd Bdrm Level: Upper
    • Style: Two Story
    • Garage Type: Attached
    • Water Utility: City
    • Sewer: City
    • COMMON AMENITIES: Clubhouse
    • LOCATION: City/Town/Suburb
    • Assoc. Dues Frequency: Annually
    • DRIVEWAY: Concrete
    • Breakfast Rm Level: Main
    • ARCHITECTURAL STYLE: Traditional
    • BASEMENT MATERIAL: Poured Concrete
    • 3rd Bdrm Level: Upper
    • 4th Bdrm Level: Upper
    • Square Footage Source: Builders Data
    • Den Level: Main
    • Extra Rm Level: Basement
    • Other Room 2 Level: Basement
    • Other Room 1 Level: Basement
    • ROOF MATERIAL: Asphalt, Dimensional Shingles
    • Other Fees Frequency: Annually
    • Assoc. Restrictions Y/N: Yes
    • 5th Bdrm Level: Lower
    • ENERGY EFFICIENT: HVAC
    • Association ID: Upstate Alliance of REALTORS
    • Township: St Joe
    • Subdivision: North Pointe Woods
    • Status: Active

    Price history

    DateEventPrice
    4/2/2021Sold$455,000-1.3%$108/sqft
    Source: Agent Provided Report a problem
    3/23/2021Pending sale$461,000$109/sqft
    Source: RE/MAX International #202106906 Report a problem
    3/23/2021Listing removed--
    Source: RE/MAX International Report a problem
    3/19/2021Pending sale$461,000$109/sqft
    Source: RE/MAX International #202106906 Report a problem
    3/18/2021Listing removed--
    Source: RE/MAX International Report a problem
    3/9/2021Pending sale$461,000-0.2%$109/sqft
    Source: RE/MAX Crossroads #202106906 Report a problem
    3/8/2021Price change$462,000+8.7%$109/sqft
    Source: RE/MAX Crossroads #202106906 Report a problem
    3/6/2021Listed for sale$425,000+19.7%$100/sqft
    Source: RE/MAX Crossroads #202106906 Report a problem
    9/11/2018Sold$355,000$84/sqft
    Source: Agent Provided Report a problem
    7/18/2018Listed for sale$355,000$84/sqft
    Source: Mike Thomas Associates, Inc. #201831598 Report a problem

    Public tax history

    YearProperty taxesTax assessment
    2025$5,730 +10.9%$532,200 +7.9%
    2024$5,168 +7.6%$493,300 +10.1%
    2023$4,805 +26.7%$448,100 +6.5%
    2022$3,791 +6.4%$420,800 +25.7%
    2021$3,564 +0.5%$334,700 +3.6%
    2020$3,546 +9.9%$323,000
    2019$3,226 -0.3%$323,000 +10.5%
    2018$3,237 +5.7%$292,300 +0.8%
    2017$3,062 +8.9%$289,900 +3.9%
    2016$2,813 +2.3%$279,000 +5.3%
    2014$2,751 +4.2%$265,000 +4%
    2013$2,641 -5.4%$254,800 -8.8%
    2011$2,793 $279,300 -5.2%
    2010-- $294,500 +4%
    2007-- $283,100 +24.3%
    2005-- $227,800
    2004-- $227,800 +37.9%
    2001-- $165,200 +202%
    1999-- $54,700

    Find assessor info on the county website

    Neighborhood: North Pointe Woods

    Nearby schools

    GreatSchools rating
    Schools provided by the listing agent
    • Elementary: Lincoln
    • Middle: Shawnee
    • High: Northrop
    • District: Fort Wayne Community

    Source: The MLS. This data may not be complete. We recommend contacting the local school district to confirm school assignments for this home.

    Get pre-qualified for a loan
    At Zillow Home Loans, we can pre-qualify you in as little as 5 minutes with no impact to your credit score.

    An equal housing lender. NMLS #10287.

    Sell for more on Zillow
    Get a Zillow Showcase℠ listing at no additional cost and you could sell for .
    $562,200
    2% more
    +$11,244
    With Zillow Showcase(estimated)
    $573,444