Experience peaceful country living at this beautifully remodeled, turnkey residence set on over 1.5 private acres. Offering 3 bedrooms, 2 bathrooms, and an expansive bonus room ideal for a home office, media room, gym, or guest space, this home blends modern comfort with exceptional versatility. Step inside to soaring vaulted ceilings, fresh interior paint, new flooring, new doors, and a bright, open layout that feels brand new. The stunning kitchen showcases new cabinetry, quartz countertops, stainless steel appliances, generous storage, and an inviting breakfast nook. A separate coffee bar with its own sink adds both style and convenience, while the formal dining room is perfect for entertaining. The spacious primary suite features a beautifully appointed spa-inspired bathroom with a freestanding soaking tub, separate shower, and elevated designer finishes. An updated guest bathroom offers stylish lighting and a contemporary mirror. Fresh exterior paint and a covered deck create an inviting outdoor setting overlooking mature fruit trees, established garden areas, and serene surroundings. The impressive 1,500 sq ft pole barn/garage/shop provides exceptional space for vehicles, equipment, hobbies, storage, or a home-based business. Private well, expansive grounds, and peaceful seclusion complete this rare Rochester retreat—beautifully updated, move-in ready, and designed for country living.
Pending
Listed by: eXp Realty • Aleksandr Frankov
$549,999
8210 Riffe Lane SW, Rochester, WA 98579
3beds
1,848sqft
Manufactured Home, Manufactured On Land
Built in 1998
1.56 Acres Lot
$548,000 Zestimate®
$298/sqft
$-- HOA
What's special
- --
- on Zillow
- 445
- views
- 54
- saves
Zillow last checked:
Listing updated:
Listed by:
Aleksandr Frankov,
eXp Realty
Source: NWMLS as distributed by MLS GRID,MLS#: 2581933
Facts & features
Interior
Bedrooms & bathrooms
- Bedrooms: 3
- Bathrooms: 2
- Full bathrooms: 2
- Main level bathrooms: 2
- Main level bedrooms: 3
Primary bedroom
- Level: Main
Bedroom
- Level: Main
Bedroom
- Level: Main
Bathroom full
- Level: Main
Bathroom full
- Level: Main
Den office
- Level: Main
Dining room
- Level: Main
Entry hall
- Level: Main
Kitchen with eating space
- Level: Main
Living room
- Level: Main
Utility room
- Level: Main
Heating
- Forced Air, Electric
Cooling
- None
Appliances
- Included: Dishwasher, Microwave, Refrigerator, Stove(s)/Range(s), Dishwasher(s), Microwave(s), Refrigerator(s)
Features
- Bath Off Primary, Dining Room
- Flooring: Vinyl Plank
- Windows: Dbl Pane/Storm Window
- Basement: None
- Has fireplace: No
Interior area
- Total structure area: 1,848
- Total interior livable area: 1,848 sqft
Property
Parking
- Total spaces: 4
- Parking features: Detached Garage, RV Parking
- Has garage: Yes
- Covered spaces: 4
Features
- Levels: One
- Stories: 1
- Entry location: Main
- Patio & porch: Bath Off Primary, Dbl Pane/Storm Window, Dining Room, Vaulted Ceiling(s), Walk-In Closet(s)
- Has view: Yes
- View description: Territorial
Lot
- Size: 1.56 Acres
- Features: Dead End Street, Barn, Cable TV, Outbuildings, RV Parking, Shop
- Topography: Level
- Residential vegetation: Fruit Trees, Wooded
Details
- Parcel number: 13627231400
- Zoning description: Jurisdiction: County
- Special conditions: Standard
Construction
Type & style
- Home type: MobileManufactured
- Architectural style: Manuf-Double Wide
- Property subtype: Manufactured Home, Manufactured On Land
Materials
- Metal/Vinyl
- Foundation: Tie Down
- Roof: Composition
Condition
- Updated/Remodeled
- Year built: 1998
- Major remodel year: 1998
Utilities & green energy
- Sewer: Septic Tank
- Water: Shared Well
Community & HOA
Community
- Subdivision: Rochester
Location
- Region: Rochester
Financial & listing details
- Price per square foot: $298/sqft
- Tax assessed value: $198,900
- Annual tax amount: $1,693
- Date on market: 9/12/2026
- Listing terms: Conventional,FHA,VA Loan
- Inclusions: Dishwasher(s), Microwave(s), Refrigerator(s), Stove(s)/Range(s)
- Road surface type: Dirt
- Body type: Double Wide
Estimated market value
$548,000
$521,000 - $575,000
Not available
Price history
| Date | Event | Price |
|---|---|---|
| 9/18/2026 | Pending sale | $549,999$298/sqft |
Source: eXp Realty #2581933 Report a problem | ||
| 9/12/2026 | Listed for sale | $549,999+1471.4%$298/sqft |
Source:  NWMLS as distributed by MLS GRID #2581933 Report a problem NWMLS as distributed by MLS GRID #2581933 Report a problem | ||
| 5/22/1998 | Sold | $35,000$19/sqft |
Source: Public Record Report a problem | ||
Public tax history
| Year | Property taxes | Tax assessment |
|---|---|---|
| 2025 | $1,772 +4.7% | $198,900 +6.3% |
| 2024 | $1,693 +23.5% | $187,200 +25.1% |
| 2023 | $1,372 +27% | $149,600 +20.1% |
| 2022 | $1,080 -25.6% | $124,600 -7.2% |
| 2021 | $1,452 +36.7% | $134,300 +52.1% |
| 2020 | $1,062 -8.4% | $88,300 -4% |
| 2019 | $1,159 -6.1% | $92,000 -1.3% |
| 2018 | $1,234 +6.6% | $93,200 +31.4% |
| 2017 | $1,158 | $70,950 -4.2% |
| 2016 | $1,158 | $74,050 -2.3% |
| 2014 | $1,158 | $75,800 -0.3% |
| 2013 | -- | $76,000 |
| 2012 | $1,091 | -- |
| 2011 | -- | -- |
| 2010 | -- | -- |
| 2009 | $1,201 | -- |
| 2008 | -- | -- |
| 2007 | $1,072 -11.6% | -- |
| 2006 | $1,213 +109.9% | -- |
| 2005 | $578 | -- |
| 2004 | -- | -- |
| 2002 | -- | -- |
| 2001 | $882 +13% | $53,500 |
| 2000 | $780 | $53,500 |
Find assessor info on the county website
Monthly payment
Climate risks
Neighborhood: 98579
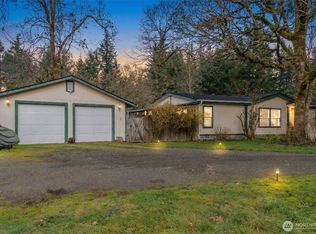
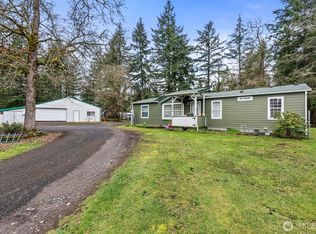
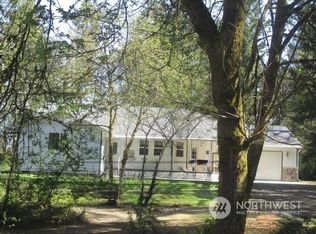
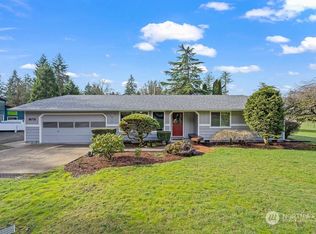
Similar homes
- $550,0003 bd2 ba1.7k sqft11215 180th Lane SW, Rochester, WA 98584Active
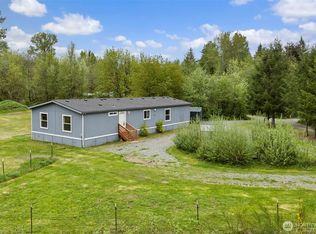 MLS ID #2515340, Rebekah Coriell. NWMLS as distributed by MLS GRID
 - $599,0003 bd3 ba1.6k sqft10305 187th Avenue SW, Rochester, WA 98579Active
 MLS ID #2545877, Alexis Moore. NWMLS as distributed by MLS GRID
 - $460,0003 bd2 ba1.2k sqft18303 Ivan Street SW, Rochester, WA 98579Active
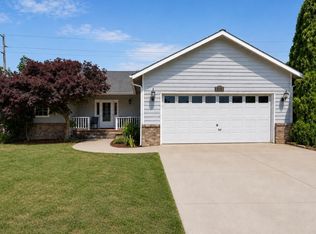 MLS ID #2562637, Candace Kroll. NWMLS as distributed by MLS GRID
 - $650,0003 bd2 ba2.2k sqftTc Bla-22-115454, Rochester, WA 98579Active
 MLS ID #2502441, Philip Harlan. NWMLS as distributed by MLS GRID
