Skip main navigation
Off market
  • $367,700

    8210 Roanoke Dr, Fort Wayne, IN 46835

    5beds
    3,300sqft
    SingleFamily
    Built in 1977
    0.3 Acres Lot
    $367,700 Zestimate®
    $111/sqft
    $2,813 Estimated rent

    Home value

    $367,700

    $346,000 - $390,000

    $2,813/mo

    Zestimate® history
    Loading
    Loading...

    Owner options

    List your home for rent

    $2,813/mo

    Rent Zestimate®

    Find your next renter with Zillow Rental Manager. Plus, with online applications, you can quickly screen prospective tenants – for free.

    Learn more

    $2,813/mo

    Rent Zestimate®

    Refinance and save

    $2,298/mo

    Est. payment

    Refinancing to a lower rate could help reduce your monthly payments and save thousands over the life of the loan.

    See today's rates

    $2,298/mo

    Est. payment

    Explore your selling options

    Work with a Zillow partner agent

    Leverage their expertise and Zillow's premium Showcase listings to get your home seen by more buyers.

    Get started

    List with your own agent

    Get your home in front of millions of buyers by listing it on Zillow.

    Learn how to do it

    Sell it yourself

    Take full control of how buyers see your home on Zillow by listing For Sale by Owner (FSBO).

    List your home

    What's special

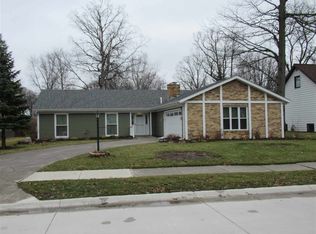
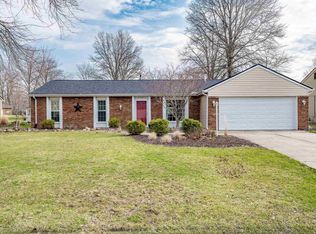
    **ACCEPTED OFFER - showing for backup offers only** Welcome home to this gorgeous Arlo Marsh built, Arlington Park home. There is so much room for your family to roam with 5 bedrooms, 3 full bathrooms, 2 living areas on the main floor, a large finished basement and for those beautiful spring and summer days and nights... a screened porch with plenty of nature to enjoy. Walking in the foyer, you're presented with a living room and formal dining room both with gorgeous wool carpet and bay windows. Then walk into the eat-in kitchen with Corian countertops, laminate floors, 2 pantries, tons of cabinet storage and an area for a large table as well. The family room, just off the kitchen is absolutely cozy with built-in bookshelves a gas fireplace with one-switch operation and a mantle that begs for family photos. NEW CARPET in the family room! Enjoy the screened porch with your morning coffee or during sunset hours as you wind down your day. On the other end of the home, you'll find the laundry area, with great storage and a separate entrance - perfect for guests staying in the main floor bedroom (big enough for a queen-sized bed) and full bath. On one side of the basement you'll find a ton of entertaining and play-space and NEW VINYL PLANK FLOORING --on the other half more storage or a great exercise room. Upstairs are 4 more bedrooms, one of which is a huge Master Suite, complete with walk-in closet. And as if there's not enough storage, from the master is access to the walk-up attic! The second full bath upstairs includes a double-vanity which helps make those early mornings a little less hectic. And all the bedrooms are spacious with large closets. All of this in a neighborhood with swimming pools, tennis courts, playgrounds, and lighted walking paths. This home truly is a gem in a delightful neighborhood ready for its next family to love it as much as the current owners have over the years.

    This property is off market, which means it's not currently listed for sale or rent on Zillow. This may be different from what's available on other websites or public sources.
    Facts & features

    Interior

    Bedrooms & bathrooms
    • Bedrooms: 5
    • Bathrooms: 3
    • Full bathrooms: 3
    • Main level bathrooms: 1
    Heating
    • Forced air, Electric, Gas
    Cooling
    • Central
    Appliances
    • Included: Dishwasher, Dryer, Range / Oven, Refrigerator, Washer
    • Laundry: Main Level, Dryer Hook Up Gas/Elec
    Features
    • Walk-In Closet(s), Eat-in Kitchen, Formal Dining Room, Bookcases, Entrance Foyer, 1st Bdrm En Suite, Stand Up Shower, Twin Sink Vanity, Natural Woodwork, Pantry-Walk In
    • Basement: Unfinished
    • Attic: Pull Down Stairs, Storage, Walk-up
    • Has fireplace: Yes
    • Fireplace features: masonry
    Interior area
    • Total interior livable area: 3,300 sqft
    • Finished area below ground: 604

    Property

    Parking
    • Total spaces: 2
    • Parking features: Garage - Attached
    Features
    • Patio & porch: Porch Screened
    • Exterior features: Vinyl
    • Pool features: Association
    Lot
    • Size: 0.3 Acres
    • Features: Corner Lot
    Details
    • Parcel number: 020823329010000072

    Construction

    Type & style
    • Home type: SingleFamily
    • Architectural style: Two Story
    Materials
    • masonry
    • Roof: Asphalt
    Condition
    • Year built: 1977

    Utilities & green energy

    • Gas: Gas
    • Sewer: Public Sewer
    • Water: City

    Community & HOA

    HOA
    • Has HOA: Yes
    • HOA fee: $57 monthly
    Location
    • Region: Fort Wayne

    Financial & listing details

    • Price per square foot: $111/sqft
    • Tax assessed value: $341,600
    • Annual tax amount: $3,845

    Price history

    DateEventPrice
    6/14/2020Listing removed$239,500$73/sqft
    Source: Coldwell Banker Real Estate Group #202016919 Report a problem
    6/9/2020Listed for sale$239,500$73/sqft
    Source: Coldwell Banker Real Estate Group #202016919 Report a problem
    6/9/2020Pending sale$239,500$73/sqft
    Source: Coldwell Banker Real Estate Group #202016919 Report a problem
    6/6/2020Sold$239,500$73/sqft
    Source: Agent Provided Report a problem
    5/13/2020Listed for sale$239,500$73/sqft
    Source: Coldwell Banker Real Estate Group #202016919 Report a problem
    4/9/2020Listing removed$239,500$73/sqft
    Source: Coldwell Banker Real Estate Group #202005363 Report a problem
    2/13/2020Listed for sale$239,500$73/sqft
    Source: Coldwell Banker Real Estate Group #202005363 Report a problem

    Public tax history

    YearProperty taxesTax assessment
    2025$3,845 +9.6%$341,600 +2.5%
    2024$3,508 +2.9%$333,400 +8.8%
    2023$3,410 +17.4%$306,400 +1.9%
    2022$2,904 +18.2%$300,600 +16.6%
    2021$2,457 +2.9%$257,900 +15%
    2020$2,386 +3.6%$224,300 +2.6%
    2019$2,303 +5.2%$218,600 +5.6%
    2018$2,190 +7.6%$207,100 +6%
    2017$2,035 +12.7%$195,300 +4.7%
    2016$1,806 +2.4%$186,500 +9.4%
    2014$1,763 +0.1%$170,400 -0.1%
    2013$1,762 +2%$170,500 -1.3%
    2011$1,728 $172,800
    2010-- $172,800 -6.5%
    2007-- $184,800 +18.2%
    2005-- $156,300
    2004-- $156,300 +43%
    2001-- $109,300 +200%
    1999-- $36,430
    Find assessor info on the county website

    Neighborhood: Arlington Park

    Nearby schools

    GreatSchools rating
    Schools provided by the listing agent
    • Elementary: Arlington
    • Middle: Jefferson
    • High: Northrop
    • District: Fort Wayne Community

    Source: The MLS. This data may not be complete. We recommend contacting the local school district to confirm school assignments for this home.

    Get pre-qualified for a loan
    At Zillow Home Loans, we can pre-qualify you in as little as 5 minutes with no impact to your credit score.

    An equal housing lender. NMLS #10287.

    Sell for more on Zillow
    Get a Zillow Showcase℠ listing at no additional cost and you could sell for .
    $367,700
    2% more
    +$7,354
    With Zillow Showcase(estimated)
    $375,054
