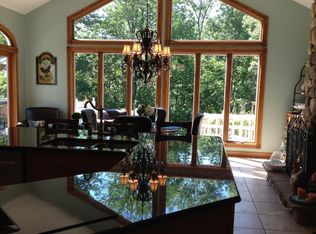
Beautifully unique colonial home sitting proud on a cul-de-sac street in Concord. As you approach the property, you notice and enter the home from the front porch adorned with an elegant wrought iron railing. The open floor plan includes a two story tiled foyer entry which leads to the vaulted great room finished with a wood burning fireplace and added built-ins and shelving for additional storage and display of family photos or keepsakes. This room leads to an impressive 3 season room with a gas fireplace, vaulted ceiling and a wall of glass that shows off a beautiful view of the professionally designed landscaping and stone retaining wall. This makes a great space to relax or host guests providing an intimate setting. The first-floor bedroom ensuite boasts a walk-in closet and bathroom with jetted tub, a dual vanity and tiled walk-in shower. A spacious eat-in kitchen features granite countertops, a tile backsplash, pantry closet and spacious eating area as well as access to the a first-floor laundry room. Upstairs you will find two additional nicely sized bedrooms both with walk-in closets, a walk-in attic for storage and the second full bath. The basement is finished with an 18 x 15 rec room and additional work room or storage area. The 2 car garage floor has been finished with an epoxy floor system and includes a pull down attic for your storage needs. This move in, ready, well cared for home with private backyard patio, fire pit and grass area on the side is one you will appreciate. Don't miss the opportunity to view and own this home.
Closed
$432,000
8210 S Chariot St, Concord Township, OH 44060
3beds
2,409sqft
Single Family Residence
Built in 1991
0.51 Acres Lot
$470,600 Zestimate®
$179/sqft
$2,917 Estimated rent
Home value
$470,600
$447,000 - $494,000
$2,917/mo
Zestimate® history
Owner options
List your home for rent
$2,917/mo
Rent Zestimate®
Find your next renter with Zillow Rental Manager. Plus, with online applications, you can quickly screen prospective tenants – for free.
$2,917/mo
Rent Zestimate®
Refinance and save
$2,891/mo
Est. payment
Refinancing to a lower rate could help reduce your monthly payments and save thousands over the life of the loan.
$2,891/mo
Est. payment
Explore your selling options
Work with a Zillow partner agent
Leverage their expertise and Zillow's premium Showcase listings to get your home seen by more buyers.
Get startedList with your own agent
Get your home in front of millions of buyers by listing it on Zillow.
Learn how to do itSell it yourself
Take full control of how buyers see your home on Zillow by listing For Sale by Owner (FSBO).
List your homeWhat's special
Zillow last checked:
Listing updated:
Listed by:
Steve K Forsythe steve.forsythegroup@gmail.com440-341-1830,
Platinum Real Estate,
Michelle A Underwood 440-413-1818,
Platinum Real Estate
Bought with:
Yvonne M Leduc, 2016005040
HomeSmart Real Estate Momentum LLC
Source: MLS Now,MLS#: 5067108 Originating MLS: Akron Cleveland Association of REALTORS
Originating MLS: Akron Cleveland Association of REALTORSFacts & features
Interior
Bedrooms & bathrooms
- Bedrooms: 3
- Bathrooms: 3
- Full bathrooms: 2
- 1/2 bathrooms: 1
- Main level bathrooms: 2
Primary bedroom
- Description: Flooring: Carpet
- Features: Walk-In Closet(s)
- Level: First
- Dimensions: 15 x 13
Bedroom
- Description: Flooring: Carpet
- Features: Walk-In Closet(s)
- Level: Second
- Dimensions: 15 x 12
Bedroom
- Description: Flooring: Carpet
- Features: Walk-In Closet(s)
- Level: Second
- Dimensions: 13 x 12
Primary bathroom
- Description: Flooring: Ceramic Tile
- Features: Primary Downstairs, Soaking Tub, Vaulted Ceiling(s)
- Level: First
- Dimensions: 10 x 9
Dining room
- Description: Flooring: Carpet
- Features: Tray Ceiling(s)
- Level: First
- Dimensions: 12 x 12
Eat in kitchen
- Description: Flooring: Laminate
- Features: Granite Counters
- Level: First
- Dimensions: 23 x 12
Entry foyer
- Description: Flooring: Ceramic Tile
- Features: High Ceilings
- Level: First
- Dimensions: 11 x 8
Great room
- Description: Flooring: Carpet
- Features: Bookcases, Built-in Features, Fireplace, High Ceilings
- Level: First
- Dimensions: 21 x 17
Laundry
- Description: Flooring: Laminate
- Level: First
- Dimensions: 7 x 7
Other
- Description: Flooring: Laminate
- Level: Lower
- Dimensions: 12 x 9
Recreation
- Description: Flooring: Laminate
- Level: Lower
- Dimensions: 18 x 15
Sunroom
- Description: Flooring: Concrete
- Features: Fireplace, High Ceilings
- Level: First
- Dimensions: 15 x 12
Heating
- Forced Air, Fireplace(s), Gas
Cooling
- Central Air, Ceiling Fan(s), Humidity Control
Appliances
- Included: Dryer, Dishwasher, Disposal, Range, Refrigerator, Washer
- Laundry: In Kitchen, Main Level, Laundry Room
Features
- Bookcases, Built-in Features, Tray Ceiling(s), Ceiling Fan(s), Crown Molding, Cathedral Ceiling(s), Double Vanity, Entrance Foyer, Eat-in Kitchen, Granite Counters, High Ceilings, Primary Downstairs, Open Floorplan, Pantry, Storage, Soaking Tub, Vaulted Ceiling(s), Walk-In Closet(s)
- Basement: Crawl Space,Finished
- Number of fireplaces: 1
- Fireplace features: Great Room, Gas, Wood Burning
Interior area
- Total structure area: 2,409
- Total interior livable area: 2,409 sqft
- Finished area above ground: 2,139
- Finished area below ground: 270
Property
Parking
- Total spaces: 2
- Parking features: Attached, Concrete, Garage, Garage Door Opener, Garage Faces Side
- Attached garage spaces: 2
Features
- Levels: One and One Half,Two
- Stories: 2
- Patio & porch: Rear Porch, Enclosed, Front Porch, Patio, Porch, See Remarks
- Exterior features: Sprinkler/Irrigation, Fire Pit
- Has view: Yes
- View description: Neighborhood
Lot
- Size: 0.51 Acres
- Features: Cul-De-Sac, Irregular Lot, Landscaped
Details
- Parcel number: 10A022C000460
Construction
Type & style
- Home type: SingleFamily
- Architectural style: Cape Cod
- Property subtype: Single Family Residence
Materials
- Vinyl Siding
- Foundation: Block
- Roof: Asphalt,Fiberglass
Condition
- Year built: 1991
Details
- Warranty included: Yes
Utilities & green energy
- Sewer: Public Sewer
- Water: Public
Community & HOA
Community
- Subdivision: Carriage Hills Sub
HOA
- Has HOA: No
Location
- Region: Concord Township
Financial & listing details
- Price per square foot: $179/sqft
- Tax assessed value: $395,730
- Annual tax amount: $5,409
- Date on market: 9/12/2024
- Cumulative days on market: 25 days
- Listing terms: Cash,Conventional,FHA,VA Loan
Price history
| Date | Event | Price |
|---|---|---|
| 11/4/2024 | Sold | $432,000-1.8%$179/sqft |
Source:  MLS Now #5067108 Report a problem MLS Now #5067108 Report a problem | ||
| 10/7/2024 | Pending sale | $439,900$183/sqft |
Source: MLS Now #5067108 Report a problem | ||
| 9/20/2024 | Contingent | $439,900$183/sqft |
Source: MLS Now #5067108 Report a problem | ||
| 9/12/2024 | Listed for sale | $439,900+49.1%$183/sqft |
Source: MLS Now #5067108 Report a problem | ||
| 12/22/2016 | Sold | $295,000-4.5%$122/sqft |
Source: MLS Now #3828446 Report a problem | ||
| 7/19/2016 | Listed for sale | $309,000+6.6%$128/sqft |
Source: RE/MAX Traditions #3828446 Report a problem | ||
| 8/15/2014 | Sold | $289,900$120/sqft |
Source: MLS Now #3606789 Report a problem | ||
| 6/22/2014 | Pending sale | $289,900$120/sqft |
Source: Keller Williams Realty Greater Cleveland Northeast #3606789 Report a problem | ||
| 6/19/2014 | Listed for sale | $289,900$120/sqft |
Source: Keller Williams Realty Greater Cleveland Northeast #3606789 Report a problem | ||
Public tax history
| Year | Property taxes | Tax assessment |
|---|---|---|
| 2025 | $6,231 -2.2% | $138,500 |
| 2024 | $6,373 +17.8% | $138,500 +32.7% |
| 2023 | $5,409 -0.6% | $104,400 |
| 2022 | $5,440 -0.3% | $104,400 |
| 2021 | $5,458 +0.8% | $104,400 +15% |
| 2020 | $5,415 +0.9% | $90,790 |
| 2019 | $5,367 -7.1% | $90,790 -1.8% |
| 2018 | $5,776 | $92,460 |
| 2017 | $5,776 +1% | $92,460 |
| 2016 | $5,719 +8.5% | $92,460 |
| 2015 | $5,272 +31.4% | $92,460 +16.2% |
| 2014 | $4,013 -0.1% | $79,560 |
| 2013 | $4,017 -0.4% | $79,560 |
| 2012 | $4,033 +8.1% | $79,560 +0.8% |
| 2011 | $3,730 -1.1% | $78,950 |
| 2010 | $3,770 +5.9% | $78,950 0% |
| 2009 | $3,559 -5.8% | $78,957 -12% |
| 2008 | $3,777 +2.3% | $89,727 |
| 2007 | $3,691 -59.8% | $89,727 |
| 2006 | $9,188 +10.6% | $89,727 +11.3% |
| 2005 | $8,304 -0.2% | $80,619 |
| 2004 | $8,319 +8.2% | $80,619 |
| 2003 | $7,687 +14.8% | $80,619 +11.4% |
| 2002 | $6,696 0% | $72,391 |
| 2001 | $6,697 -0.1% | $72,391 |
| 2000 | $6,701 +8.3% | $72,391 +8.4% |
| 1999 | $6,184 | $66,784 |
Find assessor info on the county website
Neighborhood: 44060
Nearby homes
- $739,7005 bd4 ba4.9k sqft8192 Morley Rd, Concord Township, OH 44060Off Market
- $474,1004 bd3 ba2.5k sqft8183 S Chariot St, Concord Township, OH 44060Off Market
- $480,4004 bd2 ba2.7k sqft8200 S Chariot St, Concord Township, OH 44060Off Market
- $484,5004 bd3 ba2.9k sqft8173 S Chariot St, Concord Township, OH 44060Off Market
- $502,0004 bd3 ba3k sqft8163 S Chariot St, Mentor, OH 44060Off Market
- $509,4005 bd4 ba3.2k sqft8192 S Chariot St, Concord Township, OH 44060Off Market
- $8,480-- bd-- ba-- sqft10001 Pinecrest Rd, Painesville, OH 44077Off Market
- $404,4003 bd2 ba2.3k sqft8153 S Chariot St, Mentor, OH 44060Off Market
Nearby schools
GreatSchools rating
- 8/10Hopkins Elementary SchoolGrades: K-5Distance: 2 mi
- 7/10Memorial Middle SchoolGrades: 6-8Distance: 2.7 mi
- 8/10Mentor High SchoolGrades: 9-12Distance: 4.2 mi
Schools provided by the listing agent
- District: Mentor EVSD - 4304
Source: MLS Now. This data may not be complete. We recommend contacting the local school district to confirm school assignments for this home.
Get a cash offer in 3 minutes
Find out how much your home could sell for in as little as 3 minutes with a no-obligation cash offer.
Estimated market value
$470,600
Get a cash offer in 3 minutes
Find out how much your home could sell for in as little as 3 minutes with a no-obligation cash offer.
Estimated market value
$470,600
- Ohio
- Lake County
- Mentor
- 44060
- 8210 S Chariot St
Nearby cities
Nearby zip codes
Other Mentor Topics
