Beautifully reimagined 3/2 home located on cul-de-sac in the heart of Davie. The interior features vaulted ceilings, excellent natural light & designer kitchen and baths. Enjoy ultimate efficiency and safety with new roof, new AC, impact garage door & complete hurricane protection. Home is nestled in an ideal location zoned for A+ rated schools. Easy to show. Please use ShowingTime to schedule showing. Please submit offers to londonstreetrealty@gmail.
For sale
$559,000
8210 SW 41st Street, Davie, FL 33328
3beds
1,191sqft
Single Family Residence
Built in 1984
5,200 Square Feet Lot
$539,600 Zestimate®
$469/sqft
$33/mo HOA
What's special
Located on cul-de-sacNew roofExcellent natural lightNew acDesigner kitchen and bathsComplete hurricane protectionVaulted ceilings
- 16 days |
- 1,690 |
- 168 |
Likely to sell faster than
Zillow last checked:
Listing updated:
Listed by:
Michael L Ruble 954-249-4760,
London Street Realty,
Jason Dela Cruz 904-253-0392,
London Street Realty
Source: BeachesMLS,MLS#: B26046135 Originating MLS: BeachesMLS
Originating MLS: BeachesMLSLoading...
Facts & features
Interior
Bedrooms & bathrooms
- Bedrooms: 3
- Bathrooms: 2
- Full bathrooms: 2
- Main level bathrooms: 2
- Main level bedrooms: 3
Heating
- Central
Cooling
- Central Air, Ceiling Fan(s), Electric
Appliances
- Included: Dryer, Dishwasher, Disposal, Microwave, Range, Refrigerator, Washer
Features
- Main Level Primary, Other
- Flooring: Tile, Vinyl
- Windows: Shutters
- Has fireplace: No
Interior area
- Total structure area: 1,727
- Total interior livable area: 1,191 sqft
Video & virtual tour
Property
Parking
- Total spaces: 4
- Parking features: Attached, Garage
- Attached garage spaces: 2
Accessibility
- Accessibility features: None
Features
- Levels: One
- Stories: 1
Lot
- Size: 5,200 Square Feet
- Features: < 1/4 Acre
Details
- Parcel number: 504128160050
- Zoning: PRD-5
- Special conditions: Standard
Construction
Type & style
- Home type: SingleFamily
- Property subtype: Single Family Residence
Materials
- Concrete, Vinyl Siding
- Roof: Shingle
Condition
- Resale
- New construction: No
- Year built: 1984
Utilities & green energy
- Sewer: Public Sewer
- Water: Public
- Utilities for property: Other
Community & HOA
Community
- Features: Home Owners Association
- Subdivision: WOODS OF ROLLING HILLS
HOA
- Has HOA: Yes
- Amenities included: Other
- Services included: Common Areas
- HOA fee: $100 quarterly
Location
- Region: Fort Lauderdale
Financial & listing details
- Price per square foot: $469/sqft
- Tax assessed value: $436,090
- Annual tax amount: $8,924
- Date on market: 6/27/2026
- Cumulative days on market: 16 days
- Listing terms: Cash,Conventional,FHA
Estimated market value
$539,600
$513,000 - $567,000
$3,128/mo
Price history
| Date | Event | Price |
|---|---|---|
| 6/27/2026 | Listed for sale | $559,000+55.3%$469/sqft |
Source:  BeachesMLS #B26046135 Report a problem BeachesMLS #B26046135 Report a problem | ||
| 4/8/2026 | Sold | $360,000+415.4%$302/sqft |
Source: Public Record Report a problem | ||
| 2/1/1989 | Sold | $69,850$59/sqft |
Source: Public Record Report a problem | ||
Public tax history
| Year | Property taxes | Tax assessment |
|---|---|---|
| 2025 | $8,924 +8.3% | $436,090 +10% |
| 2024 | $8,242 +8.9% | $396,450 +10% |
| 2023 | $7,570 +14% | $360,410 +10% |
| 2022 | $6,642 +8.2% | $327,650 +10% |
| 2021 | $6,137 +4.1% | $297,870 +6.3% |
| 2020 | $5,896 +5.5% | $280,280 +10% |
| 2019 | $5,589 | $254,800 +3.6% |
| 2018 | $5,589 +12.8% | $245,960 +16.8% |
| 2017 | $4,953 +11.2% | $210,590 +10% |
| 2016 | $4,456 +6.6% | $191,450 +10% |
| 2015 | $4,181 +13.5% | $174,050 +10% |
| 2014 | $3,685 | $158,230 +10% |
| 2013 | $3,685 +14.9% | $143,850 +3.9% |
| 2012 | $3,206 +64.4% | $138,430 -1.9% |
| 2011 | $1,950 -5.1% | $141,140 +22.6% |
| 2010 | $2,055 +3.7% | $115,080 +2.7% |
| 2009 | $1,982 +6.2% | $112,060 +0.1% |
| 2008 | $1,867 | $111,950 |
Find assessor info on the county website
Monthly payment
Est. payment
Payment breakdown
Explore the cost of this home by adjusting the details. Changes won't be saved.Climate risks
Neighborhood: 33328
Nearby schools
GreatSchools rating
- 8/10Silver Ridge Elementary SchoolGrades: PK-5Distance: 0.8 mi
- 7/10Indian Ridge Middle SchoolGrades: 6-8Distance: 2.9 mi
- 6/10Western High SchoolGrades: 9-12Distance: 5 mi
Schools provided by the listing agent
- Elementary: Silver Ridge
- Middle: Indian Ridge
- High: Western
Source: BeachesMLS. This data may not be complete. We recommend contacting the local school district to confirm school assignments for this home.
- $606,0003 bd2 ba2.2k sqft8240 SW 41st St, Davie, FL 33328Off Market
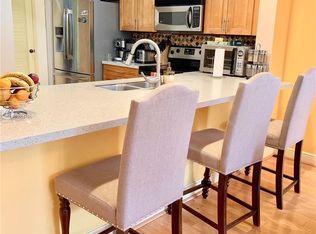
- $578,700-- bd-- ba2k sqft8231 SW 41st St, Davie, FL 33328Off Market
- $571,3003 bd2 ba2k sqft8241 SW 41st St, Davie, FL 33328Off Market
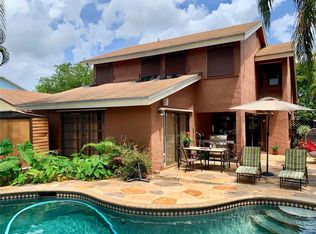
- $198,170-- bd-- ba1.5k sqft8230 SW 41st St, Davie, FL 33328Off Market
- $---- bd-- ba-- sqft8201 SW 41st Ct, Fort Lauderdale, FL 33328Off Market
- $474,8002 bd2 ba1.5k sqft8250 SW 41st St, Davie, FL 33328Off Market
- $580,0003 bd2 ba1.1k sqft8201 SW 41st Ct, Davie, FL 33328Sold
- $515,5002 bd2 ba2.1k sqft8251 SW 41st St, Davie, FL 33328Off Market
A local agent can set up tours, give advice and negotiate with sellers.
Similar homes
- $649,0003 bd2 ba1.5k sqft5591 SW 99th Avenue, Cooper City, FL 33328For Sale

 MLS ID #B26042779, Ruth Wood, EXP Realty LLC. BeachesMLS
 - $565,0003 bd2 ba1.4k sqft13452 NW 5th Court, Plantation, FL 33325For Sale
 MLS ID #B26045555, William L Lyman, Florida Professional R E Inc. BeachesMLS
 - $575,0003 bd3 ba1.4k sqft843 NW 98th Avenue, Plantation, FL 33324For Sale
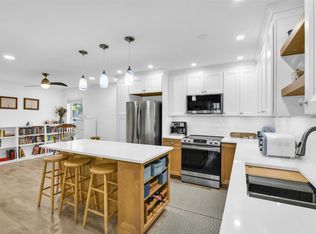 MLS ID #F10554029, Maria D Duval PA, RE/MAX FIRST. BeachesMLS
 - $587,0003 bd3 ba1.5k sqft10690 NW 12th Drive, Plantation, FL 33322For Sale
 MLS ID #B26008103, David Phelps, Re/Max 1st Choice. BeachesMLS
 - $550,0003 bd2 ba1.6k sqft8106 NW 101st Avenue, Tamarac, FL 33321For SaleMLS ID #B26039497, Xiaohong Sun, United Realty Group Inc. BeachesMLS
- $429,9003 bd2 ba1.3k sqft301 N 65th Way, Hollywood, FL 33024For SaleMLS ID #B26049442, Liz Dawes Ordonez, EXP Realty LLC. BeachesMLS
- $550,0003 bd2 ba1.6k sqft1624 NW 9th Avenue, Fort Lauderdale, FL 33311For SaleMLS ID #B26045642, Matthew Heinz, Better Homes & Gdns RE Fla 1st. BeachesMLS
- $570,0003 bd1 ba1k sqft1032 SW 1st Terrace, Pompano Beach, FL 33060For SaleMLS ID #B26049405, Isak Rabinovich, Prime Sun Realty LLC. BeachesMLS
- $524,8883 bd2 ba1k sqft1101 SW 19th Avenue, Fort Lauderdale, FL 33312For SaleMLS ID #B26038502, Carmen Maria Lopez, Balistreri Real Estate Inc. BeachesMLS
- $575,0003 bd3 ba1.3k sqft2820 SW 17th Avenue, Fort Lauderdale, FL 33315For SaleMLS ID #B26047603, Roman Fediushko, Keller Williams Realty Profess. BeachesMLS
- $485,0003 bd2 ba1.3k sqft4521 NE 2nd Avenue, Oakland Park, FL 33334For SaleMLS ID #B26050255, Christopher B Galdieri, LoKation. BeachesMLS
- $540,0004 bd2 ba1.1k sqft1616 SW 9th Street, Fort Lauderdale, FL 33312For SaleMLS ID #F10554088, Sonora R Zambrana, Icon Realty Advisors LLC. BeachesMLS
- $440,0003 bd2 ba1.4k sqft7100 NW 92nd Avenue, Tamarac, FL 33321For SaleMLS ID #B26045159, Kelli L Wolk, LoKation. BeachesMLS
- $529,0003 bd2 ba1.1k sqft4601 NE 4th Avenue, Fort Lauderdale, FL 33334For SaleMLS ID #B26039269, Andrew F Gerstman, Fosters Realty. BeachesMLS
- $519,0003 bd2 ba1k sqft1140 SW 9th Avenue, Fort Lauderdale, FL 33315For SaleMLS ID #R11133626, Nicholas Giachos, Giachos Group LLC. BeachesMLS
- $559,5003 bd3 ba1.6k sqft325 NW 33rd Lane, Pompano Beach, FL 33069For SaleMLS ID #B26046458, Julie Andrea Moreno, LPT Realty, LLC. BeachesMLS
- $384,0002 bd3 ba1.2k sqft530 Westree Ln, Plantation, FL 33324For Sale By Owner
- $594,9003 bd2 ba1.2k sqft510 NE 8th Street, Pompano Beach, FL 33060For SaleMLS ID #B26041925, Lisa P Stephenson, LoKation. BeachesMLS
- $635,0003 bd3 ba1.7k sqft18241 NW 8th Street, Pembroke Pines, FL 33029For SaleMLS ID #B26047988, Theresa Amos, The Keyes Company. BeachesMLS
- $679,9993 bd2 ba1.5k sqft5281 SW 4th Court, Plantation, FL 33317For SaleMLS ID #B26016767, Andrew K Edwards, Vista Mar Realty Group Inc.. BeachesMLS
