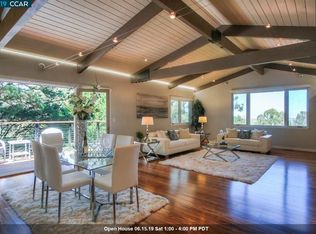
Designed by architect Peter Liang of Blue Truck Architects & completed in 2009. Striking custom home conceived for multi-gen living & harmony w/ its natural surroundings. Set in desirable Monclair Hills at the edge of Redwood Regional Park, the architecture responds to sun, slope & setting. A central courtyard connects 2 structures—a 3+BD main house w/ loft & a 2-story family room/primary suite—anchored by shared kitchen, dining & living spaces. Outdoor living unfolds across multiple retreats, including a rooftop lawn w/ seating & garden areas, an inner courtyard w/ built-in BBQ, & a front deck ideal for sunset views. Walls of glass frame treetop vistas w/ glimpses of Mt. Diablo & the Bay, creating a serene, treehouse-like retreat. The open kitchen, dining & living area flows outdoors via French doors & expansive windows. Kitchen features wood-front cabinetry, hidden storage wall, stainless counters w/ integrated sink, gas cooktop & integrated appliances. One wing offers 2BDs plus a den w/ powder room, closets & office w/ loft opening to the green roof. Opposite, a glass-lined family room leads to a floating stair & the primary suite w/ 2-story ceilings, tiled bath, loft & roof access. PLUS incredible / edible garden.
Sold for $2,305,000
$2,305,000
8210 Skyline Blvd, Oakland, CA 94611
4beds
2,690sqft
Single Family Residence
Built in 2009
7,405 Square Feet Lot
$2,297,100 Zestimate®
$857/sqft
$7,279 Estimated rent
Home value
$2,297,100
$2.09M - $2.53M
$7,279/mo
Zestimate® history
Owner options
List your home for rent
$7,279/mo
Rent Zestimate®
Find your next renter with Zillow Rental Manager. Plus, with online applications, you can quickly screen prospective tenants – for free.
$7,279/mo
Rent Zestimate®
Refinance and save
$14,671/mo
Est. payment
Refinancing to a lower rate could help reduce your monthly payments and save thousands over the life of the loan.
$14,671/mo
Est. payment
Explore your selling options
Work with a Zillow partner agent
Leverage their expertise and Zillow's premium Showcase listings to get your home seen by more buyers.
Get startedList with your own agent
Get your home in front of millions of buyers by listing it on Zillow.
Learn how to do itSell it yourself
Take full control of how buyers see your home on Zillow by listing For Sale by Owner (FSBO).
List your homeWhat's special
Floating stairGlass-lined family roomHidden storage wallKitchen features wood-front cabinetry
Zillow last checked:
Listing updated:
Listed by:
Andrew Pitarre DRE #01867911 415-342-9950,
Compass
Bought with:
Robert Parker, DRE #01923837
Compass
Source: bridgeMLS/CCAR/Bay East AOR,MLS#: 41127304
Facts & features
Interior
Bedrooms & bathrooms
- Bedrooms: 4
- Bathrooms: 3
- Full bathrooms: 3
Rooms
- Room types: Family Room, Workshop
Kitchen
- Features: Counter - Solid Surface, Dishwasher, Disposal, Gas Range/Cooktop, Ice Maker Hookup, Kitchen Island, Pantry, Refrigerator
Heating
- Radiant, Other
Cooling
- None
Appliances
- Included: Solar Hot Water, Dishwasher, Gas Range, Plumbed For Ice Maker, Refrigerator, Dryer, Washer
- Laundry: Dryer, Laundry Closet, Washer, Washer/Dryer Stacked Incl
Features
- Den, Counter - Solid Surface, Pantry, Smart Thermostat
- Flooring: Concrete, Bamboo
- Basement: Crawl Space
- Has fireplace: No
- Fireplace features: None
Interior area
- Total structure area: 2,690
- Total interior livable area: 2,690 sqft
Property
Parking
- Total spaces: 3
- Parking features: Attached, Carport - 2 Or More, Other, Electric Vehicle Charging Station(s), Garage Door Opener, Side By Side
- Garage spaces: 1
- Has carport: Yes
Features
- Levels: Two Story
- Stories: 2
- Exterior features: Back Yard, Sprinklers Automatic, Other, Garden, Landscape Back, Landscape Front
- Pool features: None
- Has view: Yes
- View description: Hills, Mountain(s)
Lot
- Size: 7,405 Square Feet
- Features: Other, Landscaped
Details
- Parcel number: 48D731431
- Special conditions: Standard
- Other equipment: Other
Construction
Type & style
- Home type: SingleFamily
- Architectural style: Contemporary
- Property subtype: Single Family Residence
Materials
- Wood Siding, Metal
Condition
- Existing
- New construction: No
- Year built: 2009
Utilities & green energy
- Sewer: Public Sewer
- Water: Public
- Utilities for property: Internet Available
Green energy
- Energy efficient items: Caulked/Sealed, Other, Walls Insulated
- Energy generation: Passive Solar
Community & HOA
Community
- Security: Fire Sprinkler System, Security Alarm - Owned, Carbon Monoxide Detector(s), Smoke Detector(s)
HOA
- Has HOA: No
Location
- Region: Oakland
Financial & listing details
- Price per square foot: $857/sqft
- Tax assessed value: $2,334,640
- Date on market: 3/20/2026
- Listing terms: Cash,Conventional
Price history
| Date | Event | Price |
|---|---|---|
| 4/30/2026 | Sold | $2,305,000+28.4%$857/sqft |
Source:  bridgeMLS/CCAR/Bay East AOR #41127304 Report a problem bridgeMLS/CCAR/Bay East AOR #41127304 Report a problem | ||
| 4/1/2026 | Pending sale | $1,795,000$667/sqft |
Source: bridgeMLS/CCAR/Bay East AOR #41127304 Report a problem | ||
| 3/20/2026 | Listed for sale | $1,795,000-18.4%$667/sqft |
Source: bridgeMLS/CCAR/Bay East AOR #41127304 Report a problem | ||
| 11/2/2021 | Sold | $2,200,000+37.9%$818/sqft |
Source:  SFAR #421586565 Report a problem SFAR #421586565 Report a problem | ||
| 10/12/2021 | Pending sale | $1,595,000$593/sqft |
Source: SFAR #421586565 Report a problem | ||
| 10/1/2021 | Listed for sale | $1,595,000+17.2%$593/sqft |
Source: SFAR #421586565 Report a problem | ||
| 1/3/2014 | Sold | $1,361,000+25%$506/sqft |
Source: Public Record Report a problem | ||
| 11/23/2013 | Pending sale | $1,089,000$405/sqft |
Source: Red Oak Realty #40637962 Report a problem | ||
| 11/8/2013 | Listed for sale | $1,089,000+700.7%$405/sqft |
Source: Red Oak Realty #40637962 Report a problem | ||
| 9/3/1999 | Sold | $136,000+55.4%$51/sqft |
Source: Public Record Report a problem | ||
| 12/13/1993 | Sold | $87,500$33/sqft |
Source: Public Record Report a problem | ||
Public tax history
| Year | Property taxes | Tax assessment |
|---|---|---|
| 2025 | -- | $2,334,640 +2% |
| 2024 | $30,689 -5.8% | $2,288,880 +2% |
| 2023 | $32,569 +2% | $2,244,000 +2% |
| 2022 | $31,936 +43.9% | $2,200,000 +46% |
| 2021 | $22,195 +1.1% | $1,507,330 +1% |
| 2020 | $21,956 +3% | $1,491,877 +2% |
| 2019 | $21,315 +5.8% | $1,462,635 +2% |
| 2018 | $20,138 | $1,433,966 +2% |
| 2017 | $20,138 +2.5% | $1,405,855 +2% |
| 2016 | $19,650 +0.5% | $1,378,290 -0.7% |
| 2015 | $19,556 +52% | $1,388,191 +66% |
| 2014 | $12,867 | $836,253 +0.5% |
| 2013 | -- | $832,476 +2% |
| 2012 | -- | $816,155 +16.2% |
| 2011 | -- | $702,180 +0.8% |
| 2010 | -- | $696,933 |
Find assessor info on the county website
Neighborhood: 94611
Nearby homes
- $1,400,0004 bd2 ba2k sqft8225 Skyline Blvd, Oakland, CA 94611Sold

- $977,1002 bd2 ba1.5k sqft8222 Skyline Blvd, Oakland, CA 94611Off Market
- $1,186,300-- bd-- ba2.2k sqft8235 Skyline Blvd, Oakland, CA 94611Off Market
- $1,540,1004 bd3 ba2.4k sqft8232 Skyline Blvd, Oakland, CA 94611Off Market
- $1,078,4002 bd2 ba2k sqft8215 Skyline Blvd, Oakland, CA 94611Off Market
- $1,315,0004 bd3 ba2.1k sqft8211 Skyline Blvd, Oakland, CA 94611Sold
- $1,809,7004 bd3 ba3.2k sqft8245 Skyline Blvd, Oakland, CA 94611Off Market
- $881,4002 bd1 ba1.2k sqft8242 Skyline Blvd, Oakland, CA 94611Off Market
Nearby schools
GreatSchools rating
- 6/10Joaquin Miller Elementary SchoolGrades: K-5Distance: 1.5 mi
- 7/10Montera Middle SchoolGrades: 6-8Distance: 1.4 mi
- 6/10Skyline High SchoolGrades: 9-12Distance: 2.9 mi
Get a cash offer in 3 minutes
Find out how much your home could sell for in as little as 3 minutes with a no-obligation cash offer.
Estimated market value
$2,297,100
Get a cash offer in 3 minutes
Find out how much your home could sell for in as little as 3 minutes with a no-obligation cash offer.
Estimated market value
$2,297,100
- California
- Contra Costa County
- Canyon
- 94611
- 8210 Skyline Blvd
Nearby cities
Nearby zip codes
Other Canyon Topics
