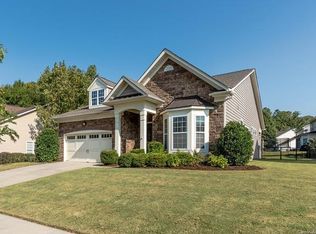
If you have been waiting for the perfect ranch home on the perfect lot…this is it! The yard offers lush landscaping, a sprinkler system, landscape lighting, and a private backyard oasis that is fully fenced with an enlarged patio, fire pit with sitting wall, and borders the beautifully treed common area and walking trails. Featuring a versatile bonus room or 4th bedroom, 3.5 baths, and an office, this home offers exceptional craftsmanship with 12-foot ceilings, 10-foot doors, double trey ceiling, bay windows, and barrel vaulted entryways. The one-owner home has been impeccably maintained and upgraded with a custom gas fireplace with cedar mantle, hardwoods on the main level, fully upgraded master bath (new flooring, countertops, lighting, mirrors, luxury shower panel with rainfall, waterfall, jets, and wand), granite counters in the secondary baths, custom Elfa brand shelving in all bedroom closets and pantry, new kitchen backsplash, surround sound, custom wall moldings, crown molding in all rooms, cedar columns, shiplap, a solid wood front door with six glass panels, and garage loft storage. Located in the highly sought-after Cuthbertson school zone this neighborhood offers resort style amenities (pool with waterslide, clubhouse, fitness center, playground, fishing pond, and miles of sidewalks and trails) and is located near shopping, restaurants, and medical facilities. Don’t miss your opportunity to own this amazing home! Note: breakfast area is currently being used as a sitting room.
Closed
$725,000
8210 Soaring Eagle Ln, Waxhaw, NC 28173
4beds
3,042sqft
Single Family Residence
Built in 2007
0.25 Acres Lot
$724,900 Zestimate®
$238/sqft
$3,050 Estimated rent
Home value
$724,900
$689,000 - $761,000
$3,050/mo
Zestimate® history
Owner options
List your home for rent
$3,050/mo
Rent Zestimate®
Find your next renter with Zillow Rental Manager. Plus, with online applications, you can quickly screen prospective tenants – for free.
$3,050/mo
Rent Zestimate®
Refinance and save
$4,799/mo
Est. payment
Refinancing to a lower rate could help reduce your monthly payments and save thousands over the life of the loan.
$4,799/mo
Est. payment
Explore your selling options
Work with a Zillow partner agent
Leverage their expertise and Zillow's premium Showcase listings to get your home seen by more buyers.
Get startedList with your own agent
Get your home in front of millions of buyers by listing it on Zillow.
Learn how to do itSell it yourself
Take full control of how buyers see your home on Zillow by listing For Sale by Owner (FSBO).
List your homeWhat's special
Lush landscapingPrivate backyard oasisExceptional craftsmanshipCustom wall moldingsCedar columnsSurround soundSprinkler system
Zillow last checked:
Listing updated:
Listed by:
Denise Pagano dpaganosellshomes@gmail.com,
Mission Realty
Bought with:
Austin Snyder
Corcoran HM Properties
Source: Canopy MLS as distributed by MLS GRID,MLS#: 4370219
Facts & features
Interior
Bedrooms & bathrooms
- Bedrooms: 4
- Bathrooms: 4
- Full bathrooms: 3
- 1/2 bathrooms: 1
- Main level bedrooms: 3
Primary bedroom
- Level: Main
Bedroom s
- Level: Main
Bedroom s
- Level: Main
Bathroom full
- Level: Main
Bathroom half
- Level: Main
Bathroom full
- Level: Main
Bathroom full
- Level: Upper
Other
- Level: Upper
Breakfast
- Level: Main
Dining room
- Level: Main
Family room
- Level: Main
Kitchen
- Level: Main
Laundry
- Level: Main
Office
- Features: Storage
- Level: Main
Heating
- Central, Heat Pump, Natural Gas
Cooling
- Central Air
Appliances
- Included: Dishwasher, Disposal, Double Oven, Electric Cooktop, Gas Water Heater, Microwave
- Laundry: Electric Dryer Hookup, Laundry Room, Main Level
Features
- Open Floorplan, Pantry, Walk-In Closet(s), Walk-In Pantry
- Flooring: Carpet, Hardwood, Tile, Vinyl
- Doors: French Doors, Sliding Doors
- Has basement: No
- Fireplace features: Family Room, Gas Log
Interior area
- Total structure area: 3,042
- Total interior livable area: 3,042 sqft
- Finished area above ground: 3,042
- Finished area below ground: 0
Property
Parking
- Total spaces: 2
- Parking features: Attached Garage, Garage on Main Level
- Attached garage spaces: 2
Features
- Levels: 1 Story/F.R.O.G.
- Patio & porch: Front Porch, Patio
- Exterior features: Fire Pit, In-Ground Irrigation
- Pool features: Community
- Fencing: Fenced
Lot
- Size: 0.25 Acres
- Dimensions: 75 x 145 x 74 x 140
- Features: Private
Details
- Parcel number: 06162047
- Zoning: Cu R-3 Prd Waxhaw-Aj5
- Special conditions: Standard
Construction
Type & style
- Home type: SingleFamily
- Property subtype: Single Family Residence
Materials
- Stone Veneer, Vinyl
- Foundation: Slab
Condition
- New construction: No
- Year built: 2007
Details
- Builder model: Amelia
- Builder name: Standard Pacific Homes
Utilities & green energy
- Sewer: Public Sewer
- Water: City
- Utilities for property: Cable Connected
Community & HOA
Community
- Features: Clubhouse, Fitness Center, Playground, Pond, Sidewalks, Street Lights, Walking Trails
- Subdivision: Cureton
HOA
- Has HOA: Yes
- HOA fee: $528 semi-annually
- HOA name: FirstService Residential
- HOA phone: 855-546-9462
Location
- Region: Waxhaw
Financial & listing details
- Price per square foot: $238/sqft
- Tax assessed value: $619,400
- Annual tax amount: $4,771
- Date on market: 4/30/2026
- Listing terms: Cash,Conventional,FHA
- Road surface type: Concrete, Paved
Price history
| Date | Event | Price |
|---|---|---|
| 6/24/2026 | Sold | $725,000+3.6%$238/sqft |
Source:  Canopy MLS as distributed by MLS GRID #4370219 Report a problem Canopy MLS as distributed by MLS GRID #4370219 Report a problem | ||
| 4/30/2026 | Pending sale | $700,000$230/sqft |
Source: Canopy MLS as distributed by MLS GRID #4370219 Report a problem | ||
| 4/30/2026 | Listed for sale | $700,000+83.5%$230/sqft |
Source: Canopy MLS as distributed by MLS GRID #4370219 Report a problem | ||
| 4/9/2007 | Sold | $381,500$125/sqft |
Source: Public Record Report a problem | ||
Public tax history
| Year | Property taxes | Tax assessment |
|---|---|---|
| 2025 | $4,771 +18.6% | $619,400 +57.9% |
| 2024 | $4,021 +1% | $392,200 |
| 2023 | $3,980 | $392,200 |
| 2022 | $3,980 +0.2% | $392,200 |
| 2021 | $3,974 +11.4% | $392,200 +28.5% |
| 2020 | $3,567 -0.2% | $305,300 |
| 2019 | $3,573 +98.8% | $305,300 |
| 2018 | $1,798 | $305,300 |
| 2017 | $1,798 -26.6% | $305,300 |
| 2016 | $2,449 | $305,300 |
| 2015 | $2,449 +6.5% | $305,300 -6.8% |
| 2014 | $2,301 | $327,630 |
| 2013 | -- | $327,630 |
| 2012 | -- | $327,630 |
| 2011 | -- | $327,630 |
| 2010 | -- | $327,630 |
| 2009 | $2,260 | $327,630 |
| 2008 | $2,260 +413.9% | $327,630 +468% |
| 2007 | $440 +12.4% | $57,680 |
| 2006 | $391 | $57,680 |
Find assessor info on the county website
Neighborhood: 28173
Nearby homes
- $481,8003 bd2 ba1.7k sqft8206 Soaring Eagle Ln, Waxhaw, NC 28173Off Market

- $483,4003 bd2 ba1.8k sqft8206 Soaring Eagle Ln #145, Waxhaw, NC 28173Off Market
- $785,8004 bd4 ba3.9k sqft3000 Bidwell Ave, Waxhaw, NC 28173Off Market
- $616,4005 bd3 ba2.7k sqft8200 Soaring Eagle, Huntersville, NC 28173Off Market
- $602,9004 bd3 ba2.8k sqft8200 Soaring Eagle Ln, Waxhaw, NC 28173Off Market
- $721,5004 bd3 ba3.7k sqft8209 Soaring Eagle Ln, Waxhaw, NC 28173Off Market
- $624,4004 bd3 ba3k sqft8205 Soaring Eagle Ln, Waxhaw, NC 28173Off Market
- $669,1005 bd3 ba3.2k sqft2904 Bidwell Ave, Waxhaw, NC 28173Off Market
Nearby schools
GreatSchools rating
- 8/10Kensington Elementary SchoolGrades: K-5Distance: 1.2 mi
- 10/10Cuthbertson Middle SchoolGrades: 6-8Distance: 1.6 mi
- 9/10Cuthbertson High SchoolGrades: 9-12Distance: 1.8 mi
Schools provided by the listing agent
- Elementary: Kensington
- Middle: Cuthbertson
- High: Cuthbertson
Source: Canopy MLS as distributed by MLS GRID. This data may not be complete. We recommend contacting the local school district to confirm school assignments for this home.
Get a cash offer in 3 minutes
Find out how much your home could sell for in as little as 3 minutes with a no-obligation cash offer.
Estimated market value
$724,900
Get a cash offer in 3 minutes
Find out how much your home could sell for in as little as 3 minutes with a no-obligation cash offer.
Estimated market value
$724,900
- North Carolina
- Union County
- Waxhaw
- 28173
- 8210 Soaring Eagle Ln
Nearby cities
Nearby neighborhoods
Nearby zip codes
Other Waxhaw Topics
