Step Inside and Be Amazed! This beautifully updated home is move-in ready and waiting for you! Fresh whole-house paint and brand-new carpeting provide a clean, modern canvas for your future home. From the moment you step inside, you'll be welcomed by the warmth of solid hickory Bruce hardwood floors, flowing seamlessly from the foyer into the living and dining rooms. The expansive kitchen is a chef’s dream, featuring new quartz countertops, a brand-new stainless steel LG oven, refrigerator, dishwasher, and range hood. With ample cabinet space, a pantry, and additional shelving in a foyer closet, storage is never an issue. The spacious breakfast area is perfect for casual meals and morning coffee. Upstairs, you’ll find three generous bedrooms and two beautifully updated bathrooms, offering comfort and style. The walk-out basement expands your living space with a large family room and an additional versatile room—ideal as a hobby space, workshop, or home office. The utility room includes a washer, dryer, plenty of shelving, and under-stair storage. Step outside to your fully fenced backyard, where you can grill, relax, and entertain while enjoying the great weather. There's open space and a small playground behind the home. Let the kids out and play! Other notable updates (pre-covid) are Andersen storm door and sliding glass door, washer and dryer, HVAC. Located just minutes from shopping, dining, and services in Springfield and Alexandria, this home offers easy access to Metro, VRE, I-495, I-395, and Fairfax County Parkway. If you’re looking for a stylish, updated, and affordable home in an unbeatable location, this is it! Priced below tax value. Sold as-is. Schedule your showing today and make it yours!
Sold for $545,230
$545,230
8210 Stationhouse Ct, Lorton, VA 22079
3beds
1,933sqft
Townhouse
Built in 1977
1,452 Square Feet Lot
$546,200 Zestimate®
$282/sqft
$3,098 Estimated rent
Home value
$546,200
$508,000 - $584,000
$3,098/mo
Zestimate® history
Owner options
List your home for rent
$3,098/mo
Rent Zestimate®
Find your next renter with Zillow Rental Manager. Plus, with online applications, you can quickly screen prospective tenants – for free.
$3,098/mo
Rent Zestimate®
Refinance and save
$3,763/mo
Est. payment
Refinancing to a lower rate could help reduce your monthly payments and save thousands over the life of the loan.
$3,763/mo
Est. payment
Explore your selling options
Work with a Zillow partner agent
Leverage their expertise and Zillow's premium Showcase listings to get your home seen by more buyers.
Get startedList with your own agent
Get your home in front of millions of buyers by listing it on Zillow.
Learn how to do itSell it yourself
Take full control of how buyers see your home on Zillow by listing For Sale by Owner (FSBO).
List your homeWhat's special
Large family roomFully fenced backyardBeautifully updated bathroomsGenerous bedroomsSpacious breakfast areaAmple cabinet spaceVersatile room
Zillow last checked:
Listing updated:
Listed by:
Paul Hontiveros 703-475-2223,
Keller Williams Realty
Bought with:
Andrea Prosek, 0225219950
Compass
Source: Bright MLS,MLS#: VAFX2230092
Facts & features
Interior
Bedrooms & bathrooms
- Bedrooms: 3
- Bathrooms: 3
- Full bathrooms: 2
- 1/2 bathrooms: 1
- Main level bathrooms: 1
Rooms
- Room types: Living Room, Dining Room, Primary Bedroom, Bedroom 2, Bedroom 3, Kitchen, Family Room, Foyer, Other, Utility Room, Bathroom 2, Primary Bathroom, Half Bath
Primary bedroom
- Features: Flooring - Carpet, Attached Bathroom, Recessed Lighting
- Level: Upper
- Area: 198 Square Feet
- Dimensions: 18 x 11
Bedroom 2
- Features: Flooring - Carpet, Recessed Lighting
- Level: Upper
- Area: 143 Square Feet
- Dimensions: 13 x 11
Bedroom 3
- Features: Flooring - Carpet, Recessed Lighting
- Level: Upper
- Area: 120 Square Feet
- Dimensions: 10 x 12
Primary bathroom
- Features: Flooring - Ceramic Tile
- Level: Upper
- Area: 49 Square Feet
- Dimensions: 7 x 7
Bathroom 2
- Features: Flooring - Carpet, Lighting - Ceiling
- Level: Upper
- Area: 49 Square Feet
- Dimensions: 7 x 7
Dining room
- Features: Flooring - HardWood, Recessed Lighting
- Level: Main
- Area: 108 Square Feet
- Dimensions: 12 x 9
Family room
- Features: Flooring - Carpet, Recessed Lighting
- Level: Lower
- Area: 294 Square Feet
- Dimensions: 14 x 21
Foyer
- Features: Flooring - HardWood, Recessed Lighting
- Level: Main
- Area: 170 Square Feet
- Dimensions: 17 x 10
Half bath
- Features: Flooring - Ceramic Tile
- Level: Main
- Area: 18 Square Feet
- Dimensions: 6 x 3
Kitchen
- Features: Flooring - Ceramic Tile, Recessed Lighting
- Level: Main
- Area: 209 Square Feet
- Dimensions: 19 x 11
Living room
- Features: Flooring - Wood, Recessed Lighting
- Level: Main
- Area: 180 Square Feet
- Dimensions: 15 x 12
Other
- Features: Flooring - Carpet, Recessed Lighting
- Level: Lower
- Area: 132 Square Feet
- Dimensions: 12 x 11
Utility room
- Level: Lower
Heating
- Forced Air, Electric
Cooling
- Central Air, Electric
Appliances
- Included: Dishwasher, Disposal, Dryer, Energy Efficient Appliances, Oven/Range - Electric, Range Hood, Refrigerator, Stainless Steel Appliance(s), Washer, Electric Water Heater
Features
- Flooring: Hardwood, Carpet, Ceramic Tile
- Basement: Full,Finished,Walk-Out Access
- Has fireplace: No
Interior area
- Total structure area: 2,058
- Total interior livable area: 1,933 sqft
- Finished area above ground: 1,408
- Finished area below ground: 525
Property
Parking
- Parking features: Assigned, On Street
- Has uncovered spaces: Yes
- Details: Assigned Parking, Assigned Space #: 145
Accessibility
- Accessibility features: None
Features
- Levels: Three
- Stories: 3
- Exterior features: Sidewalks
- Pool features: Community
- Fencing: Full,Back Yard,Wood
Lot
- Size: 1,452 Square Feet
- Features: Backs - Open Common Area, Level, Rear Yard
Details
- Additional structures: Above Grade, Below Grade
- Parcel number: 0994 04 0145
- Zoning: 180
- Special conditions: Standard
Construction
Type & style
- Home type: Townhouse
- Architectural style: Colonial
- Property subtype: Townhouse
Materials
- Aluminum Siding, Brick
- Foundation: Slab
Condition
- Excellent
- New construction: No
- Year built: 1977
Details
- Builder model: New Castle
Utilities & green energy
- Sewer: Public Sewer
- Water: Public
Community & HOA
Community
- Features: Pool
- Subdivision: Pinewood Station
HOA
- Has HOA: Yes
- Amenities included: Clubhouse, Pool
- Services included: Common Area Maintenance, Management, Pool(s), Trash
- HOA fee: $150 monthly
- HOA name: NEWBERRY STATION HOMEOWNER'S ASSOCIATION, INC.
Location
- Region: Lorton
Financial & listing details
- Price per square foot: $282/sqft
- Tax assessed value: $501,240
- Annual tax amount: $5,807
- Date on market: 3/28/2025
- Listing agreement: Exclusive Right To Sell
- Ownership: Fee Simple
Price history
| Date | Event | Price |
|---|---|---|
| 4/18/2025 | Sold | $545,230+9.2%$282/sqft |
Source:  Bright MLS #VAFX2230092 Report a problem Bright MLS #VAFX2230092 Report a problem | ||
| 3/31/2025 | Pending sale | $499,500$258/sqft |
Source: Bright MLS #VAFX2230092 Report a problem | ||
| 3/28/2025 | Listed for sale | $499,500+75.3%$258/sqft |
Source: Bright MLS #VAFX2230092 Report a problem | ||
| 5/1/2009 | Sold | $285,000-5%$147/sqft |
Source: Public Record Report a problem | ||
| 1/10/2009 | Listed for sale | $299,900$155/sqft |
Source: Long and Foster Real Estate #FX6953922 Report a problem | ||
Public tax history
| Year | Property taxes | Tax assessment |
|---|---|---|
| 2025 | $5,794 +4.1% | $501,240 +4.3% |
| 2024 | $5,567 +10% | $480,560 +7.1% |
| 2023 | $5,062 +3.4% | $448,530 +4.7% |
| 2022 | $4,897 | $428,240 +10.5% |
| 2021 | -- | $387,450 +9.8% |
| 2020 | $4,175 +6.2% | $352,780 +6.2% |
| 2019 | $3,931 +5% | $332,130 +5% |
| 2018 | $3,742 +4% | $316,220 +2% |
| 2017 | $3,598 +0.2% | $309,940 |
| 2016 | $3,591 +9.2% | $309,940 +5.2% |
| 2015 | $3,289 +5.1% | $294,750 +4.9% |
| 2014 | $3,130 | $281,050 +9.3% |
| 2013 | -- | $257,030 +4% |
| 2012 | -- | $247,180 -2.2% |
| 2011 | -- | $252,670 |
| 2010 | -- | $252,670 -6.9% |
| 2009 | -- | $271,340 -16% |
| 2008 | -- | $322,970 -12.9% |
| 2007 | -- | $370,830 +105.8% |
| 2003 | -- | $180,170 +31% |
| 2002 | -- | $137,500 |
Find assessor info on the county website
Neighborhood: 22079
Nearby homes
- $448,7003 bd1 ba1.2k sqft8212 Stationhouse Ct, Lorton, VA 22079Off Market

- $550,0004 bd4 ba2k sqft8208 Stationhouse Ct, Lorton, VA 22079Sold
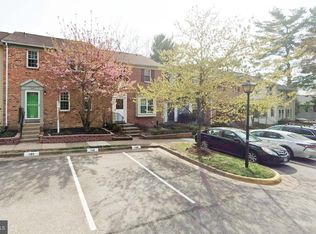
- $474,0003 bd2 ba1.2k sqft8214 Stationhouse Ct, Lorton, VA 22079Off Market
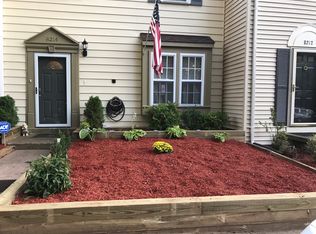
- $466,4003 bd1 ba1.2k sqft8206 Stationhouse Ct, Lorton, VA 22079Off Market
- $544,7003 bd3 ba1.4k sqft8218 Stationhouse Ct, Lorton, VA 22079Off Market
- $493,4003 bd2 ba1.4k sqft8204 Stationhouse Ct, Lorton, VA 22079Off Market
- $453,7003 bd1 ba1.3k sqft8216 Stationhouse Ct, Lorton, VA 22079Off Market
- $487,5003 bd2 ba1.4k sqft8202 Stationhouse Ct, Lorton, VA 22079Off Market
Nearby schools
GreatSchools rating
- 9/10Island Creek Elementary SchoolGrades: PK-6Distance: 1.1 mi
- 6/10Hayfield SecondaryGrades: 7-12Distance: 2.2 mi
Schools provided by the listing agent
- Elementary: Island Creek
- Middle: Hayfield Secondary School
- High: Hayfield
- District: Fairfax County Public Schools
Source: Bright MLS. This data may not be complete. We recommend contacting the local school district to confirm school assignments for this home.
Get a cash offer in 3 minutes
Find out how much your home could sell for in as little as 3 minutes with a no-obligation cash offer.
Estimated market value
$546,200
Get a cash offer in 3 minutes
Find out how much your home could sell for in as little as 3 minutes with a no-obligation cash offer.
Estimated market value
$546,200
- Virginia
- Fairfax County
- Lorton
- 22079
- 8210 Stationhouse Ct
