Skip main navigation
Sold for $307,000
  • $307,000

    8210 Stewarton Ct, Severn, MD 21144

    3beds
    1,531sqft
    Townhouse
    Built in 1975
    4,356 Square Feet Lot
    $310,700 Zestimate®
    $201/sqft
    $2,627 Estimated rent

    Home value

    $310,700

    $289,000 - $332,000

    $2,627/mo

    Zestimate® history
    Loading
    Loading...

    Owner options

    List your home for rent

    $2,627/mo

    Rent Zestimate®

    Find your next renter with Zillow Rental Manager. Plus, with online applications, you can quickly screen prospective tenants – for free.

    Learn more

    $2,627/mo

    Rent Zestimate®

    Refinance and save

    $1,842/mo

    Est. payment

    Refinancing to a lower rate could help reduce your monthly payments and save thousands over the life of the loan.

    See today's rates

    $1,842/mo

    Est. payment

    Explore your selling options

    Work with a Zillow partner agent

    Leverage their expertise and Zillow's premium Showcase listings to get your home seen by more buyers.

    Get started

    List with your own agent

    Get your home in front of millions of buyers by listing it on Zillow.

    Learn how to do it

    Sell it yourself

    Take full control of how buyers see your home on Zillow by listing For Sale by Owner (FSBO).

    List your home

    What's special

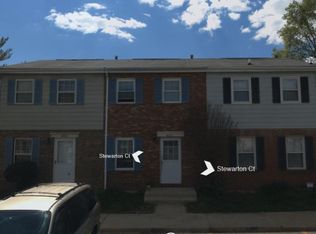
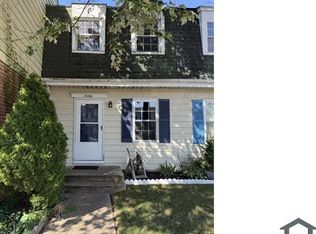
    Welcome to 8210 Stewarton Court — a stylish and thoughtfully updated 3-bedroom, 2-bathroom home in quiet Severn neighborhood. The open kitchen and dining area serves as the heart of the home, featuring modern two-toned cabinetry, quartz countertops, a timeless tile backsplash, stainless steel appliances, a single deep sink with gooseneck faucet, elegant gold accents and a spacious island with breakfast bar and pendant lighting. Upstairs, all three bedrooms are generously sized with updated lighting and ample closet space. They share a renovated full bathroom with new vanity, subway tile surround, and clean look. Downstairs, the finished basement offers a large flexible space that can serve as a fourth bedroom or second living area, complete with another full bathroom and cohesive design. Additional features include a brand-new roof, new water heater, and a fully fenced backyard, community pool and dedicated parking spot. Move-In ready home in an ideal location, set up a showing today!

    Zillow last checked:

    Listing updated:

    Listed by:

    Michael Liberto 443-824-3724,

    VYBE Realty

    Bought with:

    Dominique D. Thomas, 0225270514

    Keller Williams Preferred Properties

    Source: Bright MLS,MLS#: MDAA2122088MLS Logo

    Facts & features

    Interior

    Bedrooms & bathrooms
    • Bedrooms: 3
    • Bathrooms: 2
    • Full bathrooms: 2
    Basement
    • Area: 499
    Heating
    • Forced Air, Natural Gas
    Cooling
    • Central Air, Ceiling Fan(s), Electric
    Appliances
    • Included: Gas Water Heater
    • Laundry: In Basement, Hookup
    Features
    • Ceiling Fan(s), Combination Kitchen/Dining, Dining Area, Kitchen Island, Kitchen - Table Space, Recessed Lighting
    • Basement: Sump Pump,Walk-Out Access,Space For Rooms,Rear Entrance,Interior Entry,Exterior Entry,Improved,Heated,Finished
    • Has fireplace: No
    Interior area
    • Total structure area: 1,531
    • Total interior livable area: 1,531 sqft
    • Finished area above ground: 1,032
    • Finished area below ground: 499

    Property

    Parking
    • Total spaces: 1
    • Parking features: Parking Lot
    Accessibility
    • Accessibility features: None
    Features
    • Levels: Three
    • Stories: 3
    • Pool features: Community
    Lot
    • Size: 4,356 sqft
    Details
    • Additional structures: Above Grade, Below Grade
    • Parcel number: 020476190000584
    • Zoning: R15
    • Special conditions: Standard

    Construction

    Type & style
    • Home type: Townhouse
    • Architectural style: Colonial
    • Property subtype: Townhouse
    Materials
    • Combination, CPVC/PVC
    • Foundation: Slab, Block
    • Roof: Asphalt
    Condition
    • New construction: No
    • Year built: 1975

    Utilities & green energy

    • Sewer: Public Sewer
    • Water: Public

    Community & neighborhood

    Location
    • Region: Severn
    • Subdivision: Stillmeadows Condo

    HOA & financial

    Other fees
    • Condo and coop fee: $230 monthly

    Other

    Other facts
    • Listing agreement: Exclusive Agency
    • Ownership: Fee Simple

    Price history

    DateEventPrice
    9/12/2025Sold$307,000+0.7%$201/sqft
    Source: Bright MLS #MDAA2122088 Report a problem
    8/14/2025Pending sale$305,000$199/sqft
    Source: Bright MLS #MDAA2122088 Report a problem
    8/14/2025Listing removed$305,000$199/sqft
    Source: Bright MLS #MDAA2122088 Report a problem
    8/8/2025Listed for sale$305,000$199/sqft
    Source: Bright MLS #MDAA2122088 Report a problem
    8/7/2025Pending sale$305,000$199/sqft
    Source: Bright MLS #MDAA2122088 Report a problem
    8/4/2025Listed for sale$305,000+64.4%$199/sqft
    Source: Bright MLS #MDAA2122088 Report a problem
    4/24/2025Sold$185,500-5.4%$121/sqft
    Source: Public Record Report a problem
    2/14/2025Sold$196,000+5.9%$128/sqft
    Source: Public Record Report a problem
    8/15/2022Sold$185,000$121/sqft
    Source: Bright MLS #MDAA2035440 Report a problem
    6/2/2022Pending sale$185,000+77%$121/sqft
    Source: Bright MLS #MDAA2035440 Report a problem
    3/24/2020Sold$104,500+109%$68/sqft
    Source: Public Record Report a problem
    1/16/2020Listed for sale$50,000$33/sqft
    Source: Ashland Auction Group LLC #MDAA422924 Report a problem

    Public tax history

    YearProperty taxesTax assessment
    2025$2,216 +40.2%$160,800 +11.4%
    2024$1,580 +13.2%$144,333 +12.9%
    2023$1,396 +19.9%$127,867 +14.8%
    2022$1,164 +8.6%$111,400 +8.6%
    2021$1,072 +9.3%$102,600 +9.4%
    2020$981 +10.2%$93,800 +10.4%
    2019$890 +3.3%$85,000
    2018$862 -0.5%$85,000
    2017$866 $85,000 -1.6%
    2016-- $86,400
    2015-- $86,400
    2014-- $86,400 -36%
    2013-- $135,100
    2012-- $135,100
    2011-- $135,100 -25.6%
    2010-- $181,650 +18.6%
    2009-- $153,182 +22.8%
    2008-- $124,716 +29.6%
    2007-- $96,250 +11.5%
    2006-- $86,360 +12.9%
    2005-- $76,470 +14.9%
    2004-- $66,580
    2003-- $66,580
    2002-- $66,580 -2.4%
    2001-- $68,210

    Find assessor info on the county website

    Neighborhood: 21144

    Nearby schools

    GreatSchools rating
    Schools provided by the listing agent
    • District: Anne Arundel County Public Schools

    Source: Bright MLS. This data may not be complete. We recommend contacting the local school district to confirm school assignments for this home.

    Get a cash offer in 3 minutes
    Find out how much your home could sell for in as little as 3 minutes with a no-obligation cash offer.
    Estimated market value
    $310,700
    Get a cash offer in 3 minutes
    Find out how much your home could sell for in as little as 3 minutes with a no-obligation cash offer.
    Estimated market value
    $310,700