Welcome to **8210 Twin Tree Lane**, a charming **3-bedroom, 2-bathroom home** situated on a desirable corner lot in an established Houston community. The home features beautiful new flooring throughout, with carpet remaining in only one closet, creating a clean and updated appearance.
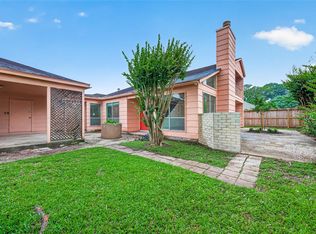
Step outside and enjoy the red-stained wood pergola—an inviting space for relaxing, entertaining guests, or enjoying quiet evenings at home. The corner-lot setting provides added outdoor space, visibility, and curb appeal.
With its refreshed interior, comfortable floor plan, distinctive outdoor living area, and convenient location, this property is ready for its next owner. Schedule your private showing and discover the possibilities at **8210 Twin Tree Lane!**
Pending
$199,900
8210 Twin Tree Ln, Houston, TX 77071
3beds
1,298sqft
Single Family Residence
Built in 1979
5,850 Square Feet Lot
$193,700 Zestimate®
$154/sqft
$29/mo HOA
What's special
Comfortable floor planBeautiful new flooring throughoutRed-stained wood pergolaDesirable corner lot
- 46 days
- 289
- 23
Zillow last checked:
Listing updated:
Listed by:
Michelle Harden TREC #0748192 281-330-9985,
HOMEROCK REALTY
Source: HAR,MLS#: 12727665
Facts & features
Interior
Bedrooms & bathrooms
- Bedrooms: 3
- Bathrooms: 2
- Full bathrooms: 2
Primary bedroom
- Level: First
- Area: 187
- Dimensions: 17x11
Bedroom
- Level: First
- Area: 110
- Dimensions: 11x10
Bedroom
- Level: First
- Area: 110
- Dimensions: 11x10
Other
- Level: First
- Dimensions: unknown
Dining room
- Level: First
- Area: 110
- Dimensions: 10x11
Kitchen
- Level: First
- Area: 90
- Dimensions: 10x9
Living room
- Level: First
- Area: 405
- Dimensions: 27x15
Primary bath
- Level: First
- Dimensions: unknown
Heating
- Electric
Cooling
- Electric
Appliances
- Included: Disposal, Electric Oven, Microwave, Electric Range, Dishwasher
- Laundry: Electric Dryer Hookup
Features
- 1 Bedroom Down - Not Primary BR, 2 Bedrooms Down, Primary Bed - 1st Floor
- Number of fireplaces: 1
Interior area
- Total structure area: 1,298
- Total interior livable area: 1,298 sqft
Property
Parking
- Total spaces: 4
- Parking features: Attached, Attached Carport
- Attached garage spaces: 2
- Carport spaces: 2
- Covered spaces: 4
Features
- Stories: 1
Lot
- Size: 5,850 Square Feet
- Features: Other, 0 Up To 1/4 Acre
Details
- Parcel number: 1136150000010
Construction
Type & style
- Home type: SingleFamily
- Architectural style: Traditional
- Property subtype: Single Family Residence
Materials
- Brick
- Foundation: Slab
- Roof: Composition
Condition
- New construction: No
- Year built: 1979
Utilities & green energy
- Utilities for property: Sewer Not Available
Community & HOA
Community
- Subdivision: Southmeadow Patio Homes Sec 01
HOA
- Has HOA: Yes
- HOA fee: $350 annually
Location
- Region: Houston
Financial & listing details
- Price per square foot: $154/sqft
- Tax assessed value: $182,971
- Annual tax amount: $4,072
- Date on market: 8/23/2026
Estimated market value
$193,700
$184,000 - $203,000
$1,628/mo
Price history
| Date | Event | Price |
|---|---|---|
| 10/5/2026 | Pending sale | $199,900$154/sqft |
Source:  HAR #12727665 Report a problem HAR #12727665 Report a problem | ||
| 8/23/2026 | Listed for sale | $199,900$154/sqft |
Source: HAR #12727665 Report a problem | ||
Public tax history
| Year | Property taxes | Tax assessment |
|---|---|---|
| 2025 | $17 -91.5% | $182,971 -8.2% |
| 2024 | $197 -88% | $199,221 +6.5% |
| 2023 | $1,644 -21.1% | $187,115 +17.5% |
| 2022 | $2,083 | $159,247 +17.6% |
| 2021 | -- | $135,452 +15.9% |
| 2020 | $1,966 +0.9% | $116,883 +1.7% |
| 2019 | $1,948 +39.8% | $114,944 +5.2% |
| 2018 | $1,394 | $109,254 |
| 2017 | $1,394 +12.3% | $109,254 +30.6% |
| 2016 | $1,241 +11.1% | $83,624 |
| 2015 | $1,117 | $83,624 +26.5% |
| 2014 | $1,117 | $66,095 +15.9% |
| 2013 | -- | $57,028 |
| 2012 | -- | $57,028 -26.7% |
| 2011 | -- | $77,753 |
| 2010 | -- | -- |
| 2009 | -- | $77,753 -7.7% |
| 2007 | -- | $84,237 |
| 2006 | -- | $84,237 |
| 2005 | -- | $84,237 +7.4% |
| 2004 | -- | $78,400 +2.6% |
| 2003 | -- | $76,400 +6% |
| 2002 | -- | $72,100 +10.9% |
| 2001 | -- | $65,000 |
| 2000 | -- | $65,000 |
Find assessor info on the county website
Monthly payment
Est. payment
Payment breakdown
Explore the cost of this home by adjusting the details. Changes won't be saved.Climate risks
Neighborhood: Greater Fondren Southwest
Nearby schools
Schools provided by the listing agent
- Elementary: Gross Elementary School
- Middle: Welch Middle School
- High: Westbury High School
Source: HAR. This data may not be complete. We recommend contacting the local school district to confirm school assignments for this home.
Similar homes
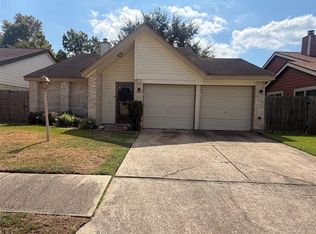
- $189,9003 bd2 ba1.6k sqft1423 Hunters Park Dr, Missouri City, TX 77489For Sale
 MLS ID #14136888, Simone Ball, eXp Realty LLC. HAR
 - $210,0003 bd2 ba1.7k sqft3719 Heatherbrook Dr, Houston, TX 77045For Sale
 MLS ID #11767769, Brian Clark, Angel Pro Real Estate LLC. HAR
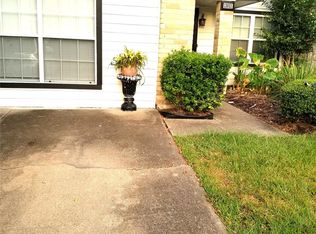
 - $189,9003 bd2 ba1.4k sqft13031 Ambrose St, Houston, TX 77045For Sale
 MLS ID #84689093, LaJonda McCoy, RE/MAX Go. HAR
 - $200,0002 bd2 ba1.3k sqft5502 Mackinaw Rd, Houston, TX 77053For Sale
 MLS ID #58812223, Nina Gonzalez, Nina's Realty. HAR
