Get ready to fall in love with this incredible ranch home! As you step into this beautifully designed house, you will immediately notice the inviting and open layout that allows for seamless flow and natural light to flood the entire space. This stunning property effortlessly combines modern luxury with a charming suburban atmosphere. The exterior boasts a striking curb appeal with a beautifully landscaped yard, while the interior is equally impressive. With three spacious bedrooms and two fully upgraded baths, this property offers the perfect blend of comfort and luxury. Each bedroom is large enough to accommodate all your needs, whether you are looking for a peaceful sanctuary or a functional workspace. The open den features a closet that can easily be converted into a fourth bedroom, providing endless possibilities for customization and flexibility to accommodate your unique needs. As you step into the family room, you'll instantly feel the excitement and warmth that this home exudes. The room is spacious and the perfect place to host memorable gatherings with your loved ones, yet cozy enough for those intimate movie nights. The tongue and groove ceiling accentuates the family room. The updated living and dining rooms are simply breathtaking, with their modern design and carefully chosen color palette. A built in bar offers elegance with accent lighting and a built-in wine refrigerator. These spaces invite you to relax and entertain in style, providing the perfect backdrop for creating cherished memories with family and friends. The kitchen cabinets, with their wrap-around design, create a harmonious flow, providing both functionality and beauty. The eating area, conveniently located nearby, offers the perfect spot for savoring delicious meals with family and friends. Glistening stainless steel appliances add a touch of glamour and modernity, making every cooking experience a joy. The granite countertops exude elegance while offering an easy-to-maintain surface. To top it all off, the planning desk offers a versatile space for both work and organization, ensuring that this kitchen truly becomes the heart of the home. With its elegant design and intricate stonework, the fireplace exudes warmth and charm, creating an inviting ambiance that is perfect for cozy nights in. The flanking bookcases on either side of the fireplace add a touch of sophistication, providing ample space to showcase your treasured book collection or display your favorite decorative items. But the appeal of this ranch home doesn't stop there. The property also features a beautifully landscaped yard, offering a serene outdoor oasis for you to enjoy. Whether you envision yourself sipping your morning coffee on the patio or hosting summer barbecues, this space has it all. With its prime location and abundance of amenities, this home truly has the potential to fulfill all your dreams and desires. Don't miss out on this incredible opportunity to make this ranch home your own and start living the life you've always dreamed of! Additional features include: *New AC air handler and compressor 2023 *30' round pool with gas heater and cartridge filter, FROG chlorine system (all supplies will stay. Ladder, skimmer, vacuum, etc.), *900 sf composite deck with accent lighting. Multiple outlets around deck. *Anderson windows 2022 *Garage doors and openers are 2 years old *Outdoor shed has electric run to it. *Heated floor in main bath *Natural gas line for grill on deck *10' cantilever umbrella on deck *Laminate floors throughout (ceramic in kitchen/laundry room) *Ceiling fans in all 3 bedrooms *Sundance Optima 7 person hot tub with wifi connection which can be controlled an monitored with ease via the smartphone app. *3-point turn extension on driveway
Closed
$435,000
8210 W 135th St, Orland Park, IL 60462
3beds
2,000sqft
Single Family Residence
Built in 1953
0.58 Acres Lot
$359,000 Zestimate®
$218/sqft
$3,657 Estimated rent
Home value
$359,000
$312,000 - $406,000
$3,657/mo
Zestimate® history
Owner options
List your home for rent
$3,657/mo
Rent Zestimate®
Find your next renter with Zillow Rental Manager. Plus, with online applications, you can quickly screen prospective tenants – for free.
$3,657/mo
Rent Zestimate®
Refinance and save
$3,122/mo
Est. payment
Refinancing to a lower rate could help reduce your monthly payments and save thousands over the life of the loan.
$3,122/mo
Est. payment
Explore your selling options
Work with a Zillow partner agent
Leverage their expertise and Zillow's premium Showcase listings to get your home seen by more buyers.
Get startedList with your own agent
Get your home in front of millions of buyers by listing it on Zillow.
Learn how to do itSell it yourself
Take full control of how buyers see your home on Zillow by listing For Sale by Owner (FSBO).
List your homeWhat's special
Zillow last checked:
Listing updated:
Listed by:
Jeanne Hochhalter 630-842-6515,
eXp Realty, LLC
Bought with:
Jamie Lemmons-Svoboda
Keller Williams Preferred Rlty
Source: MRED as distributed by MLS GRID,MLS#: 11921919
Facts & features
Interior
Bedrooms & bathrooms
- Bedrooms: 3
- Bathrooms: 2
- Full bathrooms: 2
Rooms
- Room types: Study, Eating Area
Primary bedroom
- Features: Flooring (Wood Laminate)
- Level: Main
- Area: 240 Square Feet
- Dimensions: 16X15
Bedroom 2
- Features: Flooring (Wood Laminate)
- Level: Main
- Area: 187 Square Feet
- Dimensions: 17X11
Bedroom 3
- Features: Flooring (Wood Laminate)
- Level: Main
- Area: 144 Square Feet
- Dimensions: 12X12
Dining room
- Features: Flooring (Wood Laminate)
- Level: Main
- Area: 160 Square Feet
- Dimensions: 16X10
Eating area
- Level: Main
- Area: 168 Square Feet
- Dimensions: 14X12
Family room
- Features: Flooring (Wood Laminate)
- Level: Main
- Area: 390 Square Feet
- Dimensions: 26X15
Kitchen
- Features: Flooring (Wood Laminate)
- Level: Main
- Area: 135 Square Feet
- Dimensions: 15X9
Laundry
- Level: Main
- Area: 80 Square Feet
- Dimensions: 10X8
Living room
- Features: Flooring (Wood Laminate)
- Level: Main
- Area: 252 Square Feet
- Dimensions: 21X12
Study
- Features: Flooring (Wood Laminate)
- Level: Main
- Area: 91 Square Feet
- Dimensions: 13X7
Heating
- Baseboard, Heat Pump, Radiant Floor
Cooling
- Central Air
Appliances
- Included: Microwave, Dishwasher, Refrigerator, Washer, Dryer, Stainless Steel Appliance(s)
- Laundry: Main Level
Features
- Dry Bar, Solar Tube(s), 1st Floor Bedroom, 1st Floor Full Bath, Built-in Features, Bookcases, Open Floorplan, Granite Counters, Separate Dining Room, Replacement Windows
- Flooring: Laminate
- Doors: Storm Door(s)
- Windows: Replacement Windows, Skylight(s), Drapes
- Basement: None
- Number of fireplaces: 1
- Fireplace features: Electric, Heatilator, Masonry, Living Room
Interior area
- Total structure area: 2,000
- Total interior livable area: 2,000 sqft
Property
Parking
- Total spaces: 2
- Parking features: Asphalt, On Site, Garage Owned, Attached, Garage
- Attached garage spaces: 2
Accessibility
- Accessibility features: No Disability Access
Features
- Stories: 1
- Exterior features: Fire Pit
- Pool features: Above Ground
- Has spa: Yes
- Spa features: Outdoor Hot Tub, Indoor Hot Tub
- Fencing: Fenced
Lot
- Size: 0.58 Acres
- Dimensions: 141X179
- Features: Mature Trees
Details
- Additional structures: Shed(s)
- Parcel number: 23354080090000
- Special conditions: None
Construction
Type & style
- Home type: SingleFamily
- Architectural style: Ranch
- Property subtype: Single Family Residence
Materials
- Vinyl Siding
- Roof: Asphalt
Condition
- New construction: No
- Year built: 1953
Utilities & green energy
- Sewer: Public Sewer, Storm Sewer
- Water: Lake Michigan
Community & HOA
HOA
- Services included: None
Location
- Region: Orland Park
Financial & listing details
- Price per square foot: $218/sqft
- Annual tax amount: $2,429
- Date on market: 11/10/2023
- Listing terms: Cash
- Ownership: Fee Simple
Price history
| Date | Event | Price |
|---|---|---|
| 2/22/2024 | Sold | $435,000-3.3%$218/sqft |
Source:  MRED as distributed by MLS GRID #11921919 Report a problem MRED as distributed by MLS GRID #11921919 Report a problem | ||
| 11/19/2023 | Contingent | $450,000$225/sqft |
Source: MRED as distributed by MLS GRID #11921919 Report a problem | ||
| 11/10/2023 | Listed for sale | $450,000$225/sqft |
Source: MRED as distributed by MLS GRID #11921919 Report a problem | ||
Public tax history
Tax history is unavailable.
Neighborhood: 60462
Nearby homes
- $435,0003 bd2 ba2k sqft8210 135th St, Orland Park, IL 60462Sold

- $292,1003 bd1 ba1.3k sqft8200 135th St, Orland Park, IL 60462Off Market
- $340,0003 bd2 ba1.3k sqft8220 135th St, Orland Park, IL 60462Sold
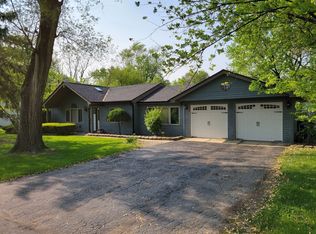
- $336,0003 bd1 ba1.2k sqft8201 Hillcrest Dr, Orland Park, IL 60462Sold
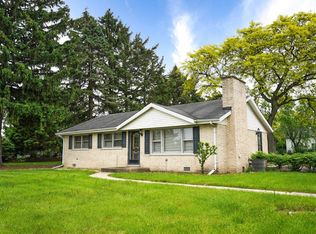
- $464,9003 bd2 ba2.4k sqft8211 Hillcrest Dr, Orland Park, IL 60462Off Market
- $281,6002 bd1 ba1k sqft8221 Hillcrest Dr, Orland Park, IL 60462Off Market
- $502,2004 bd3 ba1.8k sqft8214 Legend Ln, Orland Park, IL 60462Off Market
- $391,9003 bd2 ba1.7k sqft8230 135th St, Orland Park, IL 60462Off Market
Nearby schools
GreatSchools rating
- 8/10Palos West Elementary SchoolGrades: PK-5Distance: 2.9 mi
- 10/10Palos South Middle SchoolGrades: 6-8Distance: 0.4 mi
- 7/10Amos Alonzo Stagg High SchoolGrades: 9-12Distance: 2.9 mi
Schools provided by the listing agent
- Elementary: Palos West Elementary School
- Middle: Palos South Middle School
- High: Amos Alonzo Stagg High School
- District: 118
Source: MRED as distributed by MLS GRID. This data may not be complete. We recommend contacting the local school district to confirm school assignments for this home.
Get a cash offer in 3 minutes
Find out how much your home could sell for in as little as 3 minutes with a no-obligation cash offer.
Estimated market value
$359,000
Get a cash offer in 3 minutes
Find out how much your home could sell for in as little as 3 minutes with a no-obligation cash offer.
Estimated market value
$359,000
- Illinois
- Cook County
- Orland Park
- 60462
- 8210 W 135th St
Nearby cities
Nearby neighborhoods
Nearby zip codes
Other Orland Park Topics
