Skip main navigation
Sold for $855,000
  • $855,000

    8210 Westover Dr, Prospect, KY 40059

    4beds
    4,423sqft
    Single Family Residence
    Built in 1989
    1.1 Acres Lot
    $871,800 Zestimate®
    $193/sqft
    $4,627 Estimated rent

    Home value

    $871,800

    $828,000 - $915,000

    $4,627/mo

    Zestimate® history
    Loading
    Loading...

    Owner options

    List your home for rent

    $4,627/mo

    Rent Zestimate®

    Find your next renter with Zillow Rental Manager. Plus, with online applications, you can quickly screen prospective tenants – for free.

    Learn more

    $4,627/mo

    Rent Zestimate®

    Refinance and save

    $5,522/mo

    Est. payment

    Refinancing to a lower rate could help reduce your monthly payments and save thousands over the life of the loan.

    See today's rates

    $5,522/mo

    Est. payment

    Explore your selling options

    Work with a Zillow partner agent

    Leverage their expertise and Zillow's premium Showcase listings to get your home seen by more buyers.

    Get started

    List with your own agent

    Get your home in front of millions of buyers by listing it on Zillow.

    Learn how to do it

    Sell it yourself

    Take full control of how buyers see your home on Zillow by listing For Sale by Owner (FSBO).

    List your home

    What's special

    Plush carpetingGenerous walk-in closetSecond-floor laundryLarge sunporchSpacious light-filled kitchenWalkout lower levelCircular drive
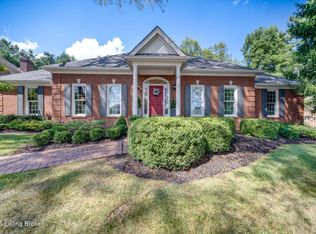
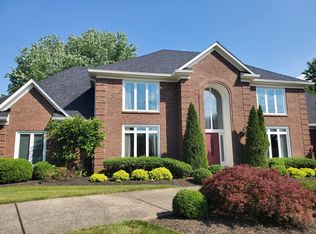
    Welcome to this elegant executive-style home, perfectly situated in the sought-after Estates of Hunting Creek. A circular drive sets the tone for the grand entrance, leading into multiple indoor and outdoor living spaces ideal for both everyday living and entertaining. The first floor features gleaming hardwood floors, while the upstairs bedrooms are finished with plush carpeting for comfort. A spacious, light-filled kitchen offers beautiful views of the rear yard, and the large sunporch provides the perfect spot to relax and enjoy fresh air year-round. Step outside to the deck, or take advantage of the walkout lower level, complete with both finished and unfinished areas for flexible living and ample storage. Upstairs, the luxurious primary suite includes a generous walk-in closet and an attached study - perfect for a private home office or retreat. The second-floor laundry is conveniently located near all bedrooms, while the formal dining room offers lovely views of the front grounds. Two stairways allow for great flow into the kitchen for early morning coffee or grand appearances in the front hallway. This home combines style, comfort, and practicality with abundant storage and room for everything you need.

    Zillow last checked:

    Listing updated:

    Listed by:

    Jennifer J Robards 502-558-1069,

    Semonin Realtors

    Bought with:

    Christopher Boehnlein, 207524

    Family Realty LLC

    Source: Metro Search Inc. LLC DBA Apex MLS,MLS#: 1700278MLS Logo

    Facts & features

    Interior

    Bedrooms & bathrooms
    • Bedrooms: 4
    • Bathrooms: 4
    • Full bathrooms: 3
    • 1/2 bathrooms: 1
    Primary bedroom
    • Level: Second
    Bedroom
    • Level: Second
    Bedroom
    • Level: Second
    Bedroom
    • Level: Second
    Primary bathroom
    • Level: Second
    Half bathroom
    • Level: Second
    Dining room
    • Level: First
    Family room
    • Level: First
    Family room
    • Level: Basement
    Kitchen
    • Level: First
    Laundry
    • Level: Second
    Living room
    • Level: First
    Sun room
    • Level: First
    Heating
    • Natural Gas
    Cooling
    • Central Air
    Features
    • Basement: Partially Finished
    • Number of fireplaces: 2
    Interior area
    • Total structure area: 3,532
    • Total interior livable area: 4,423 sqft
    • Finished area above ground: 3,532
    • Finished area below ground: 891

    Property

    Parking
    • Total spaces: 3
    • Parking features: Attached, Driveway
    • Attached garage spaces: 3
    • Has uncovered spaces: Yes
    Features
    • Stories: 2
    • Patio & porch: Deck, Patio
    • Fencing: None
    Lot
    • Size: 1.1 Acres
    • Features: Cleared, Level
    Details
    • Parcel number: 247000550000

    Construction

    Type & style
    • Home type: SingleFamily
    • Architectural style: Traditional
    • Property subtype: Single Family Residence
    Materials
    • Synthetic Stucco, Brick
    • Foundation: Concrete Perimeter
    • Roof: Shingle
    Condition
    • Year built: 1989

    Utilities & green energy

    • Sewer: Public Sewer
    • Water: Public
    • Utilities for property: Electricity Connected, Natural Gas Connected

    Community & HOA

    Community
    • Subdivision: Estates Of Hunting Creek
    HOA
    • Has HOA: Yes
    • HOA fee: $300 annually
    Location
    • Region: Prospect

    Financial & listing details

    • Price per square foot: $193/sqft
    • Tax assessed value: $609,170
    • Annual tax amount: $6,932
    • Date on market: 10/9/2025
    • Electric utility on property: Yes

    Price history

    DateEventPrice
    11/19/2025Sold$855,000-2.7%$193/sqft
    Source: Metro Search Inc. LLC DBA Apex MLS #1700278 Report a problem
    10/27/2025Pending sale$879,000$199/sqft
    Source: Metro Search Inc. LLC DBA Apex MLS #1700278 Report a problem
    10/14/2025Contingent$879,000$199/sqft
    Source: Metro Search Inc. LLC DBA Apex MLS #1700278 Report a problem
    10/9/2025Listed for sale$879,000+61.3%$199/sqft
    Source: Metro Search Inc. LLC DBA Apex MLS #1700278 Report a problem
    1/20/2017Sold$545,000-0.9%$123/sqft
    Source: Metro Search Inc. LLC DBA Apex MLS #1462312 Report a problem
    12/25/2016Pending sale$550,000$124/sqft
    Source: RE/MAX Properties East #1462312 Report a problem
    11/11/2016Price change$550,000-3.3%$124/sqft
    Source: RE/MAX Properties East #1462312 Report a problem
    10/3/2016Price change$569,000-1%$129/sqft
    Source: RE/MAX Properties East #1462312 Report a problem
    9/25/2016Price change$575,000-0.7%$130/sqft
    Source: RE/MAX Properties East #1462312 Report a problem
    8/6/2016Price change$579,000-1%$131/sqft
    Source: RE/MAX Properties East #1451146 Report a problem
    6/2/2016Price change$585,000-1.7%$132/sqft
    Source: RE/MAX Properties East #1451146 Report a problem
    8/19/2015Listed for sale$595,000+33.7%$135/sqft
    Source: RE/MAX Properties East #1427286 Report a problem
    2/6/2015Sold$445,000-0.9%$101/sqft
    Source: Public Record Report a problem
    1/9/2015Price change$449,000-13.5%$102/sqft
    Source: Wakefield Reutlinger REALTORS #1408296 Report a problem
    1/5/2015Price change$519,000-3.7%$117/sqft
    Source: WakefieldReutlinger #1401346 Report a problem
    10/16/2014Price change$539,000-2%$122/sqft
    Source: WakefieldReutlinger #1401346 Report a problem
    9/26/2014Listed for sale$549,900$124/sqft
    Source: WakefieldReutlinger #1401346 Report a problem

    Public tax history

    YearProperty taxesTax assessment
    2024$6,932 -1.7%$609,170
    2023$7,054 -0.3%$609,170
    2022$7,079 +3.5%$609,170 +11.8%
    2021$6,839 +8.9%$545,000
    2020$6,278 $545,000
    2019$6,278 +3.7%$545,000
    2018$6,052 $545,000 +22.5%
    2017$6,052 +31.6%$445,000 -3.2%
    2013$4,599 $459,930
    2011$4,599 -7.9%$459,930 -7.9%
    2010$4,992 $499,240
    2009$4,992 $499,240
    2007-- $499,240
    2006-- $499,240 +8.7%
    2005-- $459,420
    2004-- $459,420
    Find assessor info on the county website

    Neighborhood: 40059

    Nearby schools

    GreatSchools rating
    Get pre-qualified for a loan
    At Zillow Home Loans, we can pre-qualify you in as little as 5 minutes with no impact to your credit score.

    An equal housing lender. NMLS #10287.

    Sell for more on Zillow
    Get a Zillow Showcase℠ listing at no additional cost and you could sell for .
    $871,800
    2% more
    +$17,436
    With Zillow Showcase(estimated)
    $889,236