Skip main navigation
Active
  • Listed by: Windermere Real Estate/East • Anthony J. Guidotti
    $1,450,000

    8211 128th Avenue SE, Newcastle, WA 98056

    3beds
    2,660sqft
    : 
    Loading
    Get pre-qualified
    Single Family Residence
    Built in 1989
    0.39 Acres Lot
    $1,391,300 Zestimate®
    $545/sqft
    $10/mo HOA

    What's special

    Light-filled kitchenSunny south-facing yardWalk-in closetFormal dining roomTwo additional roomy bedroomsAbundant storage
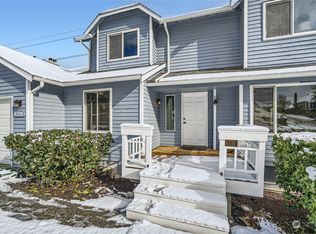
    Wake up to magnificent, unobstructed views of Mt. Rainier! The owners custom-built this home to showcase the Pacific Northwest’s crown jewel. This exceptional home perfectly blends natural beauty with thoughtful design. Whether you’re cooking in the light-filled kitchen, relaxing in the family room by the gas fireplace, or winding down in the primary suite, the mountain is your constant backdrop.The main level features an effortless flow, boasting a spacious living room with a cozy fireplace, a formal dining room, and a versatile bedroom/den. Step outside to your choice of outdoor retreats: the front deck is perfect for morning coffee with a view, while the private back patio invites you to unwind next to a soothing, custom waterfall. Upstairs, the primary retreat is a true sanctuary, complete with a private office/sitting room, a walk-in closet, and a spa-like bath featuring a sunken tub and walk-in shower. Two additional roomy bedrooms, a full bath, and abundant storage complete the top floor. A Hobbyist’s Dream Garage: The huge three-bay garage features a 16-foot ceiling, an oversized door, and a dedicated workshop. The roomy driveway parking leaves ample room for guests. The sunny south-facing yard is a gardener’s paradise, already established with blueberries, a grape arbor, and an apple tree. Truly a one-of-a-kind property!
    10 days
    |
    284
    |
    17
    |

    Zillow last checked:

    Listing updated:

    Listed by:

    Anthony J. Guidotti,

    Windermere Real Estate/East,

    LeeAnn Guidotti,

    Windermere Real Estate/East

    Source: NWMLS as distributed by MLS GRID,MLS#: 2552985MLS Logo

      Facts & features

      Interior

      Bedrooms & bathrooms
      • Bedrooms: 3
      • Bathrooms: 3
      • Full bathrooms: 2
      • 1/2 bathrooms: 1
      • Main level bathrooms: 1
      • Main level bedrooms: 1
      Bedroom
      • Level: Second
      Bedroom
      • Level: Second
      Bedroom
      • Level: Main
      Bathroom full
      • Level: Second
      Bathroom full
      • Level: Second
      Other
      • Level: Main
      Dining room
      • Level: Main
      Entry hall
      • Level: Main
      Family room
      • Level: Main
      Kitchen with eating space
      • Level: Main
      Living room
      • Level: Main
      Utility room
      • Level: Main
      Heating
      • Fireplace, Forced Air, Natural Gas
      Cooling
      • Has cooling: Yes
      Appliances
      • Included: Dishwasher, Disposal, Dryer, Microwave, Refrigerator, Stove(s)/Range(s), Trash Compactor, Washer, Dishwasher(s), Dryer(s), Garbage Disposal, Microwave(s), Refrigerator(s), Washer(s), Water Heater: Gas, Water Heater Location: Garage
      Features
      • Bath Off Primary, Central Vacuum, Dining Room
      • Flooring: Hardwood, Vinyl, Carpet
      • Windows: Dbl Pane/Storm Window, Skylight(s)
      • Basement: None
      • Number of fireplaces: 2
      • Fireplace features: Gas, Main Level: 2, Fireplace
      Interior area
      • Total structure area: 2,660
      • Total interior livable area: 2,660 sqft

      Property

      Parking
      • Total spaces: 9
      • Parking features: Driveway, Attached Garage
      • Has attached garage: Yes
      • Covered spaces: 6
      • Uncovered spaces: 3
      Features
      • Levels: One and One Half
      • Stories: 1
      • Entry location: Main
      • Patio & porch: Bath Off Primary, Built-In Vacuum, Dbl Pane/Storm Window, Dining Room, Fireplace, Jetted Tub, Skylight(s), Sprinkler System, Walk-In Closet(s), Water Heater
      • Spa features: Bath
      • Has view: Yes
      • View description: Golf Course, Mountain(s), Territorial
      Lot
      • Size: 0.39 Acres
      • Features: Curbs, Sidewalk, Cable TV, Deck, Gas Available, Patio, Sprinkler System
      • Topography: Level,Partial Slope
      • Residential vegetation: Fruit Trees, Garden Space
      Details
      • Parcel number: 6388900470
      • Special conditions: Standard

      Construction

      Type & style
      • Home type: SingleFamily
      • Architectural style: 1 1/2 Story
      • Property subtype: Single Family Residence
      Materials
      • Wood Siding
      • Foundation: Poured Concrete
      • Roof: Tile
      Condition
      • Year built: 1989

      Utilities & green energy

      • Electric: Company: PSE
      • Sewer: Sewer Connected, Company: Coal Creek Utility District
      • Water: Public, Company: Coal Creek Utility District

      Community & HOA

      Community
      • Subdivision: Olympus
      HOA
      • Services included: Common Area Maintenance
      • HOA fee: $124 annually
      • HOA phone: 360-802-2000
      Location
      • Region: Newcastle

      Financial & listing details

      • Price per square foot: $545/sqft
      • Tax assessed value: $1,363,000
      • Annual tax amount: $10,999
      • Date on market: 7/8/2026
      • Cumulative days on market: 12 days
      • Listing terms: Conventional
      • Inclusions: Dishwasher(s), Dryer(s), Garbage Disposal, Microwave(s), Refrigerator(s), Stove(s)/Range(s), Trash Compactor, Washer(s)

        Estimated market value

        $1,391,300

        $1.32M - $1.46M

        $5,144/mo

        Price history

        DateEventPrice
        7/10/2026Listed for sale$1,450,000$545/sqft
        Source: NWMLS as distributed by MLS GRID #2552985 Report a problem

        Public tax history

        YearProperty taxesTax assessment
        2025$12,722 +15.7%$1,363,000 +15.2%
        2024$10,999 +11.9%$1,183,000 +18.7%
        2023$9,828 -6.7%$997,000 -16.8%
        2022$10,532 +11.9%$1,199,000 +30.8%
        2021$9,412 +9.1%$917,000 +13.9%
        2020$8,630 +2.8%$805,000 +2.4%
        2019$8,398 +0.2%$786,000 -4.6%
        2018$8,384 -3%$824,000 +14%
        2017$8,641 +27.1%$723,000 +16.8%
        2016$6,797 $619,000 +5.8%
        2015$6,797 $585,000 +0.2%
        2014$6,797 $584,000 +15.6%
        2013$6,797 $505,000 +8.1%
        2012-- $467,000 -2.3%
        2011-- $478,000 -2.4%
        2010-- $490,000
        2009-- $490,000 +4.3%
        2007-- $470,000 +8.5%
        2006-- $433,000 +6.4%
        2005-- $407,000 +10.9%
        2001$4,320 +3.1%$367,000 +9.9%
        2000$4,191 $334,000
        Find assessor info on the county website

        Monthly payment

        Est. payment

        Payment breakdown

        Explore the cost of this home by adjusting the details. Changes won't be saved.
        All calculations are estimates and provided by Zillow, Inc. for informational purposes only. Actual amounts may vary.
        HOA fees may include property taxes on listings classified as Co-Ops. Contact the listing agent and/or owner for fee details.
        Mortgage interest rates are dependent on a number of factors, including credit score, down payment, and repayment length. Interest rate data provided by Zillow Group Marketplace, Inc. as of 1/1/1970 from various mortgage lenders with which we have lead or other similar arrangements; the Estimated Payment is an average of those rates.
        See how much you could borrow to make a competitive offer.

        Climate risks

        Neighborhood: 98056

        Getting around

        23 / 100
        Car-Dependent
        11 / 100
        Somewhat Bikeable

        Nearby schools

        GreatSchools rating
        Schools provided by the listing agent
        • Elementary: Hazelwood Elem
        • Middle: Risdon Middle School
        • High: Hazen Snr High

        Source: NWMLS as distributed by MLS GRID. This data may not be complete. We recommend contacting the local school district to confirm school assignments for this home.

        A local agent can set up tours, give advice and negotiate with sellers.

        Browse local experts

        Similar homes