Welcome to 8211 Alveron Avenue, located near the HEART of ORLANDO, zoned for ‘A’ RATED Glenridge Middle School and ‘A’ RATED Winter Park High School and only minutes away from both SR 417 and SR 408 which makes getting to anywhere in Central Florida super convenient. This ADORABLE, mid-century built home has been lovingly MAINTAINED and IMPROVED by the current owners. They replaced the entire HVAC system in 2017, NEW Water Heater in 20024, NEW ROOF installed in 2021 and RE-PIPED the entire house in 2024, In addition, there is no carpet anywhere. Most of the house has TILE flooring with the Master Bedroom and the Loft/4th Bedroom having beautiful Laminate flooring. The counter tops in the kitchen are GRANITE and all the appliances are STAINLESS STEEL. The yard is FULLY FENCED and with multiple outdoor spaces to enjoy. Off the Master Bedroom is a covered and screen enclosed patio as well as a large area on the right of the house with Brick Pavers that can be used to set up an outdoor kitchen or an extensive sitting area. In addition, there is an area in the back that has a Fire Pit which is perfect for hanging out with friends on those cooler nights, kicking back and simply enjoying life. Also in the large back yard is an oversized shed which is so important to store those items you don’t want left outside. All in all, this house has CHARM for miles and is perfect for anyone looking for a lot of value at a very reasonable price. Don’t forget to click on the VIRTUAL TOUR button to see the 3D Walk Through and then schedule your personal and private showing today. You will be so happy you did!
Sold for $360,000
$360,000
8211 ALVERON AVENUE, ORLANDO, FL 32817
4beds
1,653sqft
Single Family Residence
Built in 1959
6,601 Square Feet Lot
$361,100 Zestimate®
$218/sqft
$2,357 Estimated rent
Home value
$361,100
$336,000 - $390,000
$2,357/mo
Zestimate® history
Owner options
List your home for rent
$2,357/mo
Rent Zestimate®
Find your next renter with Zillow Rental Manager. Plus, with online applications, you can quickly screen prospective tenants – for free.
$2,357/mo
Rent Zestimate®
Refinance and save
$2,585/mo
Est. payment
Refinancing to a lower rate could help reduce your monthly payments and save thousands over the life of the loan.
$2,585/mo
Est. payment
Explore your selling options
Work with a Zillow partner agent
Leverage their expertise and Zillow's premium Showcase listings to get your home seen by more buyers.
Get startedList with your own agent
Get your home in front of millions of buyers by listing it on Zillow.
Learn how to do itSell it yourself
Take full control of how buyers see your home on Zillow by listing For Sale by Owner (FSBO).
List your homeWhat's special
Brick paversFire pitLaminate flooringTile flooring
Zillow last checked:
Listing updated:
Listed by:
Warren Bonett 407-864-2559,
KELLER WILLIAMS ADVANTAGE REALTY 407-977-7600,
Jeremy Seymour 407-284-7469,
KELLER WILLIAMS ADVANTAGE REALTY
Bought with:
Kristin Duncan, 3268531
KELLER WILLIAMS ADVANTAGE REALTY
Source: Stellar MLS,MLS#: O6249224 Originating MLS: Orlando Regional
Originating MLS: Orlando Regional
Facts & features
Interior
Bedrooms & bathrooms
- Bedrooms: 4
- Bathrooms: 2
- Full bathrooms: 2
Rooms
- Room types: Family Room, Utility Room
Primary bedroom
- Features: Ceiling Fan(s), Built-in Closet
- Level: First
- Dimensions: 12x13
Bedroom 2
- Features: Built-in Closet
- Level: First
- Dimensions: 9x11
Bedroom 3
- Features: Built-in Closet
- Level: First
- Dimensions: 8x9
Bedroom 4
- Features: Walk-In Closet(s)
- Level: Second
- Dimensions: 15x18
Primary bathroom
- Features: Dual Sinks, Shower No Tub
- Level: First
- Dimensions: 9x14
Bathroom 2
- Features: Tub With Shower
- Level: First
- Dimensions: 5x8
Balcony porch lanai
- Level: First
- Dimensions: 10x10
Dining room
- Level: First
- Dimensions: 9x10
Family room
- Features: Ceiling Fan(s)
- Level: First
- Dimensions: 12x13
Kitchen
- Features: Pantry
- Level: First
- Dimensions: 11x15
Laundry
- Level: First
- Dimensions: 7x12
Living room
- Level: First
- Dimensions: 13x15
Heating
- Central, Electric
Cooling
- Central Air
Appliances
- Included: Dishwasher, Disposal, Electric Water Heater, Microwave, Range, Refrigerator
- Laundry: Electric Dryer Hookup, Inside, Laundry Room
Features
- Ceiling Fan(s), High Ceilings, Primary Bedroom Main Floor, Solid Wood Cabinets, Split Bedroom, Stone Counters, Thermostat, Walk-In Closet(s)
- Flooring: Ceramic Tile, Laminate
- Doors: French Doors
- Windows: Blinds, Double Pane Windows, ENERGY STAR Qualified Windows
- Has fireplace: No
Interior area
- Total structure area: 1,772
- Total interior livable area: 1,653 sqft
Property
Parking
- Parking features: Driveway
- Has uncovered spaces: Yes
Features
- Levels: Two
- Stories: 2
- Patio & porch: Covered, Screened
- Exterior features: Private Mailbox, Sidewalk
- Fencing: Wood
Lot
- Size: 6,601 Square Feet
- Dimensions: 60 x 110
- Features: City Lot, Landscaped, Level, Near Public Transit, Sidewalk
- Residential vegetation: Mature Landscaping, Trees/Landscaped
Details
- Additional structures: Shed(s)
- Parcel number: 122230841002310
- Zoning: R-1
- Special conditions: None
Construction
Type & style
- Home type: SingleFamily
- Architectural style: Florida,Ranch,Traditional
- Property subtype: Single Family Residence
Materials
- Block
- Foundation: Slab
- Roof: Shingle
Condition
- New construction: No
- Year built: 1959
Utilities & green energy
- Sewer: Public Sewer
- Water: Public
- Utilities for property: BB/HS Internet Available, Cable Available, Electricity Connected, Public, Sewer Connected, Street Lights, Water Connected
Green energy
- Energy efficient items: HVAC, Roof
Community & HOA
Community
- Pet fee: $0 monthly
- Subdivision: SUN HAVEN
HOA
- Has HOA: No
Location
- Region: Orlando
Financial & listing details
- Price per square foot: $218/sqft
- Tax assessed value: $288,961
- Annual tax amount: $1,817
- Date on market: 10/18/2024
- Cumulative days on market: 21 days
- Listing terms: Cash,Conventional,FHA,VA Loan
- Ownership: Fee Simple
- Total actual rent: 0
- Electric utility on property: Yes
- Road surface type: Paved
Price history
| Date | Event | Price |
|---|---|---|
| 12/9/2024 | Sold | $360,000-2.4%$218/sqft |
Source:  Stellar MLS #O6249224 Report a problem Stellar MLS #O6249224 Report a problem | ||
| 11/9/2024 | Pending sale | $369,000$223/sqft |
Source: Stellar MLS #O6249224 Report a problem | ||
| 10/24/2024 | Price change | $369,000-6.6%$223/sqft |
Source: Stellar MLS #O6249224 Report a problem | ||
| 10/18/2024 | Listed for sale | $395,000+166.9%$239/sqft |
Source: Stellar MLS #O6249224 Report a problem | ||
| 8/28/2015 | Sold | $148,000+5.7%$90/sqft |
Source: Public Record Report a problem | ||
| 7/11/2015 | Listed for sale | $140,000+180%$85/sqft |
Source: Keller Williams - Orlando Waterford #O5378973 Report a problem | ||
| 4/15/2015 | Sold | $50,000-8.9%$30/sqft |
Source: Public Record Report a problem | ||
| 3/26/2015 | Pending sale | $54,900$33/sqft |
Source: ORLANDO REO PROF I INC #O5347036 Report a problem | ||
| 2/13/2015 | Listed for sale | $54,900+21.7%$33/sqft |
Source: Orlando REO Professionals I, Inc. #O5347036 Report a problem | ||
| 1/23/2015 | Sold | $45,100-65.8%$27/sqft |
Source: Public Record Report a problem | ||
| 12/18/2014 | Listed for sale | -- |
Source: Auction.com Report a problem | ||
| 1/12/2004 | Sold | $132,000$80/sqft |
Source: Public Record Report a problem | ||
Public tax history
| Year | Property taxes | Tax assessment |
|---|---|---|
| 2024 | $1,956 +7.6% | $140,490 +3% |
| 2023 | $1,818 +5.3% | $136,398 +3% |
| 2022 | $1,727 +2.4% | $132,425 +3% |
| 2021 | $1,687 +0.9% | $128,568 +1.4% |
| 2020 | $1,672 +2.1% | $126,793 +2.3% |
| 2019 | $1,637 +1.4% | $123,942 +1.9% |
| 2018 | $1,614 | $121,631 -3.1% |
| 2017 | $1,614 +2.3% | $125,547 +7.6% |
| 2016 | $1,577 +1.8% | $116,679 +50.8% |
| 2015 | $1,549 +114.1% | $77,379 +27.2% |
| 2014 | $723 +1% | $60,846 +16.4% |
| 2013 | $716 -0.6% | $52,290 +0.3% |
| 2012 | $721 -1.3% | $52,144 -2% |
| 2011 | $731 -4.5% | $53,203 -10.8% |
| 2010 | $765 | $59,662 -41% |
| 2009 | -- | $101,205 -27.6% |
| 2008 | $1,372 -8.1% | $139,846 -6.1% |
| 2007 | $1,492 -8.3% | $149,006 +9.3% |
| 2006 | $1,628 +5.5% | $136,296 +24.5% |
| 2005 | $1,543 +5.1% | $109,463 +14% |
| 2004 | $1,468 +96.5% | $96,043 +32.2% |
| 2003 | $747 +3.7% | $72,638 +11.5% |
| 2002 | $720 -0.5% | $65,174 +4.6% |
| 2001 | $724 +2.7% | $62,313 +11.5% |
| 2000 | $705 | $55,873 |
Find assessor info on the county website
Neighborhood: 32817
Nearby homes
- $261,9002 bd2 ba1.3k sqft8215 Alveron Ave, Orlando, FL 32817Off Market
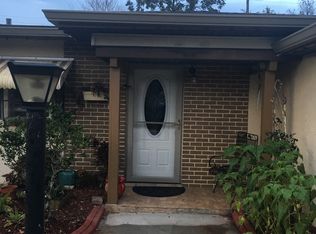
- $216,7001 bd1 ba25 sqft8207 Alveron Ave, Orlando, FL 32817Off Market
- $279,9003 bd2 ba1.3k sqft8208 Baja Blvd, Orlando, FL 32817Off Market

- $260,1003 bd1 ba929 sqft8219 Alveron Ave, Orlando, FL 32817Off Market
- $287,5003 bd1 ba920 sqft8203 Alveron Ave, Orlando, FL 32817Off Market
- $250,3003 bd1 ba920 sqft8212 Baja Blvd, Orlando, FL 32817Off Market
- $243,0002 bd1 ba864 sqft8204 Baja Blvd, Orlando, FL 32817Off Market
- $360,0005 bd5 ba1.2k sqft8216 Baja Blvd, Orlando, FL 32817Sold
Nearby schools
GreatSchools rating
- 4/10Cheney Elementary SchoolGrades: PK-5Distance: 1.4 mi
- 7/10Glenridge Middle SchoolGrades: 6-8Distance: 3.7 mi
- 7/10Winter Park High SchoolGrades: 9-12Distance: 2.9 mi
Schools provided by the listing agent
- Elementary: Cheney Elem
- Middle: Glenridge Middle
- High: Winter Park High
Source: Stellar MLS. This data may not be complete. We recommend contacting the local school district to confirm school assignments for this home.
Get a cash offer in 3 minutes
Find out how much your home could sell for in as little as 3 minutes with a no-obligation cash offer.
Estimated market value
$361,100
Get a cash offer in 3 minutes
Find out how much your home could sell for in as little as 3 minutes with a no-obligation cash offer.
Estimated market value
$361,100
- Florida
- Orange County
- Orlando
- 32817
- 8211 ALVERON AVENUE
Nearby cities
Nearby neighborhoods
Nearby zip codes
Other Orlando Topics
