Welcome to 8211 Brightstone, a beautifully remodeled 3-bedroom, 2.5-bath home nestled on a private lot at the end of a quiet cul de sac in a highly sought-after San Antonio neighborhood. This exceptional property backs up to a green belt, offering unparalleled privacy. Meticulously maintained and thoughtfully updated over the past few years, this turnkey home is an ideal choice for homeowners and investors alike. Currently operating as a successful Airbnb, it's move-in ready and offers the unique opportunity to purchase the stunning, professionally curated furnishings. Step inside to discover an open-concept layout with modern finishes, abundant natural light, and stylish decor throughout. The spacious kitchen features sleek quartz countertops, updated appliances, and ample storage-perfect for entertaining or family gatherings. Upstairs, you'll find a versatile second living area, ideal for a media room, playroom, or game room. One of the standout features of this home is its incredible outdoor living space. Enjoy your own private backyard oasis, complete with a large deck and a cozy fire pit area-perfect for relaxing evenings, entertaining guests, or making memories under the Texas stars. Enjoy the convenience of being just minutes from top San Antonio attractions like SeaWorld, Lackland AFB, and vibrant shopping and dining districts. With easy access to Loop 1604, Highway 151, and major employers, commuting is a breeze. Outdoor enthusiasts will love the proximity to local parks, walking trails, and golf courses. Additional highlights include energy-efficient upgrades and a two-car garage. Whether you're searching for a primary residence, a turnkey short-term rental, or a stylish second home, 8211 Brightstone checks all the boxes. Don't miss your chance to own this impeccably maintained, move-in ready gem in a prime San Antonio location! Schedule your private tour today and ask about the available furniture package to make this dream home yours.
Sold
Price Unknown
8211 Brightstone, San Antonio, TX 78250
3beds
2,275sqft
Single Family Residence
Built in 2001
0.3 Acres Lot
$395,000 Zestimate®
$--/sqft
$2,440 Estimated rent
Home value
$395,000
$367,000 - $423,000
$2,440/mo
Zestimate® history
Owner options
List your home for rent
$2,440/mo
Rent Zestimate®
Find your next renter with Zillow Rental Manager. Plus, with online applications, you can quickly screen prospective tenants – for free.
$2,440/mo
Rent Zestimate®
Refinance and save
Refinancing to a lower rate could help reduce your monthly payments and save thousands over the life of the loan.
Explore your selling options
Work with a Zillow partner agent
Leverage their expertise and Zillow's premium Showcase listings to get your home seen by more buyers.
Get startedList with your own agent
Get your home in front of millions of buyers by listing it on Zillow.
Learn how to do itSell it yourself
Take full control of how buyers see your home on Zillow by listing For Sale by Owner (FSBO).
List your homeWhat's special
Modern finishesPrivate backyard oasisPrivate lotUpdated appliancesAbundant natural lightIncredible outdoor living spaceQuiet cul de sac
Zillow last checked:
Listing updated:
Listed by:
Krista Upham TREC #469277 (210) 884-5276,
Legacy Broker Group
Source: LERA MLS,MLS#: 1882719
Facts & features
Interior
Bedrooms & bathrooms
- Bedrooms: 3
- Bathrooms: 3
- Full bathrooms: 2
- 1/2 bathrooms: 1
Primary bedroom
- Features: Split, Walk-In Closet(s), Ceiling Fan(s), Full Bath
- Area: 240
- Dimensions: 15 x 16
Bedroom 2
- Area: 187
- Dimensions: 11 x 17
Bedroom 3
- Area: 144
- Dimensions: 12 x 12
Primary bathroom
- Features: Tub/Shower Separate, Shower Only, Double Vanity
- Area: 88
- Dimensions: 8 x 11
Dining room
- Area: 132
- Dimensions: 11 x 12
Kitchen
- Area: 198
- Dimensions: 11 x 18
Living room
- Area: 272
- Dimensions: 16 x 17
Heating
- Central, Natural Gas
Cooling
- Ceiling Fan(s), Central Air
Appliances
- Included: Microwave, Range, Dishwasher, Electric Cooktop
- Laundry: Main Level, Lower Level, Washer Hookup, Dryer Connection
Features
- Two Living Area, Separate Dining Room, Eat-in Kitchen, Two Eating Areas, Breakfast Bar, Pantry, Game Room, Utility Room Inside, High Ceilings, Open Floorplan, High Speed Internet, Master Downstairs, Ceiling Fan(s)
- Flooring: Carpet, Ceramic Tile, Wood
- Doors: Storm Door(s)
- Windows: Double Pane Windows, Window Coverings
- Has basement: No
- Number of fireplaces: 1
- Fireplace features: One, Living Room, Gas Logs Included, Wood Burning, Gas
Interior area
- Total structure area: 2,275
- Total interior livable area: 2,275 sqft
Property
Parking
- Total spaces: 2
- Parking features: Two Car Garage, Garage Door Opener
- Garage spaces: 2
Accessibility
- Accessibility features: Level Lot, Level Drive, First Floor Bath, Full Bath/Bed on 1st Flr, First Floor Bedroom, Stall Shower
Features
- Levels: Two
- Stories: 2
- Pool features: None
Lot
- Size: 0.3 Acres
Details
- Parcel number: 185530010030
Construction
Type & style
- Home type: SingleFamily
- Property subtype: Single Family Residence
Materials
- Brick, 3 Sides Masonry, Siding
- Foundation: Slab
- Roof: Composition
Condition
- Pre-Owned
- New construction: No
- Year built: 2001
Utilities & green energy
- Electric: CPS
- Gas: CPS
- Sewer: SAWS, Sewer System
- Water: SAWS, Water System
- Utilities for property: Cable Available
Community & HOA
Community
- Features: None
- Subdivision: Village In The Woods
Location
- Region: San Antonio
Financial & listing details
- Tax assessed value: $340,000
- Annual tax amount: $7,785
- Date on market: 7/10/2025
- Cumulative days on market: 55 days
- Listing terms: Conventional,FHA,VA Loan,Cash
Price history
| Date | Event | Price |
|---|---|---|
| 9/15/2025 | Sold | -- |
Source:  LERA MLS #1882719 Report a problem LERA MLS #1882719 Report a problem | ||
| 9/3/2025 | Pending sale | $409,500$180/sqft |
Source: LERA MLS #1882719 Report a problem | ||
| 8/14/2025 | Contingent | $409,500$180/sqft |
Source: LERA MLS #1882719 Report a problem | ||
| 7/10/2025 | Listed for sale | $409,500+78.1%$180/sqft |
Source: LERA MLS #1882719 Report a problem | ||
| 3/9/2017 | Sold | -- |
Source: LERA MLS #44006_1221437 Report a problem | ||
| 1/25/2017 | Listed for sale | $229,900+17.9%$101/sqft |
Source: Home Team of America #1221437 Report a problem | ||
| 4/29/2011 | Sold | -- |
Source: LERA MLS #44006_880338 Report a problem | ||
| 3/3/2011 | Listed for sale | $195,000$86/sqft |
Source: RE/MAX Preferred, Realtors #880338 Report a problem | ||
Public tax history
| Year | Property taxes | Tax assessment |
|---|---|---|
| 2025 | $7,787 +29.6% | $340,000 |
| 2024 | $6,010 +4.8% | $340,000 +4.9% |
| 2023 | $5,732 -10.7% | $324,256 +10% |
| 2022 | $6,416 | $294,778 +10% |
| 2021 | -- | $267,980 +3.1% |
| 2020 | -- | $259,940 +5.2% |
| 2019 | $6,091 | $247,100 +7.1% |
| 2018 | $6,091 +10.9% | $230,820 +12.7% |
| 2017 | $5,491 -1.8% | $204,830 -1.6% |
| 2016 | $5,592 +18.4% | $208,240 -1.7% |
| 2015 | $4,725 | $211,900 +21% |
| 2014 | $4,725 | $175,080 -2.7% |
| 2013 | -- | $180,000 -1.7% |
| 2012 | -- | $183,060 +6.1% |
| 2011 | -- | $172,470 +1.4% |
| 2010 | -- | $170,060 -0.8% |
| 2009 | -- | $171,500 +3.1% |
| 2008 | -- | $166,340 -8.5% |
| 2007 | -- | $181,830 -3.9% |
| 2006 | -- | $189,280 +16% |
| 2005 | -- | $163,110 |
| 2004 | -- | -- |
| 2003 | -- | -- |
| 2002 | -- | -- |
Find assessor info on the county website
Neighborhood: Village in the Woods
Nearby homes
- $322,2004 bd2 ba1.9k sqft8207 Brightstone, San Antonio, TX 78250Off Market
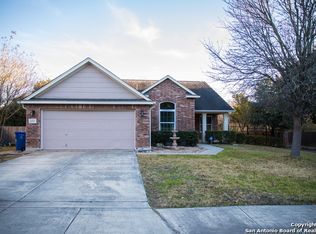
- $411,2003 bd2 ba2.1k sqft8215 Brightstone, San Antonio, TX 78250Off Market
- $352,9004 bd2 ba2.5k sqft8218 Brightstone, San Antonio, TX 78250Off Market
- $398,5004 bd2 ba2.7k sqft8219 Brightstone, San Antonio, TX 78250Off Market
- $--3 bd3 ba2.5k sqft8203 Brightstone, San Antonio, TX 78250Sold
- $384,7003 bd2 ba1.9k sqft8723 Redbud Woods, San Antonio, TX 78250Off Market
- $300,6004 bd2 ba2.2k sqft8719 Redbud Woods, San Antonio, TX 78250Off Market
- $266,2003 bd2 ba1.5k sqft8715 Redbud Woods, San Antonio, TX 78250Off Market
Nearby schools
GreatSchools rating
- 6/10Carson Elementary SchoolGrades: PK-5Distance: 0.5 mi
- 5/10Stevenson Middle SchoolGrades: 6-8Distance: 0.5 mi
- 5/10Marshall High SchoolGrades: 9-12Distance: 2.2 mi
Schools provided by the listing agent
- Elementary: Carson
- Middle: Stevenson
- High: Marshall
- District: Northside
Source: LERA MLS. This data may not be complete. We recommend contacting the local school district to confirm school assignments for this home.
Get a cash offer in 3 minutes
Find out how much your home could sell for in as little as 3 minutes with a no-obligation cash offer.
Estimated market value
$395,000
Get a cash offer in 3 minutes
Find out how much your home could sell for in as little as 3 minutes with a no-obligation cash offer.
Estimated market value
$395,000
- Texas
- Bexar County
- San Antonio
- 78250
- Village in the Woods
- 8211 Brightstone
Nearby cities
Nearby neighborhoods
Nearby zip codes
Other San Antonio Topics
