Skip main navigation
Sold for $1,310,000
  • $1,310,000

    8211 Canopy Glen Dr, Plain City, OH 43064

    5beds
    4,710sqft
    Single Family Residence
    Built in 2025
    0.28 Acres Lot
    $1,312,700 Zestimate®
    $278/sqft
    $5,882 Estimated rent

    Home value

    $1,312,700

    $1.06M - $1.63M

    $5,882/mo

    Zestimate® history
    Loading
    Loading...

    Owner options

    List your home for rent

    $5,882/mo

    Rent Zestimate®

    Find your next renter with Zillow Rental Manager. Plus, with online applications, you can quickly screen prospective tenants – for free.

    Learn more

    $5,882/mo

    Rent Zestimate®

    Refinance and save

    $6,761/mo

    Est. payment

    Refinancing to a lower rate could help reduce your monthly payments and save thousands over the life of the loan.

    See today's rates

    $6,761/mo

    Est. payment

    Explore your selling options

    Work with a Zillow partner agent

    Leverage their expertise and Zillow's premium Showcase listings to get your home seen by more buyers.

    Get started

    List with your own agent

    Get your home in front of millions of buyers by listing it on Zillow.

    Learn how to do it

    Sell it yourself

    Take full control of how buyers see your home on Zillow by listing For Sale by Owner (FSBO).

    List your home

    What's special

    Open-concept layoutWorkout roomCustom cabinetryThoughtful five-bedroom designExpansive working pantryConvenient first-floor laundry roomGenerous recreation space
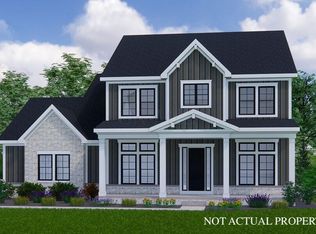
    An exceptional traditional residence in the prestigious Eversole Run neighborhood of Jerome Village--offering over 4,700 square feet of refined living space and timeless craftsmanship. Solid white oak hardwood floors, custom cabinetry, and 10-foot smooth-finish ceilings on the first floor set an elevated tone from the moment you enter. The open-concept layout is anchored by a chef's kitchen featuring Thermador appliances, an expansive working pantry, and seamless flow into the main living areas. A convenient first-floor laundry room adds everyday ease. Upstairs, 9-foot smooth-finish ceilings continue the home's sense of scale and sophistication, complementing the thoughtful five-bedroom design. The finished lower level extends the home's entertaining potential with a stylish wet bar, generous recreation space, and room for gatherings of any size plus a workout room! Outside, a covered rear porch with a stone fireplace creates a year-round retreat overlooking the surrounding landscape. With its blend of luxury finishes, modern functionality, and signature Memmer Homes quality, this residence stands out as one of Jerome Village's finest offerings.

    Zillow last checked:

    Listing updated:

    Listed by:

    M. Michaela Grandey 614-783-5486,

    Rolls Realty

    Bought with:

    Terra J Shoaf, 2008002215

    Keller Williams Consultants

    Source: Columbus and Central Ohio Regional MLS ,MLS#: 226014194MLS Logo

    Facts & features

    Interior

    Bedrooms & bathrooms
    • Bedrooms: 5
    • Bathrooms: 5
    • Full bathrooms: 4
    • 1/2 bathrooms: 1
    Heating
    • Forced Air
    Cooling
    • Central Air
    Appliances
    • Included: Dishwasher, Gas Range, Refrigerator
    Features
    • Flooring: Wood, Carpet, Ceramic/Porcelain
    • Windows: Insulated Windows
    • Basement: Egress Window(s),Full
    • Number of fireplaces: 2
    • Common walls with other units/homes: No Common Walls
    Interior area
    • Total structure area: 4,710
    • Total interior livable area: 4,710 sqft

    Property

    Parking
    • Total spaces: 3
    • Parking features: Garage Door Opener, Attached
    • Garage spaces: 3
    Features
    • Levels: Two
    • Patio & porch: Porch
    • Has private pool: Yes
    Lot
    • Size: 0.28 Acres
    Details
    • Parcel number: 1700120131200
    • Special conditions: Standard

    Construction

    Type & style
    • Home type: SingleFamily
    • Architectural style: Traditional
    • Property subtype: Single Family Residence
    Condition
    • New construction: Yes
    • Year built: 2025

    Utilities & green energy

    • Sewer: Public Sewer
    • Water: Public

    Community & HOA

    Community
    • Subdivision: Jerome Village
    HOA
    • Has HOA: Yes
    • Amenities included: Bike/Walk Path, Clubhouse, Fitness Center, Pool, Sidewalk
    Location
    • Region: Plain City

    Financial & listing details

    • Price per square foot: $278/sqft
    • Tax assessed value: $155,700
    • Annual tax amount: $4,194
    • Date on market: 4/28/2026
    • Listing terms: Conventional

    Price history

    DateEventPrice
    7/2/2026Sold$1,310,000-2.6%$278/sqft
    Source: Columbus and Central Ohio Regional MLS #226014194 Report a problem
    7/2/2026Pending sale$1,345,000$286/sqft
    Source: Columbus and Central Ohio Regional MLS #226014194 Report a problem
    6/4/2026Contingent$1,345,000$286/sqft
    Source: Columbus and Central Ohio Regional MLS #226014194 Report a problem
    4/28/2026Listed for sale$1,345,000+750.2%$286/sqft
    Source: Columbus and Central Ohio Regional MLS #226014194 Report a problem
    4/6/2023Sold$158,200$34/sqft
    Source: Public Record Report a problem

    Public tax history

    YearProperty taxesTax assessment
    2024$3,403 +2%$54,500
    2023$3,336 -2.5%$54,500
    2022$3,423 $54,500
    2021-- --
    Find assessor info on the county website

    Neighborhood: 43064

    Nearby schools

    GreatSchools rating
    Get a cash offer in 3 minutes
    Find out how much your home could sell for in as little as 3 minutes with a no-obligation cash offer.
    Estimated market value
    $1,312,700
    Get a cash offer in 3 minutes
    Find out how much your home could sell for in as little as 3 minutes with a no-obligation cash offer.
    Estimated market value
    $1,312,700