Skip main navigation
Sold for $1,900,000
  • $1,900,000

    8211 E CANDELARIA Drive, Scottsdale, AZ 85255

    3beds
    3baths
    3,218sqft
    Single Family Residence
    Built in 1986
    0.51 Acres Lot
    $1,859,500 Zestimate®
    $590/sqft
    $7,433 Estimated rent

    Home value

    $1,859,500

    $1.69M - $2.05M

    $7,433/mo

    Zestimate® history
    Loading
    Loading...

    Owner options

    List your home for rent

    $7,433/mo

    Rent Zestimate®

    Find your next renter with Zillow Rental Manager. Plus, with online applications, you can quickly screen prospective tenants – for free.

    Learn more

    $7,433/mo

    Rent Zestimate®

    Refinance and save

    $9,832/mo

    Est. payment

    Refinancing to a lower rate could help reduce your monthly payments and save thousands over the life of the loan.

    See today's rates

    $9,832/mo

    Est. payment

    Explore your selling options

    Work with a Zillow partner agent

    Leverage their expertise and Zillow's premium Showcase listings to get your home seen by more buyers.

    Get started

    List with your own agent

    Get your home in front of millions of buyers by listing it on Zillow.

    Learn how to do it

    Sell it yourself

    Take full control of how buyers see your home on Zillow by listing For Sale by Owner (FSBO).

    List your home

    What's special

    Updated kitchenSplit floor planCorner lotOversized private gated courtyardLarge walk-in closetCovered patio with fireplaceLushly landscaped backyard
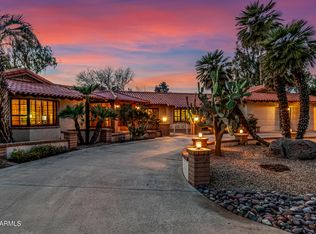
    Welcome home to your own, enchanting, private retreat. Located on a corner lot this beautifully landscaped, incredible home boasts an oversized private, gated courtyard, large resort style backyard and 3 car side garage. Charm and character abound in this tranquil sanctuary from the moment you enter the spacious courtyard and experience the gorgeous southwest architectural details to the stunning backyard oasis. The Great Room with soaring vega ceiling opens to the dining area and offers a fireplace and large windows overlooking the spectacular backyard. Updated kitchen captures the front courtyard and rear covered patio and opens to the family room area. Split floor plan has Primary suite with cozy sitting area and fireplace and the spa like primary bathroom has double sinks, separate vanity and large walk-in closet. Both spacious additional bedrooms have access to the private courtyard. The fabulous, lushly landscaped backyard offers true indoor/outdoor living with covered patio with fireplace, separate Ramada, pool with waterfall and spa. In addition, this special home is located close to shops, restaurants and easy access to the 101

    Zillow last checked:

    Listing updated:

    Listed by:

    Isabel R Herron 480-650-8272,

    Herron / Korn and Company

    Bought with:

    Carole Tyne, SA547734000

    HomeSmart

    Source: ARMLS,MLS#: 6773922MLS Logo

    Facts & features

    Interior

    Bedrooms & bathrooms
    • Bedrooms: 3
    • Bathrooms: 3
    Heating
    • Electric
    Cooling
    • Central Air
    Appliances
    • Included: Electric Cooktop
    Features
    • Granite Counters, Double Vanity, No Interior Steps, Pantry
    • Flooring: Tile
    • Has basement: No
    • Has fireplace: Yes
    • Fireplace features: Exterior Fireplace, Living Room, Master Bedroom
    Interior area
    • Total structure area: 3,218
    • Total interior livable area: 3,218 sqft

    Property

    Parking
    • Total spaces: 3
    • Parking features: Garage Door Opener, Direct Access, Side Vehicle Entry
    • Garage spaces: 3
    Features
    • Stories: 1
    • Patio & porch: Covered, Patio
    • Exterior features: Private Yard
    • Has private pool: Yes
    • Has spa: Yes
    • Spa features: Private
    • Fencing: Block
    Lot
    • Size: 0.51 Acres
    • Features: Sprinklers In Rear, Sprinklers In Front, Desert Back, Desert Front
    Details
    • Additional structures: Gazebo
    • Parcel number: 21201359

    Construction

    Type & style
    • Home type: SingleFamily
    • Property subtype: Single Family Residence
    Materials
    • Stucco, Wood Frame, Painted
    • Roof: Built-Up
    Condition
    • Year built: 1986

    Utilities & green energy

    • Sewer: Septic Tank
    • Water: City Water

    Community & neighborhood

    Security
    • Security features: Security Guard
    Community
    • Community features: Gated, Guarded Entry
    Location
    • Region: Scottsdale
    • Subdivision: PINNACLE PEAK COUNTRY CLUB

    HOA & financial

    HOA
    • Has HOA: Yes
    • HOA fee: $1,150 semi-annually
    • Services included: Maintenance Grounds, Street Maint
    • Association name: PPCCE
    • Association phone: 480-539-1396

    Other

    Other facts
    • Listing terms: Cash,Conventional
    • Ownership: Fee Simple

    Price history

    DateEventPrice
    2/14/2025Sold$1,900,000-14.6%$590/sqft
    Source: ARMLS #6773922 Report a problem
    12/14/2024Price change$2,225,000-4.3%$691/sqft
    Source: ARMLS #6773922 Report a problem
    10/21/2024Listed for sale$2,325,000+150.7%$722/sqft
    Source: ARMLS #6773922 Report a problem
    2/28/2017Sold$927,500-6.8%$288/sqft
    Source: ARMLS #5538348 Report a problem
    1/16/2017Pending sale$995,000$309/sqft
    Source: Russ Lyon Sotheby's International Realty #5538348 Report a problem
    12/22/2016Listed for sale$995,000+15%$309/sqft
    Source: Russ Lyon Sotheby''s International Realty #5538348 Report a problem
    7/6/2012Listing removed$865,000$269/sqft
    Source: iseemedia #4660077 Report a problem
    6/3/2012Listed for sale$865,000+11.6%$269/sqft
    Source: iseemedia #4660077 Report a problem
    5/15/2012Sold$775,000-8.3%$241/sqft
    Source: Public Record Report a problem
    3/2/2012Price change$845,000-2.3%$263/sqft
    Source: Herron/Korn and Company #4660077 Report a problem
    10/12/2011Price change$865,000-1.1%$269/sqft
    Source: Herron/Korn and Company #4660077 Report a problem
    1/19/2011Listed for sale$875,000+49.6%$272/sqft
    Source: Herron/Korn and Company #4522035 Report a problem
    6/2/1999Sold$585,000$182/sqft
    Source: Public Record Report a problem

    Public tax history

    YearProperty taxesTax assessment
    2025$6,944 -6%$127,220 -1.1%
    2024$7,387 +1.4%$128,570 +66.7%
    2023$7,286 -0.4%$77,133 +3.4%
    2022$7,319 +1.1%$74,570 +5.5%
    2021$7,242 -2.5%$70,710 +6.1%
    2020$7,425 +2.6%$66,630 +3.1%
    2019$7,238 $64,600 +2.2%
    2018$7,238 +4.6%$63,230 +3.6%
    2017$6,920 +6.1%$61,020 +2.6%
    2016$6,521 +7.3%$59,480 +0.4%
    2015$6,079 $59,220 +16.8%
    2014-- $50,720 -0.5%
    2013-- $50,970
    2012-- $50,970 -7%
    2011-- $54,830 -10.5%
    2010-- $61,250 -8.7%
    2009-- $67,120 -11.6%
    2008-- $75,950 +6.3%
    2007-- $71,450 +58.8%
    2006-- $45,000
    2005-- $45,000 +11.2%
    2004-- $40,450
    2003-- $40,450 +24.7%
    2002-- $32,450

    Find assessor info on the county website

    Neighborhood: 85255

    Nearby schools

    GreatSchools rating
    Schools provided by the listing agent
    • Elementary: Pinnacle Peak Preparatory
    • Middle: Mountain Trail Middle School
    • High: Pinnacle High School
    • District: Paradise Valley Unified District

    Source: ARMLS. This data may not be complete. We recommend contacting the local school district to confirm school assignments for this home.

    Get a cash offer in 3 minutes
    Find out how much your home could sell for in as little as 3 minutes with a no-obligation cash offer.
    Estimated market value
    $1,859,500
    Get a cash offer in 3 minutes
    Find out how much your home could sell for in as little as 3 minutes with a no-obligation cash offer.
    Estimated market value
    $1,859,500