Welcome to your dream home! This newly remodeled single-family residence offers 4 bedrooms, 2 bathrooms, and a 2-car garage, combining modern elegance with everyday comfort. From the moment you arrive, you’ll be captivated by the fresh, contemporary appeal, complete with brand-new landscaping that frames the home beautifully. Step inside to discover a light-filled open layout adorned with all-new modern lighting, fresh interior and exterior paint, and thoughtfully selected finishes that create a warm yet sophisticated atmosphere. The stunning kitchen is the heart of the home, featuring brand-new stainless steel appliances, sleek cabinetry, and stylish countertops! Perfect for both casual meals and gourmet cooking. Each bathroom has been completely reimagined with high-end fixtures and a clean, modern design. Every detail has been updated, from the doors to the flooring and hardware, offering a true move-in-ready experience. Enjoy effortless access to Freeway 52 and Freeway 125, making it easy to reach downtown San Diego, the beautiful coastline, or the scenic trails and open spaces of Mission Trails Regional Park. Whether you’re entertaining friends, enjoying a quiet evening in, or relaxing in your backyard, this home delivers the perfect balance of style, function, and comfort. With its fresh, modern look and prime condition, this property stands out as a rare find in today’s market, ready for you to call it home. VA Buyers are welcome.
Sold for $895,000
Street View
Listed by: Keller Williams Realty • Athir Markos • Contact: 619-504-7999
Bought with: Fiv Realty Co.
$895,000
8211 Fanita Dr, Santee, CA 92071
4beds
1,520sqft
Single Family Residence
Built in 1958
8,276 Square Feet Lot
$905,100 Zestimate®
$589/sqft
$4,284 Estimated rent
Home value
$905,100
$833,000 - $987,000
$4,284/mo
Zestimate® history
Owner options
List your home for rent
$4,284/mo
Rent Zestimate®
Find your next renter with Zillow Rental Manager. Plus, with online applications, you can quickly screen prospective tenants – for free.
$4,284/mo
Rent Zestimate®
Refinance and save
$5,703/mo
Est. payment
Refinancing to a lower rate could help reduce your monthly payments and save thousands over the life of the loan.
$5,703/mo
Est. payment
Explore your selling options
Work with a Zillow partner agent
Leverage their expertise and Zillow's premium Showcase listings to get your home seen by more buyers.
Get startedList with your own agent
Get your home in front of millions of buyers by listing it on Zillow.
Learn how to do itSell it yourself
Take full control of how buyers see your home on Zillow by listing For Sale by Owner (FSBO).
List your homeWhat's special
Modern lightingStylish countertopsStunning kitchenSleek cabinetryClean modern designFresh modern lookHigh-end fixtures
Zillow last checked:
Listing updated:
Listed by:
Athir Markos DRE #02024154 619-504-7999,
Keller Williams Realty
Bought with:
Candice Reed, DRE #02234031
Fiv Realty Co.
Source: CRMLS,MLS#: PTP2507516 Originating MLS: California Regional MLS (North San Diego County & Pacific Southwest AORs)
Originating MLS: California Regional MLS (North San Diego County & Pacific Southwest AORs)Facts & features
Interior
Bedrooms & bathrooms
- Bedrooms: 4
- Bathrooms: 2
- Full bathrooms: 2
- Main level bathrooms: 2
- Main level bedrooms: 4
Rooms
- Room types: Bedroom, Family Room, Kitchen, Living Room, Primary Bathroom, Primary Bedroom, Office, Other
Primary bedroom
- Features: Main Level Primary
Primary bedroom
- Features: Primary Suite
Bedroom
- Features: All Bedrooms Down
Bedroom
- Features: Bedroom on Main Level
Bathroom
- Features: Bathtub, Separate Shower, Upgraded
Kitchen
- Features: Kitchen Island, Kitchen/Family Room Combo, Quartz Counters, Remodeled, Updated Kitchen
Heating
- Central
Cooling
- Central Air
Appliances
- Included: Dishwasher, Disposal, Gas Oven, Gas Range, Refrigerator
- Laundry: Washer Hookup, Gas Dryer Hookup, In Garage
Features
- Ceiling Fan(s), Open Floorplan, Recessed Lighting, All Bedrooms Down, Bedroom on Main Level, Main Level Primary, Primary Suite, Walk-In Closet(s)
- Flooring: Tile
- Windows: Double Pane Windows
- Has fireplace: No
- Fireplace features: None
- Common walls with other units/homes: No Common Walls
Interior area
- Total interior livable area: 1,520 sqft
Property
Parking
- Total spaces: 2
- Parking features: Driveway, Garage, RV Potential, On Street
- Attached garage spaces: 2
Features
- Levels: One
- Stories: 1
- Entry location: 1st level
- Pool features: None
- Has view: Yes
- View description: None
Lot
- Size: 8,276 Square Feet
- Features: Back Yard, Corner Lot, Front Yard
Details
- Parcel number: 3861511600
- Zoning: R-1:SINGLE FAM-RES
- Special conditions: Standard
Construction
Type & style
- Home type: SingleFamily
- Property subtype: Single Family Residence
Condition
- Updated/Remodeled
- Year built: 1958
Utilities & green energy
- Sewer: Public Sewer
- Utilities for property: Electricity Connected
Community & HOA
Community
- Features: Suburban, Sidewalks
- Security: Carbon Monoxide Detector(s), Smoke Detector(s)
Location
- Region: Santee
Financial & listing details
- Price per square foot: $589/sqft
- Tax assessed value: $728,280
- Annual tax amount: $8,696
- Date on market: 10/2/2025
- Cumulative days on market: 8 days
- Listing terms: Cash,Conventional,FHA,VA Loan
Price history
| Date | Event | Price |
|---|---|---|
| 10/31/2025 | Sold | $895,000$589/sqft |
Source:  CRMLS #PTP2507516 Report a problem CRMLS #PTP2507516 Report a problem | ||
| 10/23/2025 | Pending sale | $895,000$589/sqft |
Source: CRMLS #PTP2507516 Report a problem | ||
| 10/2/2025 | Listed for sale | $895,000+72.1%$589/sqft |
Source: CRMLS #PTP2507516 Report a problem | ||
| 2/19/2025 | Sold | $520,000-13.2%$342/sqft |
Source: CRMLS #PTP2500492 Report a problem | ||
| 2/5/2025 | Pending sale | $599,000$394/sqft |
Source: CRMLS #PTP2500492 Report a problem | ||
| 1/29/2025 | Listed for sale | $599,000$394/sqft |
Source: CRMLS #PTP2500492 Report a problem | ||
Public tax history
| Year | Property taxes | Tax assessment |
|---|---|---|
| 2025 | $8,696 +1.1% | $728,280 +2% |
| 2024 | $8,600 +420.5% | $714,000 +429.2% |
| 2023 | $1,652 +1.1% | $134,928 +2% |
| 2022 | $1,635 +1.6% | $132,283 +2% |
| 2021 | $1,609 +1.3% | $129,690 +1% |
| 2020 | $1,589 +14.3% | $128,361 +2% |
| 2019 | $1,390 -7.5% | $125,845 +2% |
| 2018 | $1,502 +1.5% | $123,379 +2% |
| 2017 | $1,481 +3.2% | $120,961 +2% |
| 2016 | $1,435 +1.4% | $118,590 +1.5% |
| 2015 | $1,416 +2.1% | $116,810 +2% |
| 2014 | $1,387 | $114,523 +0.5% |
| 2013 | -- | $114,006 +2% |
| 2012 | -- | $111,771 +2% |
| 2011 | -- | $109,580 +0.8% |
| 2010 | -- | $108,762 -0.2% |
| 2009 | -- | $109,022 +2% |
| 2008 | -- | $106,885 +2% |
| 2007 | -- | $104,791 +2% |
| 2006 | -- | $102,737 +2% |
| 2005 | -- | $100,724 +2% |
| 2004 | -- | $98,750 +1.9% |
| 2003 | -- | $96,942 +2% |
| 2002 | -- | $95,042 +2% |
| 2001 | -- | $93,179 |
Find assessor info on the county website
Neighborhood: 92071
Nearby homes
- $880,3003 bd2 ba1.1k sqft8215 Fanita Dr, Santee, CA 92071Off Market
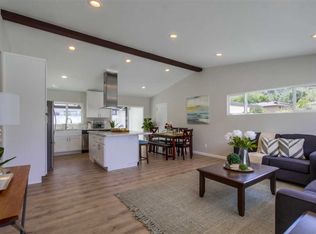
- $743,1003 bd2 ba1k sqft8217 Fanita Dr, Santee, CA 92071Off Market
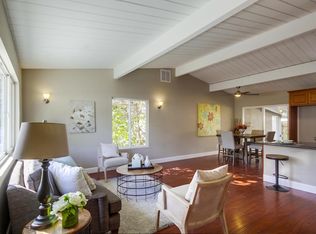
- $690,6003 bd1 ba1k sqft9110 Todos Santos Dr, Santee, CA 92071Off Market
- $789,2003 bd-- ba1k sqft9114 Todos Santos Dr, Santee, CA 92071Off Market
- $693,7003 bd1 ba1k sqft9115 Fanita Rancho Rd, Santee, CA 92071Off Market
- $688,7003 bd1 ba1k sqft8229 Fanita Dr, Santee, CA 92071Off Market
- $1,006,8003 bd2 ba1.9k sqft9116 Todos Santos Dr, Santee, CA 92071Off Market
- $769,7003 bd1 ba1k sqft8135 Fanita Dr, Santee, CA 92071Off Market
Nearby schools
GreatSchools rating
- 7/10Pride Academy At Prospect AvenueGrades: K-8Distance: 0.5 mi
- 9/10West Hills High SchoolGrades: 9-12Distance: 1.7 mi
Get a cash offer in 3 minutes
Find out how much your home could sell for in as little as 3 minutes with a no-obligation cash offer.
Estimated market value
$905,100
Get a cash offer in 3 minutes
Find out how much your home could sell for in as little as 3 minutes with a no-obligation cash offer.
Estimated market value
$905,100
- California
- San Diego County
- Santee
- 92071
- 8211 Fanita Dr
Nearby cities
Nearby zip codes
Other Santee Topics
