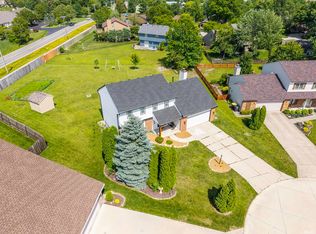
OPEN HOUSE THIS SUNDAY, 8/9, FROM 2-4 PM Welcome home to this spacious 2,700 sq. ft. two-story in the highly desirable Arlington Park community! Tucked away on a quiet cul-de-sac, this well-maintained home invites you in with a charming covered front porch and a generous foyer. The main level is designed for both everyday living and entertaining, featuring a cozy living room with a gas log fireplace, a spacious kitchen with a center island, breakfast area, walk-in pantry, formal dining room, updated half bath, and an oversized laundry room complete with a utility sink. The main-floor primary suite offers a private retreat with a large walk-in closet and an en-suite bath featuring a double-sink vanity, tub/shower combination, and a separate walk-in shower. Upstairs, you'll find three exceptionally large bedrooms, a versatile loft space, and a full bath with a double-sink vanity—plenty of room for family, guests, or a home office. Enjoy relaxing or entertaining in the enclosed three-season room overlooking the spacious backyard, complete with a wood and paver patio, partial privacy fence, fire pit, and garden shed. Recent updates provide peace of mind, including fresh interior and exterior paint, mostly new carpet throughout, an updated half bath, and a brand-new tear-off roof. Additional features include a central vacuum system. As a resident of Arlington Park, you'll enjoy a golf course, miles of walking trails, playgrounds, swimming pools, tennis courts, a club house and other neighborhood amenities that have made this one of Fort Wayne's most sought-after communities. Don't miss your opportunity to make this exceptional home yours—schedule your private showing today!
Active
$349,900
8211 Fawncrest Pl, Fort Wayne, IN 46835
4beds
2,690sqft
Single Family Residence
Built in 1985
0.3 Acres Lot
$342,100 Zestimate®
$--/sqft
$69/mo HOA
What's special
Updated half bathPartial privacy fenceVersatile loft spaceFire pitCharming covered front porchGarden shedFormal dining room
- 18 days |
- 2,985 |
- 130 |
Likely to sell faster than
Zillow last checked:
Listing updated:
Listed by:
Candice Everage 260-347-4206,
Weichert Realtors - Hoosier Heartland,
Angela Shingleston,
Weichert Realtors - Hoosier Heartland
Source: IRMLS,MLS#: 202631833
Facts & features
Interior
Bedrooms & bathrooms
- Bedrooms: 4
- Bathrooms: 3
- Full bathrooms: 2
- 1/2 bathrooms: 1
- Main level bedrooms: 1
Bedroom 1
- Level: Main
Bedroom 2
- Level: Upper
Dining room
- Level: Main
- Area: 132
- Dimensions: 12 x 11
Kitchen
- Level: Main
- Area: 225
- Dimensions: 15 x 15
Living room
- Level: Main
- Area: 288
- Dimensions: 18 x 16
Heating
- Natural Gas, Forced Air
Cooling
- Central Air
Appliances
- Included: Dishwasher, Microwave, Refrigerator, Washer, Dryer-Electric, Gas Range, Gas Water Heater
Features
- Windows: Window Treatments
- Has basement: No
- Number of fireplaces: 1
- Fireplace features: Living Room
Interior area
- Total structure area: 2,690
- Total interior livable area: 2,690 sqft
- Finished area above ground: 2,690
- Finished area below ground: 0
Video & virtual tour
Property
Parking
- Total spaces: 2
- Parking features: Attached
- Attached garage spaces: 2
Features
- Levels: Two
- Stories: 2
Lot
- Size: 0.3 Acres
- Dimensions: 86X150
- Features: Cul-De-Sac, Level
Details
- Additional structures: Shed
- Parcel number: 020823126005.000072
Construction
Type & style
- Home type: SingleFamily
- Property subtype: Single Family Residence
Materials
- Brick, Cedar, Vinyl Siding
- Foundation: Slab
Condition
- New construction: No
- Year built: 1985
Utilities & green energy
- Sewer: City
- Water: City
Community & HOA
Community
- Subdivision: Arlington Park
HOA
- Has HOA: Yes
- HOA fee: $825 annually
Location
- Region: Fort Wayne
Financial & listing details
- Tax assessed value: $335,000
- Annual tax amount: $3,191
- Date on market: 8/5/2026
- Listing terms: Cash,Conventional,FHA,VA Loan
Estimated market value
$342,100
$325,000 - $359,000
$2,681/mo
Price history
| Date | Event | Price |
|---|---|---|
| 8/5/2026 | Listed for sale | $349,900+79.4% |
Source:  IRMLS #202631833 Report a problem IRMLS #202631833 Report a problem | ||
| 11/12/2019 | Sold | $195,000-1.3%$72/sqft |
Source: Agent Provided Report a problem | ||
| 10/8/2019 | Listed for sale | $197,500+16.2%$73/sqft |
Source: CENTURY 21 Bradley Realty, Inc #201944156 Report a problem | ||
| 11/11/2016 | Sold | $170,000-2.8%$63/sqft |
Source: Agent Provided Report a problem | ||
| 10/7/2016 | Price change | $174,900-2.6%$65/sqft |
Source: F.C. Tucker/Malcolm & Schlueter REALTORS #201635120 Report a problem | ||
| 9/26/2016 | Price change | $179,500-0.2%$67/sqft |
Source: F.C. Tucker/Malcolm & Schlueter REALTORS #201635120 Report a problem | ||
| 9/8/2016 | Price change | $179,900-2.7%$67/sqft |
Source: F.C. Tucker/Malcolm & Schlueter REALTORS #201635120 Report a problem | ||
| 8/12/2016 | Price change | $184,900-2.6%$69/sqft |
Source: F.C. Tucker/Malcolm & Schlueter REALTORS #201635120 Report a problem | ||
| 7/28/2016 | Price change | $189,900+1.1%$71/sqft |
Source: F.C. Tucker/Malcolm & Schlueter REALTORS #201635120 Report a problem | ||
| 6/20/2016 | Price change | $187,900-1.1%$70/sqft |
Source: DIRECT REAL ESTATE #10316343 Report a problem | ||
| 5/23/2016 | Listed for sale | $189,900$71/sqft |
Source: Owner #24070074 Report a problem | ||
Public tax history
| Year | Property taxes | Tax assessment |
|---|---|---|
| 2025 | $3,465 +9.5% | $307,200 +2% |
| 2024 | $3,164 +9.4% | $301,200 +8.7% |
| 2023 | $2,892 +18.9% | $277,100 +8.2% |
| 2022 | $2,432 +14.1% | $256,000 +17.9% |
| 2021 | $2,132 +3.5% | $217,100 +11.1% |
| 2020 | $2,060 +3.8% | $195,400 +3% |
| 2019 | $1,984 +6.9% | $189,800 +5.9% |
| 2018 | $1,856 -30.4% | $179,200 +7.6% |
| 2017 | $2,668 +69.7% | $166,500 +4.6% |
| 2016 | $1,573 +2.3% | $159,200 +6.8% |
| 2014 | $1,537 +0% | $149,000 -0.1% |
| 2013 | $1,536 -1% | $149,100 -3.9% |
| 2011 | $1,552 | $155,200 |
| 2010 | -- | $155,200 +2.5% |
| 2007 | -- | $151,400 +7.2% |
| 2005 | -- | $141,200 |
| 2004 | -- | $141,200 +63.6% |
| 2001 | -- | $86,300 +200% |
| 1999 | -- | $28,770 |
Find assessor info on the county website
Monthly payment
Est. payment
Payment breakdown
Explore the cost of this home by adjusting the details. Changes won't be saved.Climate risks
Neighborhood: Arlington Park
Nearby schools
GreatSchools rating
- 6/10Arlington Elementary SchoolGrades: PK-5Distance: 0.1 mi
- 4/10Jefferson Middle SchoolGrades: 6-8Distance: 0.6 mi
- 4/10Northrop High SchoolGrades: 9-12Distance: 5.4 mi
Schools provided by the listing agent
- Elementary: Arlington
- Middle: Jefferson
- High: Northrop
- District: Fort Wayne Community
Source: IRMLS. This data may not be complete. We recommend contacting the local school district to confirm school assignments for this home.
- $336,0004 bd2 ba2.1k sqft8217 Fawncrest Pl, Fort Wayne, IN 46835Off Market
- $353,9004 bd2 ba2.3k sqft8205 Fawncrest Pl, Fort Wayne, IN 46835Off Market
- $338,3004 bd2 ba2.5k sqft8223 Fawncrest Pl, Fort Wayne, IN 46835Off Market
- $314,3003 bd2 ba1.8k sqft8202 Fawncrest Pl, Fort Wayne, IN 46835Off Market
- $277,3003 bd2 ba1.7k sqft8214 Fawncrest Pl, Fort Wayne, IN 46835Off Market
- $289,1004 bd2 ba1.6k sqft8208 Fawncrest Pl, Fort Wayne, IN 46835Off Market
- $336,4003 bd2 ba2.3k sqft8220 Fawncrest Pl, Fort Wayne, IN 46835Off Market
- $397,9005 bd4 ba3.4k sqft5713 Arlington Pkwy N, Fort Wayne, IN 46835Off Market
A local agent can set up tours, give advice and negotiate with sellers.
Similar homes
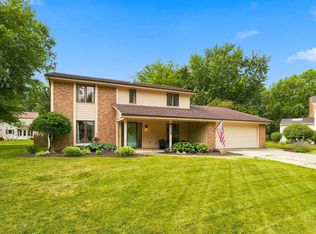
- $339,9004 bd3 ba2.8k sqft5826 Leesville Pl, Fort Wayne, IN 46835For Sale
 MLS ID #202626221, Abigail Brandenberger, Coldwell Banker Real Estate Gr. IRMLS
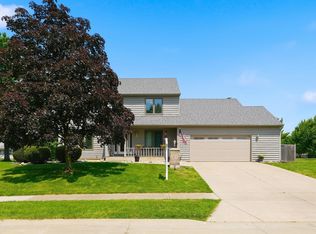
 - $324,9004 bd3 ba2.1k sqft8112 Tewksbury Ct, Fort Wayne, IN 46835For Sale
 MLS ID #202628991, Rochelle Metz, Wieland Real Estate. IRMLS
 - $379,9004 bd3 ba2.8k sqft5715 Kinlock Pl, Fort Wayne, IN 46835For Sale
 MLS ID #202619837, Jim Owen, CENTURY 21 Bradley Realty, Inc. IRMLS
 - $340,0004 bd3 ba2.7k sqft6510 Oak Forest Trl, Fort Wayne, IN 46835For Sale
 MLS ID #202621546, Tempestt Sanders, JM Realty Associates, Inc.. IRMLS
 - $270,0004 bd3 ba2k sqft4714 W Arlington Park Blvd, Fort Wayne, IN 46835For SaleMLS ID #202632174, Catherine Peterson, Steffen Group. IRMLS
- $305,0004 bd3 ba2k sqft7711 High Tower Pl, Fort Wayne, IN 46835For SaleMLS ID #202631032, Ashley Moore, ADT Realty. IRMLS
- $299,9004 bd3 ba2.4k sqft7302 River Ranch Ct, Fort Wayne, IN 46835For SaleMLS ID #202629772, Jay Price, Mike Thomas Assoc., Inc. IRMLS
- $234,9003 bd3 ba1.4k sqft7625 Harcourt Dr, Fort Wayne, IN 46835For SaleMLS ID #202633371, Austin Freiburger, eXp Realty, LLC. IRMLS
- $254,9003 bd2 ba1.4k sqft7316 Abington Dr, Fort Wayne, IN 46835For SaleMLS ID #202633453, Lori Stinson, North Eastern Group Realty. IRMLS
- $329,9004 bd3 ba2.7k sqft2326 Kerrigans Way, Fort Wayne, IN 46815For SaleMLS ID #202626312, Judi Pierson, RE/MAX Results. IRMLS
- $330,0004 bd3 ba3.2k sqft3526 Maxim Dr, Fort Wayne, IN 46815For SaleMLS ID #202627628, Eddie Arevalo, CENTURY 21 Bradley Realty, Inc. IRMLS
- $339,9003 bd3 ba1.9k sqft1232 Willowind Trl, Fort Wayne, IN 46845For SaleMLS ID #202634417, Benjamin Link, Mike Thomas Assoc., Inc. IRMLS
- $359,9004 bd3 ba2.5k sqft335 NW Passage Trl, Fort Wayne, IN 46825For SaleMLS ID #202633363, Joci Plank, Sterling Realty Advisors. IRMLS
- $269,9004 bd3 ba1.9k sqft6334 Kiwanis Dr, Fort Wayne, IN 46835For SaleMLS ID #202632293, Matthew Donahue, CENTURY 21 Bradley Realty, Inc. IRMLS
- $349,9004 bd3 ba3.4k sqft8315 Waterswolde Ln, Fort Wayne, IN 46825For SaleMLS ID #202624393, Miguel Guzman, CENTURY 21 Bradley Realty, Inc. IRMLS
- $349,9004 bd2 ba1.8k sqft3529 Rosewood Dr, Fort Wayne, IN 46804For SaleMLS ID #202633927, Andrea Shepherd, Mike Thomas Assoc., Inc. IRMLS
- $399,9995 bd3 ba2.6k sqft5210 Union Chapel Rd, Fort Wayne, IN 46845For SaleMLS ID #202631422, Colten VonDerau, Open Door Rentals and Real Est. IRMLS
- $325,0004 bd3 ba1.9k sqft10028 Hidden Meadows Pl, Fort Wayne, IN 46825For SaleMLS ID #202625776, Daniel McCrady, CENTURY 21 Bradley Realty, Inc. IRMLS
- $265,0005 bd3 ba2.1k sqft3806 Willshire Estates Dr, Fort Wayne, IN 46815For SaleMLS ID #202632586, Melissa Little, Noll Team Real Estate. IRMLS
- $349,9004 bd3 ba2.3k sqft3509 Charger Ct, Fort Wayne, IN 46818For SaleMLS ID #202630517, Richard J Fletcher, North Eastern Group Realty. IRMLS
