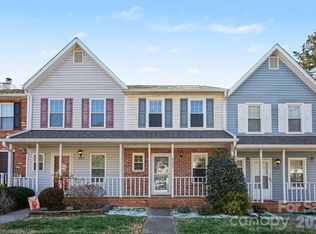
Exceptional value in one of South Charlotte’s MOST SOUGHT-AFTER COMMUNITIES—welcome to Crestview II in Raintree. This beautifully updated townhome offers a rare combination of comfort, convenience and golf course living. RECENT UPDATES include newer luxury vinyl plank flooring on the main level, new carpet upstairs, newer kitchen appliances and fresh interior paint throughout—creating a truly move-in ready experience.
THE MAIN LEVEL FEATURES a bright, open-concept living and dining area highlighted by a beautiful stone-surround wood-burning fireplace. The kitchen, complete with a sunny breakfast area, flows seamlessly into the living space—perfect for everyday living or entertaining. Just off the den, enjoy your private patio and the peaceful views of the Raintree Golf Course.
UPSTAIRS YOU WILL FIND TWO GENEROUSLY SIZED EN-SUITE BEDROOMS, complete with abundant natural light, vaulted ceilings and full baths each. The laundry is upstairs between the two bedrooms, perfect for guests or a roommate situation.
ENJOY LOW-MAINTENANCE LIVING with HOA coverage that includes roof, exterior maintenance and lawn care. Raintree offers a lifestyle rich in amenities, including scenic lakes, golf, outdoor pool and playground (membership/fees apply).
LOCATED IN THE HIGHLY DESIRABLE SCHOOL DISTRICT including Olde Providence Elementary, South Charlotte Middle and Providence High School. Just minutes from THE ARBORETUM & BALLANTYNE'S premier shopping, dining and entertainment—this home offers the best of South Charlotte living.
Don’t miss this one! A SMART OPPORTUNITY FOR LOW-MAINTENANCE LIVING ON THE RAINTREE GOLF COURSE in a premier South Charlotte location—within one of Charlotte’s most established and picturesque communities. Opportunities to LIVE ON THE GOLF COURSE IN RAINTREE don’t come along often—especially at this level of value.
Under contract-show
Price cut: $25K (8/29)
$250,000
8211 Golf Ridge Dr, Charlotte, NC 28277
2beds
1,130sqft
Townhouse
Built in 1989
-- sqft lot
$248,900 Zestimate®
$221/sqft
$254/mo HOA
What's special
Outdoor poolBeautifully updated townhomeAbundant natural lightPrivate patioVaulted ceilingsFresh interior paint throughoutSunny breakfast area
- 177 days
- 66
- 1
Zillow last checked:
Listing updated:
Listed by:
Debe Maxwell SavvyBroker@me.com,
Savvy + Co Real Estate
Source: Canopy MLS as distributed by MLS GRID,MLS#: 4365796
Facts & features
Interior
Bedrooms & bathrooms
- Bedrooms: 2
- Bathrooms: 3
- Full bathrooms: 2
- 1/2 bathrooms: 1
Primary bedroom
- Level: Upper
Bedroom s
- Level: Upper
Bathroom half
- Level: Main
Dining room
- Level: Main
Kitchen
- Level: Main
Laundry
- Level: Upper
Living room
- Level: Main
Heating
- Electric, Forced Air
Cooling
- Ceiling Fan(s), Central Air
Appliances
- Included: Dishwasher, Disposal, Electric Oven, Electric Range, Electric Water Heater, Microwave, Plumbed For Ice Maker
- Laundry: Electric Dryer Hookup, Upper Level
Features
- Attic Other
- Flooring: Carpet, Tile, Vinyl
- Has basement: No
- Attic: Other
- Fireplace features: Living Room
Interior area
- Total structure area: 1,130
- Total interior livable area: 1,130 sqft
- Finished area above ground: 1,130
- Finished area below ground: 0
Video & virtual tour
Property
Parking
- Parking features: On Street
- Has uncovered spaces: Yes
- Details: 2+ PARKING SPACES in open parking alongside the complex.
Features
- Levels: Two
- Stories: 2
- Entry location: Main
- Patio & porch: Covered, Patio
- Exterior features: Storage
- Pool features: Community
- Has view: Yes
- View description: Golf Course
Lot
- Features: On Golf Course
Living quarters
- Secondary features: None
Details
- Additional structures: None
- Parcel number: 22526341
- Zoning: R-15PUD
- Special conditions: Standard
- Horse amenities: None
Construction
Type & style
- Home type: Townhouse
- Architectural style: Transitional
- Property subtype: Townhouse
Materials
- Other
- Foundation: Crawl Space
Condition
- New construction: No
- Year built: 1989
Utilities & green energy
- Sewer: Public Sewer
- Water: City
- Utilities for property: Electricity Connected
Community & HOA
Community
- Features: Clubhouse, Golf
- Subdivision: Raintree
HOA
- Has HOA: Yes
- HOA fee: $254 monthly
- HOA name: Brassael
Location
- Region: Charlotte
Financial & listing details
- Price per square foot: $221/sqft
- Tax assessed value: $235,300
- Date on market: 4/9/2026
- Cumulative days on market: 177 days
- Listing terms: Cash,Conventional
- Electric utility on property: Yes
- Road surface type: None, Paved
Estimated market value
$248,900
$236,000 - $261,000
$1,787/mo
Price history
| Date | Event | Price |
|---|---|---|
| 8/29/2026 | Price change | $250,000-9.1%$221/sqft |
Source:  Canopy MLS as distributed by MLS GRID #4365796 Report a problem Canopy MLS as distributed by MLS GRID #4365796 Report a problem | ||
| 7/3/2026 | Price change | $275,000-5.2%$243/sqft |
Source: Canopy MLS as distributed by MLS GRID #4365796 Report a problem | ||
| 4/18/2026 | Price change | $290,000-3.3%$257/sqft |
Source: Canopy MLS as distributed by MLS GRID #4365796 Report a problem | ||
| 4/9/2026 | Listed for sale | $300,000+159.7%$265/sqft |
Source: Canopy MLS as distributed by MLS GRID #4365796 Report a problem | ||
| 2/2/2023 | Listing removed | -- |
Source: Canopy MLS as distributed by MLS GRID Report a problem | ||
| 1/20/2023 | Listed for rent | $1,595$1/sqft |
Source: Canopy MLS as distributed by MLS GRID Report a problem | ||
| 12/28/2022 | Listing removed | -- |
Source: Canopy MLS as distributed by MLS GRID Report a problem | ||
| 12/15/2022 | Price change | $1,595-5.9%$1/sqft |
Source: Canopy MLS as distributed by MLS GRID Report a problem | ||
| 11/1/2022 | Listed for rent | $1,695+35.6%$2/sqft |
Source: Zillow Rental Network Premium #3918294 Report a problem | ||
| 10/14/2020 | Listing removed | $1,250$1/sqft |
Source: RE/MAX Executive #3669382 Report a problem | ||
| 10/4/2020 | Listed for rent | $1,250$1/sqft |
Source: RE/MAX Executive #3669382 Report a problem | ||
| 9/27/2018 | Listing removed | $1,250$1/sqft |
Source: Zillow Rental Network Report a problem | ||
| 8/27/2018 | Listed for rent | $1,250+8.7%$1/sqft |
Source: Zillow Rental Network Report a problem | ||
| 5/6/2018 | Listing removed | $1,150$1/sqft |
Source: Zillow Rental Network Report a problem | ||
| 4/20/2018 | Listed for rent | $1,150+17.9%$1/sqft |
Source: Zillow Rental Network Report a problem | ||
| 8/10/2015 | Sold | $115,500+10%$102/sqft |
Source: Public Record Report a problem | ||
| 7/23/2014 | Listing removed | $975$1/sqft |
Source: RPM Charlotte Report a problem | ||
| 6/19/2014 | Listed for rent | $975$1/sqft |
Source: RPM Charlotte Report a problem | ||
| 1/9/2013 | Listing removed | $975$1/sqft |
Source: RPM Charlotte Report a problem | ||
| 9/5/2012 | Listed for rent | $975$1/sqft |
Source: RPM Charlotte Report a problem | ||
| 2/3/2009 | Sold | $105,000+16.7%$93/sqft |
Source: Public Record Report a problem | ||
| 5/5/2003 | Sold | $90,000$80/sqft |
Source: Public Record Report a problem | ||
Public tax history
| Year | Property taxes | Tax assessment |
|---|---|---|
| 2025 | -- | $235,300 |
| 2024 | -- | $235,300 |
| 2023 | -- | $235,300 +59.7% |
| 2022 | -- | $147,300 |
| 2021 | -- | $147,300 |
| 2020 | -- | $147,300 |
| 2019 | $1,513 +1.9% | $147,300 +36.9% |
| 2018 | $1,485 +2.7% | $107,600 |
| 2017 | $1,446 | $107,600 |
| 2016 | $1,446 | $107,600 |
| 2015 | $1,446 +1.8% | $107,600 |
| 2014 | $1,421 | $107,600 |
| 2013 | -- | $107,600 -0.2% |
| 2012 | -- | $107,800 |
| 2011 | -- | $107,800 +19.9% |
| 2010 | -- | $89,900 |
| 2009 | -- | $89,900 |
| 2008 | -- | $89,900 |
| 2007 | -- | $89,900 |
| 2006 | -- | $89,900 |
| 2005 | -- | $89,900 |
| 2004 | -- | $89,900 |
| 2003 | -- | $89,900 +8.7% |
| 2002 | -- | $82,690 |
| 2001 | -- | $82,690 |
| 2000 | -- | $82,690 |
Find assessor info on the county website
Monthly payment
Est. payment
Payment breakdown
Explore the cost of this home by adjusting the details. Changes won't be saved.Climate risks
Neighborhood: Raintree
Nearby schools
Schools provided by the listing agent
- Elementary: Olde Providence
- Middle: South Charlotte
- High: Providence
Source: Canopy MLS as distributed by MLS GRID. This data may not be complete. We recommend contacting the local school district to confirm school assignments for this home.
Similar homes
- $245,0002 bd2 ba1k sqftFairway Townhouses, Charlotte, NC 28277For Sale
 MLS ID #4429122, David Cook, Premier Sotheby's International Realty. Canopy MLS as distributed by MLS GRID
 - $264,9002 bd3 ba1k sqft8221 Circle Tree Ln, Charlotte, NC 28277For Sale
 MLS ID #4344771, Robert Salmons, Entera Realty LLC. Canopy MLS as distributed by MLS GRID
 - $375,0003 bd2 ba1.4k sqft8219 Golf Ridge Dr, Charlotte, NC 28277For Sale
 MLS ID #4420647, Don Gomez, C-A-RE Realty. Canopy MLS as distributed by MLS GRID
 - $254,9992 bd3 ba1.2k sqft334 Bridal Veil Dr, Charlotte, NC 28217For Sale
 MLS ID #4430734, Lina Nixon, Selling Queen City Realty LLC. Canopy MLS as distributed by MLS GRID
 - $310,0002 bd3 ba1.5k sqft10747 Essex Hall Dr, Charlotte, NC 28277For SaleMLS ID #4413338, Laura Arthur, ERA Live Moore. Canopy MLS as distributed by MLS GRID
- $249,9993 bd2 ba1.3k sqft932 Heritage Pkwy, Fort Mill, SC 29715For SaleMLS ID #4401644, Cecilia Carbajal, America's Real Estate Group Inc. Canopy MLS as distributed by MLS GRID
- $350,0003 bd3 ba1.6k sqft11907 Maria Ester Ct, Charlotte, NC 28277For SaleMLS ID #4422571, Chirag Santwani, Coldwell Banker Realty. Canopy MLS as distributed by MLS GRID
- $249,0003 bd3 ba1.3k sqftRoxborough II, Charlotte, NC 28273For SaleMLS ID #4377015, Debe Maxwell, Savvy + Co Real Estate. Canopy MLS as distributed by MLS GRID
- $220,0003 bd3 ba1.2k sqft5356 Austin Knoll Ct, Charlotte, NC 28269For SaleMLS ID #4430727, Lori Randolph, Costello Real Estate and Investments LLC. Canopy MLS as distributed by MLS GRID
- $265,0003 bd2 ba1.4k sqftCopper Ridge, Charlotte, NC 28277For SaleMLS ID #4363892, Meghan Connor, Mackey Realty LLC. Canopy MLS as distributed by MLS GRID
- $265,0003 bd3 ba1.4k sqft8041 Stoneham Ct, Matthews, NC 28105For SaleMLS ID #4422274, Lisa Belk, Mark Spain Real Estate. Canopy MLS as distributed by MLS GRID
- $284,9002 bd2 ba1.3k sqftCopper Ridge, Charlotte, NC 28277For SaleMLS ID #4378280, Patrick Nooney, RE/MAX Executive. Canopy MLS as distributed by MLS GRID
- $254,0003 bd3 ba1.2k sqft8510 Castle Pine Ct, Charlotte, NC 28226For SaleMLS ID #4333747, Gina Huynh, Lake Realty. Canopy MLS as distributed by MLS GRID
- $239,9002 bd3 ba1.4k sqft503 Delta Dr, Fort Mill, SC 29715For SaleMLS ID #4340224, Troy Reeves, Reeves Realty & Associates. Canopy MLS as distributed by MLS GRID
- $269,9003 bd3 ba1.4k sqft1801 Pewsbury Rd, Charlotte, NC 28210For SaleMLS ID #4404085, Joseph McMurry, EXP Realty LLC Ballantyne. Canopy MLS as distributed by MLS GRID
- $239,9992 bd2 ba1.2k sqft7034 Quail Hill Rd, Charlotte, NC 28210For SaleMLS ID #4424203, Don Gomez, C-A-RE Realty. Canopy MLS as distributed by MLS GRID
- $284,9003 bd2 ba1.1k sqft5508 Whistlewood Ln, Charlotte, NC 28208For SaleMLS ID #4429497, Robert Salmons, Entera Realty LLC. Canopy MLS as distributed by MLS GRID
- $338,0002 bd3 ba1.4k sqft9533 Longstone Ln, Charlotte, NC 28277For SaleMLS ID #4423027, Dena Parry, Corcoran HM Properties. Canopy MLS as distributed by MLS GRID
- $315,0003 bd2 ba1.3k sqft12683 Bluestem Ln, Charlotte, NC 28277For SaleMLS ID #4400985, Angela Bueno, Keller Williams Ballantyne Area. Canopy MLS as distributed by MLS GRID
- $243,0002 bd2 ba1k sqft9478 S Vicksburg Park Ct, Charlotte, NC 28210For SaleMLS ID #4395577, Karen Skaar, Keller Williams Ballantyne Area. Canopy MLS as distributed by MLS GRID
