Skip main navigation
Sold for $1,124,900
  • $1,124,900

    8211 Green Mountain Road, Boynton Beach, FL 33473

    3beds
    2,770sqft
    Single Family Residence
    Built in 2016
    7,157 Square Feet Lot
    $1,174,000 Zestimate®
    $406/sqft
    $7,030 Estimated rent

    Home value

    $1,174,000

    $1.04M - $1.31M

    $7,030/mo

    Zestimate® history
    Loading
    Loading...

    Owner options

    List your home for rent

    $7,030/mo

    Rent Zestimate®

    Find your next renter with Zillow Rental Manager. Plus, with online applications, you can quickly screen prospective tenants – for free.

    Learn more

    $7,030/mo

    Rent Zestimate®

    Refinance and save

    $7,122/mo

    Est. payment

    Refinancing to a lower rate could help reduce your monthly payments and save thousands over the life of the loan.

    See today's rates

    $7,122/mo

    Est. payment

    Explore your selling options

    Work with a Zillow partner agent

    Leverage their expertise and Zillow's premium Showcase listings to get your home seen by more buyers.

    Get started

    List with your own agent

    Get your home in front of millions of buyers by listing it on Zillow.

    Learn how to do it

    Sell it yourself

    Take full control of how buyers see your home on Zillow by listing For Sale by Owner (FSBO).

    List your home

    What's special

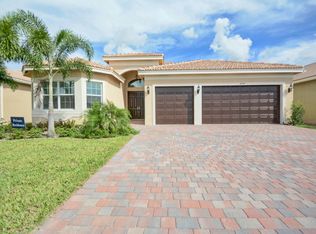
    Elegant 3 bedroom plus den/3bathroom Lydia model Pool home ready for your enjoyment! Wonderful OPEN FLOOR PLAN with wall removed welcomes you past a custom mirror wall treatment by the frosted glass front double doors and gorgeous beaded chandelier. Serene backyard with end of lake and peaceful garden view with panoramic screened-in heated saline pool await you in this beautiful home...Living room has double tray ceiling with double crown moldings. Tasteful tan marble-like porcelain tile throughout, Formal Dining Room, Volume Ceilings, Crown Molding, Impact Glass and Garage Door, and elegant fixtures and fans in whole house. ACs replaced in 2025. Kitchen features transom window over stovetop, double height cabinetry for plenty of storage, walk-in pantry, light grey modern panel cabinetry with glass display cabinet and neutral quartz countertops, glass subway tile backsplash, hot water dispenser. Family room has custom built-in wall unit with great display space for your cherished items. Counter bar for easy entertaining. Split bedrooms, Master bathroom has counter to ceiling mirrors! Granite in bathrooms, Built in closet systems in main bedroom. Lush landscaping in front of house and back of pool. 2-car garage with epoxy floor. Whole House Generator. Outdoor shower at pool is a real plus. Backyard faces North for all day sunshine. Valentina section within The Cove is near a community park setting. HOA includes lawn maintenance, 5 pools, clubhouse, yearly money towards the bistro, 24-hour access control, fitness center, lake maintenance, cable and internet. Valencia Cove is a premier 55+ lifestyle community featuring a spectacular 39,000 square-foot clubhouse and 10-acre outdoor recreational facility. Tons of activities, shows and clubs. Clubhouse features an expansive foyer and lobby, grand ballroom with raised stage and dance floor, four spacious card rooms, Cafe with indoor/outdoor seating, Arts and crafts room with kiln, Internet/Billiards room, Office, Catering kitchen with separate demonstration cooking studio, Yoga & exercise studio with ping pong, fully equipped fitness center and men's and women's locker rooms with steam rooms, massage room and showers. There are 5 pools - a beautiful Resort-style pool and Shade Pavilions, Lap pool with Swimmers' Lap Lanes, Resistance walking pool, Grandchildren's wading pool, and an Outdoor whirlpool spa. There are 8 har-tru tennis courts with shade pavilions and lighting for night play, tennis pro shop, tennis pro, league play, 4 pickleball courts with league play, 2 bocce courts, half-court basketball, and walking/jogging/biking paths throughout and just outside the community. Valencia Cove is conveniently located near shopping, restaurants, houses of worship and major highways.

    Zillow last checked:

    Listing updated:

    Listed by:

    Sherri Klein 561-703-8955,

    Signature Int'l Premier Properties

    Bought with:

    Shereen C Randazza PA, 673170

    Lang Realty/ BR

    Source: BeachesMLS,MLS#: R11119114MLS LogoOriginating MLS: BeachesMLS

    Facts & features

    Interior

    Bedrooms & bathrooms
    • Bedrooms: 3
    • Bathrooms: 3
    • Full bathrooms: 3
    • Main level bathrooms: 1
    • Main level bedrooms: 1
    Primary bedroom
    • Level: First
    • Area: 255
    • Dimensions: 17 X 15
    Primary bedroom
    • Level: First
    • Area: 255
    • Dimensions: 17 X 15
    Bedroom 2
    • Level: First
    • Area: 156
    • Dimensions: 13 X 12
    Bedroom 2
    • Level: First
    • Area: 156
    • Dimensions: 13 X 12
    Bedroom 3
    • Level: First
    • Area: 132
    • Dimensions: 12 X 11
    Bedroom 3
    • Level: First
    • Area: 132
    • Dimensions: 12 X 11
    Bedroom 4
    • Level: First
    • Area: 132
    • Dimensions: 12 X 11
    Bedroom 4
    • Level: First
    • Area: 132
    • Dimensions: 12 X 11
    Dining room
    • Level: First
    • Area: 156
    • Dimensions: 13 X 12
    Dining room
    • Level: First
    • Area: 156
    • Dimensions: 13 X 12
    Family room
    • Level: First
    • Area: 304
    • Dimensions: 19 X 16
    Family room
    • Level: First
    • Area: 304
    • Dimensions: 19 X 16
    Kitchen
    • Level: First
    • Area: 196
    • Dimensions: 14 X 14
    Kitchen
    • Level: First
    • Area: 196
    • Dimensions: 14 X 14
    Living room
    • Level: First
    • Area: 304
    • Dimensions: 19 X 16
    Living room
    • Level: First
    • Area: 304
    • Dimensions: 19 X 16
    Utility room
    • Area: 48
    • Dimensions: 8 X 6
    Utility room
    • Area: 48
    • Dimensions: 8 X 6
    Heating
    • Central, Electric
    Cooling
    • Central Air, Ceiling Fan(s), Electric
    Appliances
    • Included: Cooktop, Dryer, Dishwasher, Electric Water Heater, Disposal, Ice Maker, Microwave, Oven, Refrigerator, Water Heater, Washer
    • Laundry: Inside, Laundry Tub
    Features
    • Breakfast Bar, Breakfast Area, Bathtub, Closet Cabinetry, Dining Area, Separate/Formal Dining Room, Dual Sinks, High Ceilings, Kitchen Island, Custom Mirrors, Main Level Primary, Pantry, Split Bedrooms, Soaking Tub, Separate Shower, Walk-In Closet(s)
    • Windows: Arched, Blinds, Plantation Shutters, Sliding
    Interior area
    • Total structure area: 3,448
    • Total interior livable area: 2,770 sqft

    Property

    Parking
    • Total spaces: 2
    • Parking features: Attached, Garage, Garage Door Opener
    • Attached garage spaces: 2
    Features
    • Levels: One
    • Stories: 1
    • Entry location: Entry Level Living Area Y
    • Patio & porch: Covered, Patio, Porch, Screened
    • Exterior features: Outdoor Living Area, Outdoor Shower, Porch
    • Has private pool: Yes
    • Pool features: Heated, In Ground, Screen Enclosure, Salt Water, Association
    • Has view: Yes
    • View description: Garden, Lake
    • Has water view: Yes
    • Water view: Lake
    • Waterfront features: Lake Front
    Lot
    • Size: 7,157 Square Feet
    • Features: Sprinklers Automatic, < 1/4 Acre
    Details
    • Parcel number: 00424532090006860
    • Zoning: AGR-PU
    • Special conditions: Listed As-Is

    Construction

    Type & style
    • Home type: SingleFamily
    • Property subtype: Single Family Residence
    Materials
    • Block
    • Roof: Spanish Tile
    Condition
    • Resale
    • New construction: No
    • Year built: 2016
    Details
    • Builder model: Lydia
    • Builder name: GL Homes

    Utilities & green energy

    • Electric: 3 Phase
    • Sewer: Public Sewer
    • Water: Public
    • Utilities for property: Cable Available, Sewer Available, Underground Utilities, Water Available

    Community & HOA

    Community
    • Features: Home Owners Association, Gated, Property Manager On-Site
    • Security: Security System, Gated with Guard, Gated Community, Smoke Detector(s)
    • Senior community: Yes
    • Subdivision: VALENCIA COVE Valentina
    HOA
    • Has HOA: Yes
    • Amenities included: Basketball Court, Bocce Court, Billiard Room, Business Center, Clubhouse, Fitness Center, Library, Pickleball, Pool, Restaurant, Spa/Hot Tub, Sidewalks, Tennis Court(s), Trail(s)
    • Services included: Common Areas, Cable TV, Maintenance Grounds, Recreation Facilities, Security
    • HOA fee: $735 monthly
    • HOA phone: 561-877-8631
    Location
    • Region: Boynton Beach

    Financial & listing details

    • Price per square foot: $406/sqft
    • Tax assessed value: $883,293
    • Annual tax amount: $14,339
    • Date on market: 8/28/2025
    • Cumulative days on market: 27 days
    • Listing terms: Cash,Conventional

    Price history

    DateEventPrice
    11/7/2025Sold$1,124,900$406/sqft
    Source: BeachesMLS #R11119114 Report a problem
    10/6/2025Pending sale$1,124,900$406/sqft
    Source: BeachesMLS #RX-11119114 Report a problem
    8/28/2025Listed for sale$1,124,900+53%$406/sqft
    Source: BeachesMLS #RX-11119114 Report a problem
    2/28/2020Sold$735,000-3.3%$265/sqft
    Source: BeachesMLS #R10572572 Report a problem
    1/13/2020Price change$760,000-2.4%$274/sqft
    Source: Lang Realty - Boynton Beach #RX-10572572 Report a problem
    10/25/2019Listed for sale$779,000+12.9%$281/sqft
    Source: Lang Realty - Boynton Beach #RX-10572572 Report a problem
    11/9/2018Sold$690,000-8%$249/sqft
    Source: BeachesMLS #R10392775 Report a problem
    3/26/2018Price change$750,000-3.2%$271/sqft
    Source: Lang Realty/BR #RX-10392775 Report a problem
    1/2/2018Listed for sale$775,000+5%$280/sqft
    Source: Lang Realty/BR #RX-10392775 Report a problem
    3/28/2016Sold$737,979$266/sqft
    Source: Public Record Report a problem

    Public tax history

    YearProperty taxesTax assessment
    2025$14,828 +3.4%$883,293 +8.2%
    2024$14,339 +6.6%$816,016 +10%
    2023$13,450 +10.1%$741,833 +10%
    2022$12,215 +12.1%$674,394 +11.6%
    2021$10,901 -0.9%$604,462 -0.1%
    2020$11,002 -3%$604,933 -1.9%
    2019$11,347 $616,874 +6.1%
    2018$11,347 +9.1%$581,275 -0.3%
    2017$10,397 -1.6%$582,797 +488.7%
    2016$10,563 $99,000
    Find assessor info on the county website

    Neighborhood: 33473

    Nearby schools

    GreatSchools rating
    Get a cash offer in 3 minutes
    Find out how much your home could sell for in as little as 3 minutes with a no-obligation cash offer.
    Estimated market value
    $1,174,000
    Get a cash offer in 3 minutes
    Find out how much your home could sell for in as little as 3 minutes with a no-obligation cash offer.
    Estimated market value
    $1,174,000