ONE-LEVEL living, high end new construction with an unparalleled outdoor oasis! Welcome to this truly remarkable estate in the heart of Brentwood spanning over 6,400 sq ft on a flat 1 acre lot and is within walking distance to the YMCA & Rec Center! This home offers a unique one-level living layout with over 5,000 sq ft on the main floor featuring 5 spacious bedrooms & 5/2 baths, along w/ a delightful 2nd floor bunk room & a full bath, complemented by a bonus room, flex space, & conditioned storage. As you approach, three elegant gas lanterns illuminate the entrance, setting the tone for the sophistication within. Upon entering, the home encompasses high-end finishes such as European white oak floors, quartz countertops in the kitchen & primary bath, stone wood-burning fireplace featuring a gas starter, custom beams adorn both the living room and primary suite, while a wine room showcases locally sourced white oak paneling & leathered quartz countertops. Modern conveniences abound, including 5 HVAC units, conditioned crawlspace, foam insulation, a full RV hookup w/ water, electricity, & sewer access. Plus, there's a detached studio/office space for added versatility. Huge glass sliding pocket doors seamlessly connect the living & dining areas to your private oasis. Step outside to discover a massive pool complete w/ stunning water features a tanning ledge, oversized spa, swim up bar with 5 in pool barstools, a cozy sunken fire pit, outdoor shower, & a sunken lounge area complete with an outdoor kitchen. Amazing outdoor spaces perfect for entertaining, all surrounded by breathtaking landscaping and luxurious textured silver marble pool decking. The covered rear porch is equipped w/ wall-mounted electric heaters, a wood-burning fireplace w/ a gas starter, & a retractable screen for year-round enjoyment. The property also includes a spacious 3.5-car attached garage (with 1 bay perfect for a golf cart or storage), full yard irrigation, sod, & a rear fenced-in yard.
Closed
$4,375,000
8211 Halford Pl, Brentwood, TN 37027
5beds
6,406sqft
Single Family Residence, Residential
Built in 2025
1.03 Acres Lot
$4,490,800 Zestimate®
$683/sqft
$7,574 Estimated rent
Home value
$4,490,800
$4.22M - $4.76M
$7,574/mo
Zestimate® history
Owner options
List your home for rent
$7,574/mo
Rent Zestimate®
Find your next renter with Zillow Rental Manager. Plus, with online applications, you can quickly screen prospective tenants – for free.
$7,574/mo
Rent Zestimate®
Refinance and save
$19,772/mo
Est. payment
Refinancing to a lower rate could help reduce your monthly payments and save thousands over the life of the loan.
$19,772/mo
Est. payment
Explore your selling options
Work with a Zillow partner agent
Leverage their expertise and Zillow's premium Showcase listings to get your home seen by more buyers.
Get startedList with your own agent
Get your home in front of millions of buyers by listing it on Zillow.
Learn how to do itSell it yourself
Take full control of how buyers see your home on Zillow by listing For Sale by Owner (FSBO).
List your homeWhat's special
Zillow last checked:
Listing updated:
Listed by:
Erin Krueger 615-509-7166,
Compass Tennessee, LLC
Bought with:
Lisa Gaston, 221058
Compass RE
Source: RealTracs MLS as distributed by MLS GRID,MLS#: 2915170
Facts & features
Interior
Bedrooms & bathrooms
- Bedrooms: 5
- Bathrooms: 7
- Full bathrooms: 5
- 1/2 bathrooms: 2
- Main level bedrooms: 4
Other
- Features: Other
- Level: Other
- Area: 195 Square Feet
- Dimensions: 15x13
Heating
- Central, Natural Gas
Cooling
- Central Air, Electric
Appliances
- Included: Dishwasher, Disposal, Ice Maker, Microwave, Refrigerator, Stainless Steel Appliance(s), Double Oven, Electric Oven, Gas Range
- Laundry: Electric Dryer Hookup, Washer Hookup
Features
- Built-in Features, Ceiling Fan(s), Extra Closets, Pantry, Walk-In Closet(s), Wet Bar, High Speed Internet, Kitchen Island
- Flooring: Wood, Tile
- Basement: None,Crawl Space
- Number of fireplaces: 2
Interior area
- Total structure area: 6,406
- Total interior livable area: 6,406 sqft
- Finished area above ground: 6,406
Property
Parking
- Total spaces: 3
- Parking features: Garage Door Opener, Attached, Driveway
- Attached garage spaces: 3
- Has uncovered spaces: Yes
Features
- Levels: Two
- Stories: 2
- Patio & porch: Patio, Covered, Porch
- Exterior features: Gas Grill
- Has private pool: Yes
- Pool features: In Ground
- Has spa: Yes
- Spa features: Private
- Fencing: Back Yard
Lot
- Size: 1.03 Acres
- Dimensions: 130 x 320
- Features: Level
- Topography: Level
Details
- Parcel number: 094029O A 00600 00015029O
- Special conditions: Standard
- Other equipment: Irrigation System
Construction
Type & style
- Home type: SingleFamily
- Architectural style: Traditional
- Property subtype: Single Family Residence, Residential
Materials
- Brick
- Roof: Shingle
Condition
- New construction: Yes
- Year built: 2025
Utilities & green energy
- Sewer: Public Sewer
- Water: Public
- Utilities for property: Electricity Available, Natural Gas Available, Water Available
Green energy
- Energy efficient items: Water Heater
Community & HOA
Community
- Security: Smoke Detector(s)
- Subdivision: Hallbrook Sec 1
HOA
- Has HOA: No
- Amenities included: Trail(s)
Location
- Region: Brentwood
Financial & listing details
- Price per square foot: $683/sqft
- Tax assessed value: $1,758,500
- Annual tax amount: $2,304
- Date on market: 6/18/2025
- Date available: 06/15/2025
- Electric utility on property: Yes
Price history
| Date | Event | Price |
|---|---|---|
| 8/1/2025 | Sold | $4,375,000-2.2%$683/sqft |
Source:  RealTracs MLS as distributed by MLS GRID #2915170 Report a problem RealTracs MLS as distributed by MLS GRID #2915170 Report a problem | ||
| 6/27/2025 | Contingent | $4,475,000$699/sqft |
Source: RealTracs MLS as distributed by MLS GRID #2915170 Report a problem | ||
| 6/18/2025 | Listed for sale | $4,475,000-3.8%$699/sqft |
Source: RealTracs MLS as distributed by MLS GRID #2915170 Report a problem | ||
| 6/12/2025 | Listing removed | $4,650,000$726/sqft |
Source: RealTracs MLS as distributed by MLS GRID #2885499 Report a problem | ||
| 5/15/2025 | Listed for sale | $4,650,000-5%$726/sqft |
Source: RealTracs MLS as distributed by MLS GRID #2885499 Report a problem | ||
| 5/10/2025 | Listing removed | $4,895,000$764/sqft |
Source: RealTracs MLS as distributed by MLS GRID #2805893 Report a problem | ||
| 3/19/2025 | Listed for sale | $4,895,000$764/sqft |
Source: RealTracs MLS as distributed by MLS GRID #2805893 Report a problem | ||
| 3/14/2025 | Listing removed | $4,895,000$764/sqft |
Source: RealTracs MLS as distributed by MLS GRID #2766113 Report a problem | ||
| 12/5/2024 | Listed for sale | $4,895,000+552.7%$764/sqft |
Source: RealTracs MLS as distributed by MLS GRID #2766113 Report a problem | ||
| 5/14/2022 | Listing removed | -- |
Source: Zillow Rental Manager Report a problem | ||
| 5/5/2022 | Listed for rent | $3,400+25.9%$1/sqft |
Source: Zillow Rental Manager Report a problem | ||
| 4/25/2022 | Sold | $750,000+110.4%$117/sqft |
Source: Public Record Report a problem | ||
| 4/28/2021 | Listing removed | -- |
Source: Zillow Rental Manager Report a problem | ||
| 4/25/2021 | Listed for rent | $2,700 |
Source: Zillow Rental Manager Report a problem | ||
| 11/5/2015 | Sold | $356,500-3.5%$56/sqft |
Source: RealTracs MLS as distributed by MLS GRID #1668500 Report a problem | ||
| 9/20/2015 | Pending sale | $369,500$58/sqft |
Source: Zeitlin & Co., Realtors #1668500 Report a problem | ||
| 9/17/2015 | Price change | $369,500-7.4%$58/sqft |
Source: Zeitlin & Co., Realtors #1668500 Report a problem | ||
| 9/10/2015 | Listed for sale | $399,000$62/sqft |
Source: Zeitlin & Co., Realtors #1668500 Report a problem | ||
Public tax history
| Year | Property taxes | Tax assessment |
|---|---|---|
| 2025 | $6,550 +631.8% | $80,000 -24.7% |
| 2024 | $895 -61.2% | $106,175 |
| 2023 | $2,304 | $106,175 |
| 2022 | $2,304 | $106,175 |
| 2021 | $2,304 +13.3% | $106,175 +34.7% |
| 2020 | $2,034 | $78,850 |
| 2019 | $2,034 +2.8% | $78,850 |
| 2018 | $1,979 | $78,850 |
| 2017 | $1,979 | $78,850 |
| 2016 | -- | $78,850 +19.5% |
| 2015 | -- | $66,000 |
| 2014 | -- | $66,000 |
| 2013 | -- | $66,000 |
| 2012 | -- | $66,000 |
| 2011 | -- | $66,000 +26.6% |
| 2007 | $1,434 | $52,143 |
| 2006 | $1,434 +12.1% | $52,143 +37.7% |
| 2005 | $1,280 | $37,859 |
| 2004 | $1,280 +0.3% | $37,859 +0.3% |
| 2002 | $1,276 | $37,742 |
| 2001 | -- | $37,742 -75% |
| 2000 | -- | $150,969 |
Find assessor info on the county website
Neighborhood: 37027
Nearby homes
- $916,4004 bd3 ba3k sqft8213 Halford Pl, Brentwood, TN 37027Off Market
- $827,7004 bd3 ba2k sqft8209 Halford Pl, Brentwood, TN 37027Off Market
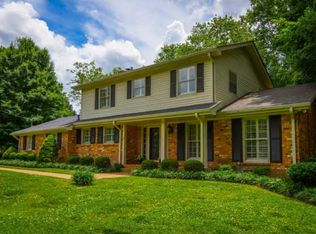
- $1,161,700-- bd4 ba2.9k sqft1011 Sunny Hill Rd, Brentwood, TN 37027Off Market
- $1,192,000-- bd2 ba2.6k sqft8206 Halford Pl, Brentwood, TN 37027Off Market
- $1,097,900-- bd2 ba3.8k sqft8210 Concord Rd, Brentwood, TN 37027Off Market
- $798,9004 bd3 ba1.2k sqft8207 Halford Pl, Brentwood, TN 37027Off Market
- $1,180,100-- bd2 ba3.7k sqft1009 Sunny Hill Rd, Brentwood, TN 37027Off Market
- $1,125,600-- bd3 ba5.1k sqft8204 Halford Pl, Brentwood, TN 37027Off Market
Nearby schools
GreatSchools rating
- 9/10Lipscomb Elementary SchoolGrades: K-5Distance: 0.5 mi
- 10/10Brentwood Middle SchoolGrades: 6-8Distance: 2.3 mi
- 9/10Brentwood High SchoolGrades: 9-12Distance: 2.2 mi
Schools provided by the listing agent
- Elementary: Lipscomb Elementary
- Middle: Brentwood Middle School
- High: Brentwood High School
Source: RealTracs MLS as distributed by MLS GRID. This data may not be complete. We recommend contacting the local school district to confirm school assignments for this home.
Get a cash offer in 3 minutes
Find out how much your home could sell for in as little as 3 minutes with a no-obligation cash offer.
Estimated market value
$4,490,800
Get a cash offer in 3 minutes
Find out how much your home could sell for in as little as 3 minutes with a no-obligation cash offer.
Estimated market value
$4,490,800
- Tennessee
- Williamson County
- Brentwood
- 37027
- 8211 Halford Pl
Nearby cities
Nearby zip codes
Other Brentwood Topics
