Location, Location, Location! Space, and maintenance free living come together in this standout unit in the heart of one of Raleigh's most convenient corridors. Walking distance to Harris Teeter, Trader Joe's, and an abundance of retail and dining, this is the kind of address that makes everyday life easier. At just under 1800 square feet with a thoughtful two-story layout, this condo lives like a townhouse. The open floor plan flows beautifully between the kitchen, dining and main living area. A gas fireplace adds warmth and character to the main living area. There is a private back deck where a wooded view offers a peaceful retreat from the day. A welcoming front porch adds even more outdoor living space. Hardwood floors run throughout the main level, staircase, landing, and third bedroom, giving the home a warm and cohesive feel. The primary suite is a true sanctuary with vaulted ceilings, a generous walk-in closet, and a bathroom featuring a garden tub, separate shower, and dual vanity. Two additional bedrooms offer flexibility for whatever suits your needs. The attached garage includes a loft for additional storage. Don't miss out on one of the largest and best units in North Raleigh's Providence Square in the premier 27613 zip code. Schedule your appointment to tour TODAY!
For sale
$334,900
8211 Hempshire Pl APT 104, Raleigh, NC 27613
3beds
1,798sqft
:
Get pre-qualified$2,269/mo
Condominium, Residential, Townhouse
Built in 1998
0.91 Acres Lot
$-- Zestimate®
$186/sqft
$275/mo HOA
What's special
- 14 days |
- 509 |
- 43 |
Zillow last checked:
Listing updated:
Listed by:
Alicia Rivera 919-578-7891,
Real Broker, LLC
Source: Doorify MLS,MLS#: 10183591
Facts & features
Interior
Bedrooms & bathrooms
- Bedrooms: 3
- Bathrooms: 3
- Full bathrooms: 2
- 1/2 bathrooms: 1
Heating
- Fireplace(s), Forced Air, Natural Gas
Cooling
- Ceiling Fan(s), Central Air, Electric
Appliances
- Included: Built-In Refrigerator, Dishwasher, Disposal, Dryer, Electric Range, Electric Water Heater, Free-Standing Electric Range, Free-Standing Range, Free-Standing Refrigerator, Gas Water Heater, Ice Maker, Microwave, Range, Refrigerator, Washer, Washer/Dryer, Water Heater
- Laundry: Inside, Laundry Closet, Laundry Room, Main Level
Features
- Bathtub/Shower Combination, Breakfast Bar, Built-in Features, Ceiling Fan(s), Chandelier, Crown Molding, Double Vanity, High Ceilings, Laminate Counters, Open Floorplan, Separate Shower, Smooth Ceilings, Vaulted Ceiling(s), Walk-In Closet(s), Walk-In Shower
- Flooring: Carpet, Hardwood, Tile, Wood
- Doors: French Doors
- Windows: Wood Frames
- Number of fireplaces: 1
- Fireplace features: Gas Log, Glass Doors, Living Room
- Common walls with other units/homes: 1 Common Wall, 2+ Common Walls, End Unit, No One Above, No One Below
Interior area
- Total structure area: 1,798
- Total interior livable area: 1,798 sqft
- Finished area above ground: 1,798
- Finished area below ground: 0
Property
Parking
- Total spaces: 2
- Parking features: Attached, Driveway, Garage, Shared Driveway
- Attached garage spaces: 3
- Uncovered spaces: 1
- Details: Closed vistor parking is on the cul de sac and to the right at the entrance. There are other visitor parking spaces throughout the community
Features
- Levels: Two
- Stories: 2
- Patio & porch: Covered, Deck, Front Porch, Porch
- Exterior features: Rain Gutters
- Has view: Yes
- View description: Neighborhood, Trees/Woods
Lot
- Size: 0.91 Acres
- Features: Cul-De-Sac, Wooded
Details
- Parcel number: 079814324820000 0110349
- Zoning: R-10
- Special conditions: Standard
Construction
Type & style
- Home type: Townhouse
- Architectural style: Traditional, Transitional
- Property subtype: Condominium, Residential, Townhouse
- Attached to another structure: Yes
Materials
- Unknown
- Roof: Asphalt, Shingle
Condition
- New construction: No
- Year built: 1998
Utilities & green energy
- Sewer: Public Sewer
- Water: Public
- Utilities for property: Cable Available, Electricity Connected, Natural Gas Connected, Phone Available, Sewer Connected, Water Connected
Community & HOA
Community
- Features: Curbs, Suburban
- Subdivision: Providence Square
HOA
- Has HOA: Yes
- Services included: Insurance, Maintenance Grounds, Maintenance Structure, Pest Control
- HOA fee: $275 monthly
Location
- Region: Raleigh
Financial & listing details
- Price per square foot: $186/sqft
- Tax assessed value: $327,436
- Annual tax amount: $3,274
- Date on market: 7/31/2026
- Road surface type: Asphalt, Paved
Estimated market value
Not available
Estimated sales range
Not available
Not available
Price history
| Date | Event | Price |
|---|---|---|
| 7/31/2026 | Listed for sale | $334,900+137.5%$186/sqft |
Source:  Doorify MLS #10183591 Report a problem Doorify MLS #10183591 Report a problem | ||
| 11/3/1998 | Sold | $141,000$78/sqft |
Source: Public Record Report a problem | ||
Public tax history
| Year | Property taxes | Tax assessment |
|---|---|---|
| 2025 | $2,876 +0.4% | $327,436 |
| 2024 | $2,864 +15.8% | $327,436 +45.5% |
| 2023 | $2,473 +7.6% | $225,013 |
| 2022 | $2,298 +4% | $225,013 |
| 2021 | $2,209 | $225,013 |
| 2020 | -- | $225,013 +47.5% |
| 2019 | -- | $152,572 |
| 2018 | -- | $152,572 |
| 2017 | -- | $152,572 |
| 2016 | -- | $152,572 -0.1% |
| 2015 | -- | $152,788 |
| 2014 | -- | $152,788 |
| 2013 | -- | $152,788 |
| 2012 | -- | $152,788 |
| 2011 | -- | $152,788 |
| 2010 | -- | $152,788 |
| 2009 | -- | $152,788 |
| 2008 | -- | -- |
| 2007 | -- | -- |
| 2006 | -- | -- |
Find assessor info on the county website
Monthly payment
Est. payment
Payment breakdown
Explore the cost of this home by adjusting the details. Changes won't be saved.Climate risks
Neighborhood: Northwest Raleigh
Nearby schools
GreatSchools rating
- 10/10Barton Pond ElementaryGrades: PK-5Distance: 0.8 mi
- 5/10Carroll MiddleGrades: 6-8Distance: 4.6 mi
- 6/10Sanderson HighGrades: 9-12Distance: 3.4 mi
Schools provided by the listing agent
- Elementary: Wake - Barton Pond Elementary
- Middle: Wake - Carroll Middle
- High: Wake - Sanderson High
Source: Doorify MLS. This data may not be complete. We recommend contacting the local school district to confirm school assignments for this home.
- $350,0002 bd3 ba1.4k sqft8211 Hempshire Pl APT 103, Raleigh, NC 27613Sold

- $298,100-- bd2 ba1.3k sqft8211 Hempshire Pl APT 102, Raleigh, NC 27613Off Market
- $314,600-- bd2 ba1.4k sqft8211 Hempshire Pl APT 105, Raleigh, NC 27613Off Market
- $304,400-- bd2 ba1.3k sqft8211 Hempshire Pl APT 106, Raleigh, NC 27613Off Market
- $40,000-- bd-- ba-- sqft8211 Hempshire Pl, Raleigh, NC 27613Off Market
- $300,1002 bd3 ba-- sqft8301 Hempshire Pl APT 101, Raleigh, NC 27613Off Market
- $48,000-- bd-- ba-- sqft8301 Hempshire Pl, Raleigh, NC 27613Off Market
- $303,100-- bd2 ba1.3k sqft8301 Hempshire Pl APT 102, Raleigh, NC 27613Off Market
A local agent can set up tours, give advice and negotiate with sellers.
Similar homes
- $310,0003 bd3 ba1.6k sqft4317 Sunscape Ln, Raleigh, NC 27613For Sale
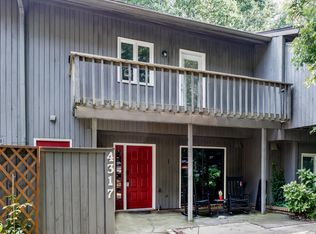
 MLS ID #10183618, Sandy Edwards. Doorify MLS
 - $318,0003 bd3 ba1.3k sqft4325 Vienna Crest Dr, Raleigh, NC 27613For Sale
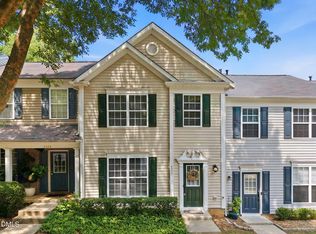 MLS ID #10185176, Melina Olivares. Doorify MLS
 - $337,0003 bd3 ba1.6k sqft5620 Slide Rock Ln, Raleigh, NC 27613For Sale
 MLS ID #10177992, Suzanne Schell. Doorify MLS
 - $315,0003 bd3 ba1.4k sqft4327 Vienna Crest Dr, Raleigh, NC 27613For Sale
 MLS ID #10181054, Jamie Buckley. Doorify MLS
 - $294,9002 bd2 ba1.1k sqft8331 Hempshire Place #102, Raleigh, NC 27613For Sale
 MLS ID #100595335, Suzanne M Hoskins, Coldwell Banker Sea Coast Advantage-Midtown. Hive MLS
 - $325,0002 bd2 ba1.1k sqft146 Renwick Ct, Raleigh, NC 27615For SaleMLS ID #10186415, Edie Hartley. Doorify MLS
- $420,0003 bd3 ba1.9k sqft8206 Stone Cellar Dr, Raleigh, NC 27613For SaleMLS ID #10186132, Dana Louise Quinn. Doorify MLS
- $363,0003 bd3 ba1.6k sqft2424 Mapleton Ln, Raleigh, NC 27613For SaleMLS ID #10170155, Janet Rose. Doorify MLS
- $359,9503 bd3 ba1.3k sqft8126 Rhiannon Rd, Raleigh, NC 27613For Sale By Owner
- $345,0003 bd4 ba1.9k sqft7220 Janston Dr, Raleigh, NC 27613For SaleMLS ID #10175164, Chrishana Wilson. Doorify MLS
- $359,9003 bd2 ba1.3k sqft6802 Fairpoint Ct, Raleigh, NC 27613For SaleMLS ID #10174906, Brenda Holden. Doorify MLS
- $329,0003 bd4 ba1.9k sqft5408 Bayside Ct, Raleigh, NC 27613For SaleMLS ID #10171465, Melanie Jones. Doorify MLS
- $--2 bd3 ba1.2k sqft8518 Arboles Ct, Raleigh, NC 27613AuctionAuction.com 2
- $299,0002 bd2 ba1.4k sqft8311 Hempshire Pl APT 204, Raleigh, NC 27613For SaleMLS ID #10183191, Carrie McDonald. Doorify MLS
- $329,9002 bd3 ba1.3k sqft8227 City Loft Ct, Raleigh, NC 27613For SaleMLS ID #10181547, David Wilson. Doorify MLS
- $295,0003 bd3 ba1.4k sqft3613 Plumbridge Ct, Raleigh, NC 27613For SaleMLS ID #10181690, Fulton Crowley. Doorify MLS
- $260,0002 bd3 ba1k sqft4536 Hamptonshire Dr, Raleigh, NC 27613For SaleMLS ID #10186397, Amber Diehl Williams. Doorify MLS
- $369,0003 bd3 ba1.6k sqft1023 Boathouse Ct, Raleigh, NC 27615For SaleMLS ID #10182857, Eddie Cash. Doorify MLS
- $399,0003 bd4 ba2.2k sqft6843 Middleboro Dr, Raleigh, NC 27612For SaleMLS ID #10185997, Taylor Oldham. Doorify MLS
- $308,9003 bd3 ba1.3k sqft8211 Clasara Cir, Raleigh, NC 27613For SaleMLS ID #10175465, Nicholas S Yarrington. Doorify MLS
