Welcome to your dream home! This outstanding one-story David Weekly home is located in the prestigious and gated community of Sonoma Verde. Situated on a private lot with no back neighbors, this home offers peace and privacy. Located on a low traffic cul de sac, this home ensures a peaceful living experience. As you walk in, notice the crown molding adorning in several rooms of the home. The roof, a 50-year masterpiece that will be installed in July 2024, ensures durability and reliability for years to come. For those working from home, there is a dedicated office space that provides a quiet and productive environment. This space offers versatility and plenty of opportunities for you to enjoy it also as a game room, movie room, home gym. Possibilities are endless. The large primary bedroom is a true retreat, featuring beautiful bay windows and an airy ambiance. The en-suite bathroom is spacious and luxurious, with dual vanities, a garden tub, and a standalone shower. The kitchen is a chef's dream, complete with a butler's pantry and a massive walk-in pantry. Cooking is a delight with the gas range. The family room boasts a cozy fireplace, perfect for gatherings and relaxing evenings. A dedicated dining room adds to the charm of this home, a rare find in modern houses. Step outside to an outdoor space perfect for entertaining and relaxing. Enjoy the outdoor fireplace and an outdoor kitchen equipped with GE stainless steel appliances. Your morning coffee enjoyed under the covered patio might become the best part of your day. The true three-car garage offers ample space for your vehicles and additional storage needs. The home also features gutters in the front and back of the home, protecting it from rainwater damage. The community offers several amenities for the resident's enjoyment, beat the heat at the pristine community pool, and/or take advantage of the workout gym!
Sold
Price Unknown
8211 KAUAI BAY, San Antonio, TX 78255
4beds
2,846sqft
Single Family Residence
Built in 2010
7,405 Square Feet Lot
$556,300 Zestimate®
$--/sqft
$2,906 Estimated rent
Home value
$556,300
$528,000 - $584,000
$2,906/mo
Zestimate® history
Owner options
List your home for rent
$2,906/mo
Rent Zestimate®
Find your next renter with Zillow Rental Manager. Plus, with online applications, you can quickly screen prospective tenants – for free.
$2,906/mo
Rent Zestimate®
Refinance and save
$104/mo
Est. payment
Refinancing to a lower rate could help reduce your monthly payments and save thousands over the life of the loan.
$104/mo
Est. payment
Explore your selling options
Work with a Zillow partner agent
Leverage their expertise and Zillow's premium Showcase listings to get your home seen by more buyers.
Get startedList with your own agent
Get your home in front of millions of buyers by listing it on Zillow.
Learn how to do itSell it yourself
Take full control of how buyers see your home on Zillow by listing For Sale by Owner (FSBO).
List your homeWhat's special
Zillow last checked:
Listing updated:
Listed by:
Kristen Schramme TREC #568432 (210) 482-9094,
Keller Williams Legacy
Source: LERA MLS,MLS#: 1791642
Facts & features
Interior
Bedrooms & bathrooms
- Bedrooms: 4
- Bathrooms: 3
- Full bathrooms: 3
Primary bedroom
- Features: Sitting Room, Walk-In Closet(s), Ceiling Fan(s)
- Area: 285
- Dimensions: 19 x 15
Bedroom 2
- Area: 140
- Dimensions: 14 x 10
Bedroom 3
- Area: 168
- Dimensions: 14 x 12
Bedroom 4
- Area: 156
- Dimensions: 12 x 13
Primary bathroom
- Features: Tub/Shower Separate, Double Vanity, Soaking Tub
- Area: 132
- Dimensions: 12 x 11
Dining room
- Area: 240
- Dimensions: 24 x 10
Kitchen
- Area: 270
- Dimensions: 18 x 15
Living room
- Area: 374
- Dimensions: 17 x 22
Office
- Area: 165
- Dimensions: 15 x 11
Heating
- 90% Efficient Furnace, Central, Natural Gas
Cooling
- 13-15 SEER AX, Ceiling Fan(s), Central Air
Appliances
- Included: Built-In Oven, Microwave, Range, Gas Cooktop, Indoor Grill, Disposal, Dishwasher, Plumbed For Ice Maker, Water Softener Owned, Gas Water Heater, ENERGY STAR Qualified Appliances, High Efficiency Water Heater
- Laundry: Washer Hookup, Dryer Connection
Features
- Two Living Area, Separate Dining Room, Eat-in Kitchen, Two Eating Areas, Kitchen Island, Breakfast Bar, Pantry, Utility Room Inside, High Ceilings, Open Floorplan, High Speed Internet, All Bedrooms Downstairs, Master Downstairs, Ceiling Fan(s), Programmable Thermostat
- Flooring: Carpet, Ceramic Tile, Wood
- Windows: Double Pane Windows, Low Emissivity Windows
- Has basement: No
- Attic: 12"+ Attic Insulation
- Number of fireplaces: 2
- Fireplace features: Two, Dining Room, Gas
Interior area
- Total structure area: 2,846
- Total interior livable area: 2,846 sqft
Property
Parking
- Parking features: Attached, Garage Door Opener
- Has attached garage: Yes
Features
- Levels: One
- Stories: 1
- Patio & porch: Covered
- Exterior features: Outdoor Kitchen
- Pool features: None, Community
- Fencing: Wrought Iron
Lot
- Size: 7,405 Square Feet
- Features: Cul-De-Sac, Curbs
Details
- Parcel number: 045493130110
Construction
Type & style
- Home type: SingleFamily
- Property subtype: Single Family Residence
Materials
- 4 Sides Masonry, Radiant Barrier
- Foundation: Slab
- Roof: Composition
Condition
- Pre-Owned
- New construction: No
- Year built: 2010
Details
- Builder name: David Weekly Homes
Utilities & green energy
- Electric: CPS
- Gas: CPS
- Sewer: SAWS, Sewer System
- Water: SAWS, Water System
- Utilities for property: Cable Available
Green energy
- Green verification: HERS 86-100, ENERGY STAR Certified Homes
- Indoor air quality: Mechanical Fresh Air, Contaminant Control
Community & HOA
Community
- Features: Tennis Court(s), Clubhouse, Playground, Sports Court
- Security: Smoke Detector(s), Security System Owned, Controlled Access
- Subdivision: The Ridge @ Sonoma Verde
HOA
- Has HOA: Yes
- HOA fee: $105 monthly
- HOA name: RIDGE AT SONOMA VERDE
Location
- Region: San Antonio
Financial & listing details
- Tax assessed value: $545,710
- Annual tax amount: $10,191
- Date on market: 9/11/2025
- Cumulative days on market: 41 days
- Listing terms: Conventional,FHA,VA Loan,Cash
- Road surface type: Paved
Price history
| Date | Event | Price |
|---|---|---|
| 10/25/2024 | Sold | -- |
Source:  LERA MLS #1791642 Report a problem LERA MLS #1791642 Report a problem | ||
| 8/13/2024 | Contingent | $555,000$195/sqft |
Source: LERA MLS #1791642 Report a problem | ||
| 7/10/2024 | Listed for sale | $555,000+48%$195/sqft |
Source: LERA MLS #1791642 Report a problem | ||
| 7/26/2010 | Sold | -- |
Source: LERA MLS #823815 Report a problem | ||
| 5/15/2010 | Price change | $374,887+1%$132/sqft |
Source: David Weekley Homes, Inc. #823815 Report a problem | ||
| 3/26/2010 | Price change | $371,266+1.9%$130/sqft |
Source: David Weekley Homes, Inc. #823815 Report a problem | ||
| 3/6/2010 | Listed for sale | $364,331$128/sqft |
Source: David Weekley Homes, Inc. #823815 Report a problem | ||
Public tax history
| Year | Property taxes | Tax assessment |
|---|---|---|
| 2025 | $10,101 +85.2% | $545,710 +4.7% |
| 2024 | $5,455 -1.3% | $521,300 +10% |
| 2023 | $5,526 -22.2% | $473,909 +10% |
| 2022 | $7,102 -6.5% | $430,826 +10% |
| 2021 | $7,594 | $391,660 +2.3% |
| 2020 | $7,594 +1% | $382,960 +1.7% |
| 2019 | $7,520 | $376,430 +0.7% |
| 2018 | $7,520 -3.4% | $373,980 -0.8% |
| 2017 | $7,781 -0.8% | $377,180 -0.5% |
| 2016 | $7,845 +19% | $379,137 +10% |
| 2015 | $6,593 | $344,670 +9.1% |
| 2014 | $6,593 | $316,020 -0.2% |
| 2013 | -- | $316,530 -0.8% |
| 2012 | -- | $319,050 -0.8% |
| 2011 | -- | $321,560 +824.8% |
| 2010 | -- | $34,770 |
| 2009 | -- | $34,770 +16.3% |
| 2008 | -- | $29,890 |
Find assessor info on the county website
Neighborhood: 78255
Nearby homes
- $557,5004 bd4 ba3.1k sqft8207 Kauai Bay, San Antonio, TX 78255Off Market
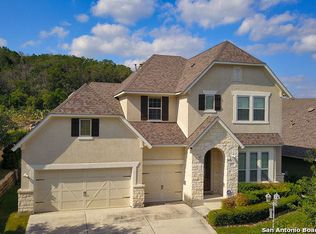
- $593,6004 bd4 ba3.5k sqft8215 Kauai Bay, San Antonio, TX 78255Off Market
- $473,3004 bd2 ba2.8k sqft8203 Kauai Bay, San Antonio, TX 78255Off Market
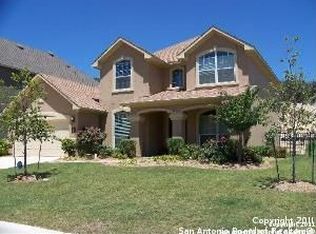
- $--4 bd3 ba3.4k sqft8219 Kauai Bay, San Antonio, TX 78255Sold

- $100-- bd-- ba-- sqftCruiseship Bay, San antonio, TX 78255Off Market
- $604,9004 bd4 ba3.5k sqft8214 Kauai Bay, San Antonio, TX 78255Off Market
- $562,2004 bd3 ba3.3k sqft8206 Kauai Bay, San Antonio, TX 78255Off Market
- $552,4004 bd4 ba3.6k sqft8210 Kauai Bay, San Antonio, TX 78255Off Market
Nearby schools
GreatSchools rating
- 5/10May Elementary SchoolGrades: PK-5Distance: 1.9 mi
- 8/10Garcia Middle SchoolGrades: 6-8Distance: 2 mi
- 8/10Brandeis High SchoolGrades: 9-12Distance: 3.3 mi
Schools provided by the listing agent
- Elementary: May
- Middle: Hector Garcia
- High: Louis D Brandeis
- District: Northside
Source: LERA MLS. This data may not be complete. We recommend contacting the local school district to confirm school assignments for this home.
Get a cash offer in 3 minutes
Find out how much your home could sell for in as little as 3 minutes with a no-obligation cash offer.
Estimated market value
$556,300
Get a cash offer in 3 minutes
Find out how much your home could sell for in as little as 3 minutes with a no-obligation cash offer.
Estimated market value
$556,300
- Texas
- Bexar County
- San Antonio
- 78255
- 8211 KAUAI BAY
Nearby cities
Nearby neighborhoods
Nearby zip codes
Other San Antonio Topics
