Skip main navigation
Closed
  • $550,000

    8211 Kingstree Ln, Knoxville, TN 37919

    3beds
    2,325sqft
    Single Family Residence, Residential
    Built in 1998
    9,583 Square Feet Lot
    $550,100 Zestimate®
    $237/sqft
    $2,704 Estimated rent

    Home value

    $550,100

    $523,000 - $578,000

    $2,704/mo

    Zestimate® history
    Loading
    Loading...

    Owner options

    List your home for rent

    $2,704/mo

    Rent Zestimate®

    Find your next renter with Zillow Rental Manager. Plus, with online applications, you can quickly screen prospective tenants – for free.

    Learn more

    $2,704/mo

    Rent Zestimate®

    Refinance and save

    $3,240/mo

    Est. payment

    Refinancing to a lower rate could help reduce your monthly payments and save thousands over the life of the loan.

    See today's rates

    $3,240/mo

    Est. payment

    Explore your selling options

    Work with a Zillow partner agent

    Leverage their expertise and Zillow's premium Showcase listings to get your home seen by more buyers.

    Get started

    List with your own agent

    Get your home in front of millions of buyers by listing it on Zillow.

    Learn how to do it

    Sell it yourself

    Take full control of how buyers see your home on Zillow by listing For Sale by Owner (FSBO).

    List your home

    What's special

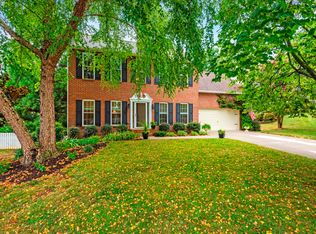
    Set in the heart of West Knoxville, this meticulously maintained home offers charm, quality finishes, and everyday convenience. Enter through the two-story foyer with so many directions to explore. Some features we have enjoyed are the functionality of the different rooms, space to entertain, hardwood floors, upgraded lighting, an elegantly designed kitchen and the added charm of a wood-burning fireplace. On the main level, the layout includes the kitchen, living room, an office, dining room, half bath ''powder room'' and the garage. Then upstairs there are three bedrooms, two full bathrooms, the laundry room and a bonus room for added flexibility. Enjoy a spacious ensuite, with elevated ceilings in the primary bedroom and bath. Outside you will find the deck, brick patio, a garden with heirloom tomatoes and a park-like yard. Situated on a .22-acre cul-de-sac lot with mature trees, professional landscaping, and a fenced backyard, this inviting outdoor space is perfect for having friends over and hours of play. The location delivers easy access to I-40, Kingston Pike, Westland Dr, Cedar Bluff, Farragut, and Downtown Knoxville. You will find yourself enjoying some of Knoxville's best outdoor spots situated between Lakeshore, Concord and West Hills Parks. In addition, the daily errands, a healthy pick of grocery stores, all of our favorite restaurants, Bearden schools and a commute about anywhere are within easy reach. Move-in ready, you will appreciate the thoughtful upkeep all the way down to an encapsulated crawlspace and architect's plans for improvements. Buyer to verify all information.

    Zillow last checked:

    Listing updated:

    Listed by:

    R. J. Duncan 888-519-5113,

    eXp Realty

    Bought with:

    Michael Gross, 355714

    Realty Executives South

    Source: RealTracs MLS as distributed by MLS GRID,MLS#: 3255700MLS Logo

    Facts & features

    Interior

    Bedrooms & bathrooms
    • Bedrooms: 3
    • Bathrooms: 3
    • Full bathrooms: 2
    • 1/2 bathrooms: 1
    Bedroom 1
    • Features: Walk-In Closet(s)
    • Level: Walk-In Closet(s)
    Dining room
    • Features: Formal
    • Level: Formal
    Kitchen
    • Features: Pantry
    • Level: Pantry
    Other
    • Features: Office
    • Level: Office
    Heating
    • Central, Natural Gas
    Cooling
    • Central Air
    Appliances
    • Included: Dishwasher, Disposal, Microwave, Refrigerator
    • Laundry: Washer Hookup, Electric Dryer Hookup
    Features
    • Walk-In Closet(s), Pantry
    • Flooring: Carpet, Wood, Tile, Vinyl
    • Basement: Crawl Space
    • Number of fireplaces: 1
    Interior area
    • Total structure area: 2,325
    • Total interior livable area: 2,325 sqft
    • Finished area above ground: 2,325

    Property

    Parking
    • Total spaces: 2
    • Parking features: Garage Door Opener, Attached, On Street
    • Attached garage spaces: 2
    • Has uncovered spaces: Yes
    Features
    • Levels: Two
    • Stories: 2
    • Patio & porch: Deck, Patio
    Lot
    • Size: 9,583 Square Feet
    • Dimensions: 81.36 x 120 x IRR
    • Features: Cul-De-Sac, Level
    • Topography: Cul-De-Sac,Level
    Details
    • Parcel number: 133GH018
    • Special conditions: Standard

    Construction

    Type & style
    • Home type: SingleFamily
    • Architectural style: Colonial
    • Property subtype: Single Family Residence, Residential
    Materials
    • Vinyl Siding, Other, Brick
    Condition
    • New construction: No
    • Year built: 1998

    Utilities & green energy

    • Sewer: Public Sewer
    • Water: Public
    • Utilities for property: Natural Gas Available, Water Available

    Community & HOA

    Community
    • Subdivision: Cambridge S/D Unit 1
    HOA
    • Has HOA: Yes
    • HOA fee: $75 annually
    Location
    • Region: Knoxville

    Financial & listing details

    • Price per square foot: $237/sqft
    • Tax assessed value: $307,900
    • Annual tax amount: $1,196
    • Date on market: 6/4/2026

    Price history

    DateEventPrice
    7/1/2026Sold$550,000$237/sqft
    Source: RealTracs MLS as distributed by MLS GRID #3255700 Report a problem
    6/5/2026Pending sale$550,000$237/sqft
    Source: East Tennessee Realtors #1343198 Report a problem
    6/4/2026Listed for sale$550,000+78%$237/sqft
    Source: eXp Realty #1343198 Report a problem
    10/1/2020Sold$309,000-0.2%$133/sqft
    Source: Public Record Report a problem
    7/21/2020Listed for sale$309,500+86.4%$133/sqft
    Source: Realty Executives Associates #1123761 Report a problem
    8/10/1999Sold$166,000+3.8%$71/sqft
    Source: Public Record Report a problem
    9/1/1998Sold$159,900$69/sqft
    Source: Public Record Report a problem

    Public tax history

    YearProperty taxesTax assessment
    2025$1,196 $76,975
    2024$1,196 $76,975
    2023$1,196 $76,975
    2022$1,196 -15.8%$76,975 +14.9%
    2021$1,420 $67,000 -75%
    2020$1,420 $268,000
    2019$1,420 $268,000
    2018$1,420 --
    2017$1,420 +2.1%$67,000
    2016$1,391 --
    2015$1,391 --
    2014$1,391 0%--
    2013$1,391 -42.1%--
    2012$2,403 --
    2011$2,403 $49,850
    2010$2,403 $49,850
    2009$2,403 -9.8%$49,850 +2.9%
    2008$2,663 +0%$48,425
    2007$2,663 $48,425
    2006$2,663 $48,425
    2005$2,663 +5.4%$48,425 +15.2%
    2004$2,527 +6.2%$42,050
    2003$2,380 $42,050
    2002-- $42,050
    2001-- $42,050 +5.9%
    2000-- $39,700
    Find assessor info on the county website

    Neighborhood: 37919

    Nearby schools

    GreatSchools rating
    Schools provided by the listing agent
    • Elementary: West Hills Elementary
    • Middle: Bearden Middle School
    • High: Bearden High School

    Source: RealTracs MLS as distributed by MLS GRID. This data may not be complete. We recommend contacting the local school district to confirm school assignments for this home.

    Get pre-qualified for a loan
    At Zillow Home Loans, we can pre-qualify you in as little as 5 minutes with no impact to your credit score.

    An equal housing lender. NMLS #10287.