Skip main navigation
Off market
  • $1,107,100

    8211 Light Horse Ct, Annandale, VA 22003

    6beds
    3,345sqft
    SingleFamily
    Built in 1966
    0.73 Acres Lot
    $1,107,100 Zestimate®
    $331/sqft
    $4,890 Estimated rent

    Home value

    $1,107,100

    $1.05M - $1.16M

    $4,890/mo

    Zestimate® history
    Loading
    Loading...

    Owner options

    List your home for rent

    $4,890/mo

    Rent Zestimate®

    Find your next renter with Zillow Rental Manager. Plus, with online applications, you can quickly screen prospective tenants – for free.

    Learn more

    $4,890/mo

    Rent Zestimate®

    Refinance and save

    $6,939/mo

    Est. payment

    Refinancing to a lower rate could help reduce your monthly payments and save thousands over the life of the loan.

    See today's rates

    $6,939/mo

    Est. payment

    Explore your selling options

    Work with a Zillow partner agent

    Leverage their expertise and Zillow's premium Showcase listings to get your home seen by more buyers.

    Get started

    List with your own agent

    Get your home in front of millions of buyers by listing it on Zillow.

    Learn how to do it

    Sell it yourself

    Take full control of how buyers see your home on Zillow by listing For Sale by Owner (FSBO).

    List your home

    What's special

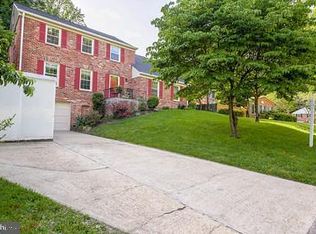
    A practically BRAND NEW EVERYTHING over 3,300 square feet, 6 bedroom, 3.5 bathroom home in a very cozy, established, cul-de-sac neighborhood which has a forested backyard on a nearly 3/4 acre lot! Where else could one have exploratory treks through the woods and actually envision AND build a magical treehouse that can make one forget it is located in a big city? Now, on to the inside of this home with that "new car smell" ... well okay, fresh paint and flooring, kitchen island and cabinets galore in an open concept layout allowing entertaining in the living room to flow seamlessly on gleaming hardwood floors towards the gourmet kitchen of stylish cool white and stainless steel. A few steps down lead to an adjoining family room that is all comfort from the solid brick wall housing a cozy wood burning fireplace beneath it, solid dark wooden mantlepiece and all. Full length, smooth sliding, solid-one-piece glass doors that bring in a ton of natural light also provides a nice view and exit to the wooded backyard of towering mature trees outside. Contemporary detailing throughout but most especially evident in the knockout main bath and lower level full bath with the gorgeous minimalist woodwork of the double sink vanity and fixtures counterbalanced by the exquisite Moroccan inspired tiling in glass enclosed shower stall of the former and the bold black and white detailing in the latter. Four additional bedrooms and another full bath complete the upper level, but wait, there's 1 additional bedroom on main level (could make it into a home office), and a legal 6th in the lower level to accommodate nicely a large size crew who can head on down to the multipurpose recreation room for more relaxing and entertainment. Who doesn't like a mudroom? Well, this home has one conveniently leading to connecting garage. Located in the Woodson/Frost/Wakefield Forest school pyramid and uber-close to Little River Turnpike or Braddock Rd 495/495 express. So much which appeals in this practically brand new abode ~ explore it for yourself. You may get wonderfully lost in it and stay.

    This property is not currently displayed as for sale or rent on Zillow. This may be different from what's on other websites or public sources.
    Facts & features

    Interior

    Bedrooms & bathrooms
    • Bedrooms: 6
    • Bathrooms: 4
    • Full bathrooms: 3
    • 1/2 bathrooms: 1
    Heating
    • Forced air
    Cooling
    • Central
    Appliances
    • Included: Dishwasher, Dryer, Microwave, Refrigerator
    Features
    • Kitchen Island, Window Treatments, Recessed Lighting, Walk-In Closet(s), Soaking Tub, Open Floorplan, Wood Floors, Entry Level Bedroom, Master Bath(s), Breakfast Area, Upgraded Countertops, Floor Plan - Traditional, Kitchen - Gourmet, Family Room Off Kitchen, Combination Kitchen/Dining, Stall Shower, Tub Shower
    • Flooring: Hardwood
    • Basement: Y
    • Has fireplace: Yes
    Interior area
    • Total interior livable area: 3,345 sqft
    • Finished area below ground: 1374

    Property

    Parking
    • Total spaces: 3
    • Parking features: Garage - Attached
    Features
    • Exterior features: Vinyl, Brick
    Lot
    • Size: 0.73 Acres
    Details
    • Parcel number: 0701060116
    • Special conditions: Standard

    Construction

    Type & style
    • Home type: SingleFamily
    Materials
    • Wood
    • Roof: Composition
    Condition
    • Year built: 1966

    Community & HOA

    Location
    • Region: Annandale

    Financial & listing details

    • Price per square foot: $331/sqft
    • Tax assessed value: $942,740
    • Annual tax amount: $10,898

    Price history

    DateEventPrice
    9/1/2020Sold$869,000+2.2%$260/sqft
    Source: Public Record Report a problem
    8/11/2020Pending sale$849,888$254/sqft
    Source: Long & Foster Real Estate, Inc. #VAFX1126636 Report a problem
    8/5/2020Listed for sale$849,888+33.8%$254/sqft
    Source: Long & Foster Real Estate, Inc. #VAFX1126636 Report a problem
    1/21/2020Sold$635,000$190/sqft
    Source: Public Record Report a problem

    Public tax history

    YearProperty taxesTax assessment
    2025$10,898 +4.5%$942,740 +4.8%
    2024$10,426 +3.2%$899,980 +0.5%
    2023$10,108 +5.6%$895,680 +7%
    2022$9,568 $836,740 +3.6%
    2021-- $807,730 +17.7%
    2020$8,122 +2.2%$686,310 +2.2%
    2019$7,945 +3.3%$671,310 +3.3%
    2018$7,691 +5.2%$649,870 +3.2%
    2017$7,308 -1.8%$629,450 -2%
    2016$7,438 +10.4%$642,080 +6.3%
    2015$6,738 +3.8%$603,800 +3.6%
    2014$6,489 $582,740 +13.8%
    2013-- $512,270 +1.6%
    2012-- $504,270
    2011-- $504,270 +2.1%
    2010-- $494,110
    2009-- $494,110 -11.3%
    2008-- $557,120 -5.7%
    2007-- $591,050 +40%
    2003-- $422,100 +15%
    2002-- $367,045 +15.5%
    2001-- $317,785
    Find assessor info on the county website

    Neighborhood: 22003

    Nearby schools

    GreatSchools rating
    Schools provided by the listing agent
    • Elementary: WAKEFIELD FOREST
    • Middle: FROST
    • High: WOODSON
    • District: FAIRFAX COUNTY PUBLIC SCHOOLS

    Source: The MLS. This data may not be complete. We recommend contacting the local school district to confirm school assignments for this home.

    Get a cash offer in 3 minutes
    Find out how much your home could sell for in as little as 3 minutes with a no-obligation cash offer.
    Estimated market value
    $1,107,100
    Get a cash offer in 3 minutes
    Find out how much your home could sell for in as little as 3 minutes with a no-obligation cash offer.
    Estimated market value
    $1,107,100