Welcome to this beautifully refreshed Northridge property, where classic charm meets modern upgrades throughout. This inviting home features all-new luxury vinyl flooring, updated lighting, fresh interior and exterior paint, a completely new kitchen, all new interior doors, and stylishly refreshed bathrooms, creating a turnkey feel you’ll love. Thoughtful improvements extend to the roof, electrical system, AC, and owned solar panels installed in 2015, as well as a new pool pump, offering peace of mind and energy savings. Inside, the main living areas include a light-filled living room with a cozy corner fireplace open to the dining room, and new galley kitchen with white shaker cabinets, quartz countertops, and stainless-steel appliances, with direct side-yard access. Adjacent to the living/dining rooms, a step-down bonus room with extra-large windows and sliding glass doors opens to the backyard, inviting indoor-outdoor living. There are two generous-sized bedrooms in the main house—one boasting an oversized walk-in closet—and a beautifully refreshed full bathroom featuring separate tub and shower. Step outside to your spacious backyard with patio area, sparkling inground pool, and open lawn area with plenty of potential to create your ideal outdoor oasis. Beyond the pool is a generous storage shed, and direct access to private guest quarters with a separate bedroom (permitted as storage room) and 3/4 bath connected to the one-car garage with access off the alley—perfect for guests or work-from-home space. Set in the desirable San Fernando Valley community of Northridge—known for its relaxed suburban vibe, proximity to Northridge Fashion Center’s extensive shopping and dining options, beloved local eateries like Brent’s Deli, nearby parks and recreation, including Dearborn and the Northridge Recreation Center for sports and picnics, plus quick access to major freeways—this home delivers comfort, convenience and lifestyle in one exceptional package.
Sold for $795,000
Listed by: Equity Union • Stephanie Vitacco • Contact: 818-576-1685
Bought with: Compass
$795,000
8211 Louise Ave, Northridge, CA 91325
3beds
1,053sqft
Single Family Residence
Built in 1951
6,002 Square Feet Lot
$796,000 Zestimate®
$755/sqft
$3,815 Estimated rent
Home value
$796,000
$724,000 - $876,000
$3,815/mo
Zestimate® history
Owner options
List your home for rent
$3,815/mo
Rent Zestimate®
Find your next renter with Zillow Rental Manager. Plus, with online applications, you can quickly screen prospective tenants – for free.
$3,815/mo
Rent Zestimate®
Refinance and save
$5,099/mo
Est. payment
Refinancing to a lower rate could help reduce your monthly payments and save thousands over the life of the loan.
$5,099/mo
Est. payment
Explore your selling options
Work with a Zillow partner agent
Leverage their expertise and Zillow's premium Showcase listings to get your home seen by more buyers.
Get startedList with your own agent
Get your home in front of millions of buyers by listing it on Zillow.
Learn how to do itSell it yourself
Take full control of how buyers see your home on Zillow by listing For Sale by Owner (FSBO).
List your homeWhat's special
Sparkling inground poolNew pool pumpCozy corner fireplaceAll new interior doorsCompletely new kitchenQuartz countertopsStainless-steel appliances
Zillow last checked:
Listing updated:
Listed by:
Stephanie Vitacco DRE #00985615 818-298-6458,
Equity Union
Bought with:
Anna Bilan, DRE #02107814
Compass
Stephanie Younger, DRE #01365696
Compass
Source: CRMLS,MLS#: SR25280649 Originating MLS: California Regional MLS
Originating MLS: California Regional MLSFacts & features
Interior
Bedrooms & bathrooms
- Bedrooms: 3
- Bathrooms: 2
- Full bathrooms: 1
- 3/4 bathrooms: 1
- Main level bathrooms: 2
- Main level bedrooms: 3
Rooms
- Room types: Bonus Room, Center Hall, Entry/Foyer, Family Room, Guest Quarters, Kitchen, Living Room, Other, Dining Room
Bathroom
- Features: Bathtub, Quartz Counters, Remodeled, Separate Shower, Walk-In Shower
Kitchen
- Features: Quartz Counters, Remodeled, Self-closing Cabinet Doors, Self-closing Drawers, Updated Kitchen
Other
- Features: Walk-In Closet(s)
Heating
- Central
Cooling
- Central Air
Appliances
- Included: Dishwasher, Exhaust Fan, Disposal, Gas Range, Microwave, Refrigerator, Water Heater
- Laundry: Outside
Features
- Built-in Features, Separate/Formal Dining Room, Quartz Counters, Recessed Lighting, Storage, Walk-In Closet(s)
- Flooring: Vinyl
- Doors: Panel Doors, Sliding Doors
- Has fireplace: Yes
- Fireplace features: Living Room
- Common walls with other units/homes: No Common Walls
Interior area
- Total interior livable area: 1,053 sqft
Property
Parking
- Total spaces: 1
- Parking features: Door-Single, Garage, Garage Faces Rear, See Remarks
- Garage spaces: 1
Accessibility
- Accessibility features: See Remarks
Features
- Levels: One
- Stories: 1
- Entry location: Front door
- Patio & porch: Concrete, Open, Patio, Stone
- Has private pool: Yes
- Pool features: In Ground, Private
- Spa features: None
- Fencing: Block,Chain Link,Wood
- Has view: Yes
- View description: None
Lot
- Size: 6,002 Square Feet
- Features: Back Yard, Front Yard, Lawn, Landscaped, Yard
Details
- Additional structures: Guest House Detached, Guest House, Storage
- Parcel number: 2201011015
- Special conditions: Standard
Construction
Type & style
- Home type: SingleFamily
- Property subtype: Single Family Residence
Materials
- Frame, Stucco
- Roof: Composition
Condition
- Updated/Remodeled
- New construction: No
- Year built: 1951
Utilities & green energy
- Sewer: Public Sewer
- Water: Public
Community & HOA
Community
- Features: Curbs, Sidewalks
Location
- Region: Northridge
Financial & listing details
- Price per square foot: $755/sqft
- Tax assessed value: $70,047
- Annual tax amount: $992
- Date on market: 1/23/2026
- Cumulative days on market: 38 days
- Listing terms: Cash,Cash to New Loan,Conventional
- Road surface type: Paved
Price history
| Date | Event | Price |
|---|---|---|
| 3/25/2026 | Sold | $795,000+6.7%$755/sqft |
Source:  CRMLS #SR25280649 Report a problem CRMLS #SR25280649 Report a problem | ||
| 3/10/2026 | Pending sale | $745,000$708/sqft |
Source: CRMLS #SR25280649 Report a problem | ||
| 2/18/2026 | Listed for sale | $745,000$708/sqft |
Source: CRMLS #SR25280649 Report a problem | ||
| 2/11/2026 | Pending sale | $745,000$708/sqft |
Source: CRMLS #SR25280649 Report a problem | ||
| 1/24/2026 | Listed for sale | $745,000$708/sqft |
Source: CRMLS #SR25280649 Report a problem | ||
Public tax history
| Year | Property taxes | Tax assessment |
|---|---|---|
| 2025 | $992 +0.8% | $70,047 +2% |
| 2024 | $984 +1.7% | $68,675 +2% |
| 2023 | $968 +4.4% | $67,329 +2% |
| 2022 | $927 +1.9% | $66,010 +2% |
| 2021 | $909 -0.4% | $64,717 +1% |
| 2020 | $913 | $64,054 +2% |
| 2019 | $913 +14.5% | $62,799 +2% |
| 2018 | $797 | $61,569 +2% |
| 2017 | $797 +2.5% | $60,363 +2% |
| 2016 | $778 +4.1% | $59,181 +1.5% |
| 2015 | $747 -0.1% | $58,293 +2% |
| 2014 | $748 | $57,152 +2.5% |
| 2012 | -- | $55,780 +2% |
| 2011 | -- | $54,688 +0.8% |
| 2010 | -- | $54,280 -0.2% |
| 2009 | -- | $54,410 +2% |
| 2008 | -- | $53,344 +2% |
| 2007 | -- | $52,299 +2% |
| 2006 | -- | $51,274 |
| 2005 | -- | $51,274 +4% |
| 2004 | -- | $49,285 +1.9% |
| 2003 | -- | $48,382 +2% |
| 2002 | -- | $47,434 +4% |
| 2000 | -- | $45,594 |
Find assessor info on the county website
Neighborhood: Lake Balboa
Nearby homes
- $947,3004 bd3 ba2.2k sqft8205 Louise Ave, Northridge, CA 91325Off Market
- $782,1003 bd2 ba1.5k sqft8215 Louise Ave, Northridge, CA 91325Off Market
- $758,3003 bd2 ba1.5k sqft8221 Louise Ave, Northridge, CA 91325Off Market
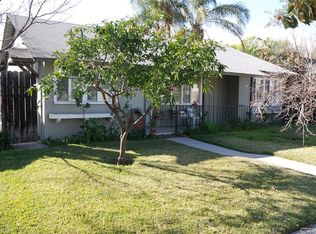
- $793,3003 bd2 ba1.2k sqft8201 Louise Ave, Northridge, CA 91325Off Market
- $842,7003 bd2 ba1.4k sqft8210 Andasol Ave, Northridge, CA 91325Off Market
- $936,0005 bd4 ba2k sqft8206 Andasol Ave, Northridge, CA 91325Off Market
- $814,0005 bd2 ba1.5k sqft8216 Andasol Ave, Northridge, CA 91325Off Market
- $738,3002 bd1 ba909 sqft8161 Louise Ave, Northridge, CA 91325Off Market
Nearby schools
GreatSchools rating
- 7/10Lorne Street Elementary SchoolGrades: K-5Distance: 0.3 mi
- 5/10Northridge Middle SchoolGrades: 6-8Distance: 0.9 mi
- 6/10Northridge Academy HighGrades: 9-12Distance: 2 mi
Schools provided by the listing agent
- Elementary: Loara
- Middle: Northridge
- High: Cleveland
Source: CRMLS. This data may not be complete. We recommend contacting the local school district to confirm school assignments for this home.
Get a cash offer in 3 minutes
Find out how much your home could sell for in as little as 3 minutes with a no-obligation cash offer.
Estimated market value
$796,000
Get a cash offer in 3 minutes
Find out how much your home could sell for in as little as 3 minutes with a no-obligation cash offer.
Estimated market value
$796,000
- California
- Los Angeles County
- Los Angeles
- 91325
- Lake Balboa
- 8211 Louise Ave
Nearby cities
Nearby neighborhoods
Nearby zip codes
Other Los Angeles Topics
