Welcome to luxury living just a 1.5-mile stroll from the beach! Discover this stunning top-floor 1 bed, 1 bath condo nestled in the guard-gated Seabridge community. As you step inside, you're greeted by an airy open floor plan accentuated by vaulted ceilings and a cozy stone fireplace. The sunken living room opens onto an expansive deck which offers breathtaking views of one of the largest green belts in the community, ensuring privacy and serenity as there are no condos directly behind. The kitchen offers plenty of workspace and storage, as well as, an opening overlooking the living room making this space perfect for entertaining. The generously sized primary suite opens up to your private ensuite bathroom which includes a dual-sink vanity and a walk-in closet with ample storage. Additional highlights include a formal dining area, and in-unit laundry closet. Unique to this condo is the oversized 1 car garage. You also get to enjoy ample guest parking throughout the community. Enjoy access to the array of luxurious amenities Seabridge offers: four pools, spas, a sauna, tennis courts, green belts, racquetball, onsite security, and beautifully maintained landscaping. The HOA covers water, trash, sewage, guard gate, and security. Seize this incredible chance to own a prime location within the community!
Sold for $590,000
Listed by: Seven Gables Real Estate • Chrissy Reilly • Contact: 714-500-3300
Bought with: Seven Gables Real Estate
$590,000
8211 Mainsail Dr Unit 203, Huntington Beach, CA 92646
1beds
860sqft
Condominium
Built in 1987
-- sqft lot
$593,600 Zestimate®
$686/sqft
$2,869 Estimated rent
Home value
$593,600
$558,000 - $623,000
$2,869/mo
Zestimate® history
Owner options
List your home for rent
$2,869/mo
Rent Zestimate®
Find your next renter with Zillow Rental Manager. Plus, with online applications, you can quickly screen prospective tenants – for free.
$2,869/mo
Rent Zestimate®
Refinance and save
$4,292/mo
Est. payment
Refinancing to a lower rate could help reduce your monthly payments and save thousands over the life of the loan.
$4,292/mo
Est. payment
Explore your selling options
Work with a Zillow partner agent
Leverage their expertise and Zillow's premium Showcase listings to get your home seen by more buyers.
Get startedList with your own agent
Get your home in front of millions of buyers by listing it on Zillow.
Learn how to do itSell it yourself
Take full control of how buyers see your home on Zillow by listing For Sale by Owner (FSBO).
List your homeWhat's special
Zillow last checked:
Listing updated:
Listed by:
Chrissy Reilly DRE #02149595 760-519-4811,
Seven Gables Real Estate,
Diane Kutinsky DRE #02077623,
Seven Gables Real Estate
Bought with:
Lori Chairez, DRE #00783379
Seven Gables Real Estate
Source: CRMLS,MLS#: OC24125796 Originating MLS: California Regional MLS
Originating MLS: California Regional MLSFacts & features
Interior
Bedrooms & bathrooms
- Bedrooms: 1
- Bathrooms: 1
- Full bathrooms: 1
- Main level bathrooms: 1
- Main level bedrooms: 1
Rooms
- Room types: Kitchen, Living Room, Primary Bedroom, Other, Dining Room
Primary bedroom
- Features: Primary Suite
Other
- Features: Walk-In Closet(s)
Heating
- Central, Forced Air
Cooling
- None
Appliances
- Included: Free-Standing Range, Microwave, Refrigerator, Water Heater, Dryer, Washer
- Laundry: Inside, Laundry Closet, Stacked
Features
- Separate/Formal Dining Room, Primary Suite, Walk-In Closet(s)
- Flooring: Carpet, Vinyl
- Has fireplace: Yes
- Fireplace features: Living Room
- Common walls with other units/homes: 1 Common Wall,End Unit,No One Above
Interior area
- Total interior livable area: 860 sqft
Property
Parking
- Total spaces: 1
- Parking features: Door-Single, Garage, Garage Faces Rear
- Attached garage spaces: 1
Accessibility
- Accessibility features: None
Features
- Levels: One
- Stories: 1
- Entry location: Front door
- Patio & porch: Deck
- Pool features: Community, Heated, Association
- Has spa: Yes
- Spa features: Association, Community, Heated, In Ground
- Has view: Yes
- View description: Park/Greenbelt, Neighborhood, Trees/Woods
Lot
- Features: 0-1 Unit/Acre, Greenbelt
Details
- Parcel number: 93617479
- Special conditions: Trust
Construction
Type & style
- Home type: Condo
- Architectural style: Cape Cod
- Property subtype: Condominium
- Attached to another structure: Yes
Condition
- New construction: No
- Year built: 1987
Utilities & green energy
- Sewer: Public Sewer
- Water: Public
- Utilities for property: Cable Available, Electricity Available, Natural Gas Connected, Phone Connected, Sewer Connected, Water Connected
Community & HOA
Community
- Features: Curbs, Gutter(s), Street Lights, Sidewalks, Gated, Pool
- Security: Gated Community, Gated with Attendant, 24 Hour Security
- Subdivision: Seabridge Lakes (Sblk)
HOA
- Has HOA: Yes
- Amenities included: Clubhouse, Controlled Access, Maintenance Grounds, Pool, Racquetball, Guard, Sauna, Spa/Hot Tub, Security, Tennis Court(s), Trash, Water
- Services included: Pest Control, Sewer
- HOA fee: $618 monthly
- HOA name: Seabridge Village
- HOA phone: 949-450-0202
- Second HOA fee: $82 monthly
- Second HOA name: Seabridge Village Master
- Second HOA phone: 949-450-0202
Location
- Region: Huntington Beach
Financial & listing details
- Price per square foot: $686/sqft
- Tax assessed value: $601,800
- Date on market: 6/20/2024
- Listing terms: Cash,Cash to New Loan,Conventional
Price history
| Date | Event | Price |
|---|---|---|
| 7/10/2024 | Sold | $590,000-1.5%$686/sqft |
Source:  CRMLS #OC24125796 Report a problem CRMLS #OC24125796 Report a problem | ||
| 7/3/2024 | Pending sale | $599,000$697/sqft |
Source: CRMLS #OC24125796 Report a problem | ||
| 6/20/2024 | Contingent | $599,000$697/sqft |
Source: CRMLS #OC24125796 Report a problem | ||
| 6/20/2024 | Listed for sale | $599,000+215.3%$697/sqft |
Source: CRMLS #OC24125796 Report a problem | ||
| 12/21/2001 | Sold | $190,000+49.6%$221/sqft |
Source: Public Record Report a problem | ||
| 3/24/1998 | Sold | $127,000$148/sqft |
Source: Public Record Report a problem | ||
Public tax history
| Year | Property taxes | Tax assessment |
|---|---|---|
| 2026 | -- | $601,800 +2% |
| 2025 | $6,808 +101.1% | $590,000 +114.4% |
| 2024 | $3,386 +3.7% | $275,172 +2% |
| 2023 | $3,265 +2.8% | $269,777 +2% |
| 2022 | $3,177 +1.9% | $264,488 +2% |
| 2021 | $3,118 +0.7% | $259,302 +1% |
| 2020 | $3,096 | $256,644 +2% |
| 2019 | $3,096 +1.2% | $251,612 +2% |
| 2018 | $3,061 +3% | $246,679 +2% |
| 2017 | $2,972 | $241,843 +2% |
| 2016 | $2,972 +4.4% | $237,101 +1.5% |
| 2015 | $2,846 +3.2% | $233,540 +2% |
| 2014 | $2,756 | $228,966 +0.5% |
| 2013 | -- | $227,932 +2% |
| 2012 | -- | $223,463 +2% |
| 2011 | -- | $219,082 +0.8% |
| 2010 | -- | $217,445 |
Find assessor info on the county website
Neighborhood: 92646
Nearby homes
- $790,2002 bd2 ba1.3k sqft8202 Racepoint Dr UNIT 101, Huntington Beach, CA 92646Off Market
- $582,8001 bd1 ba860 sqft8202 Racepoint Dr UNIT 102, Huntington Beach, CA 92646Off Market
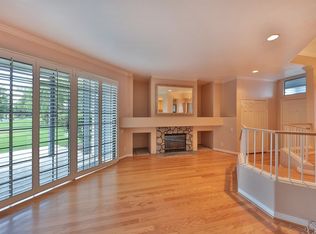
- $756,2002 bd2 ba1.2k sqft8202 Racepoint Dr UNIT 103, Huntington Beach, CA 92646Off Market
- $695,7002 bd2 ba1.1k sqft8202 Racepoint Dr UNIT 104, Huntington Beach, CA 92646Off Market
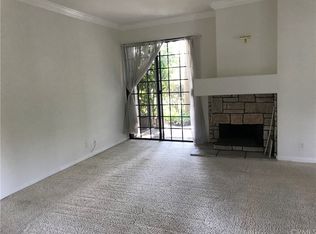
- $701,9002 bd2 ba1.3k sqft8202 Racepoint Dr UNIT 201, Huntington Beach, CA 92646Off Market
- $740,3002 bd2 ba1.2k sqft8202 Racepoint Dr UNIT 203, Huntington Beach, CA 92646Off Market
- $767,0002 bd2 ba1.1k sqft8202 Racepoint Dr UNIT 204, Huntington Beach, CA 92646Off Market
- $749,8002 bd2 ba1.2k sqft20212 Sealargo Ln UNIT 101, Huntington Beach, CA 92646Off Market
- $710,6002 bd2 ba1.1k sqft20212 Sealargo Ln UNIT 103, Huntington Beach, CA 92646Off Market
Nearby schools
GreatSchools rating
- 7/10John R. Peterson Elementary SchoolGrades: K-5Distance: 0.4 mi
- 8/10Isaac L. Sowers Middle SchoolGrades: 6-8Distance: 1.2 mi
- 9/10Edison High SchoolGrades: 9-12Distance: 1.4 mi
Get a cash offer in 3 minutes
Find out how much your home could sell for in as little as 3 minutes with a no-obligation cash offer.
Estimated market value
$593,600
Get a cash offer in 3 minutes
Find out how much your home could sell for in as little as 3 minutes with a no-obligation cash offer.
Estimated market value
$593,600
- California
- Orange County
- Huntington Beach
- 92646
- 8211 Mainsail Dr Unit 203
Nearby cities
Nearby neighborhoods
Nearby zip codes
Other Huntington Beach Topics
- Apartments for Rent in 92646
- Houses for Sale in 92646
- Houses for Rent in 92646
- 92646 Real Estate
- Huntington Beach Condos
- Houses for Sale in Huntington Beach
- Newest Listings in Huntington Beach
- Huntington Beach Home Values
- Huntington Beach Real Estate Agents
- Huntington Beach Refinance
- Huntington Beach Mortgage Rates
