Pair the relaxation of the foothills with the convenience of a city in this newly built 4 bed 2.5 bath in Sterling Ranch. Located just outside Littleton in the community of Sterling Ranch, this single-family home couples small-town community with the convenience of city life, as Denver is just 30 minutes away.
Built in 2023, the home has a spacious kitchen, family room, 2-car garage, covered porch, and an unfinished inground basement for future expansion.
The main level features an open concept kitchen with a pocket office, upgraded lighting, and living room with full-length windows, and a half bath. Details like a mud room by the garage add ease and organization to daily life, while upgrades like luxury vinyl planking, stone countertops, stainless steel appliances make the space feel fresh and luxurious.
The second level features 4 bedrooms, including a corner-situated master bedroom with en-suite full bath and spacious walk-in closet, as well as a laundry room with new appliances.
Through the double doors of the kitchen is a covered back porch and concrete patio with a professionally landscaped backyard: perfect outdoor spaces to socialize by a fire pit or grill with company! Additionally, the Sterling Ranch community includes trails designed exclusively for homeowner use, a heated pool and spa, and a fitness center. This community is the perfect mix of relaxation, convenience, and exclusivity!
Sold for $705,000
$705,000
8211 Mt Princeton Street, Littleton, CO 80125
4beds
2,996sqft
Single Family Residence
Built in 2023
5,576 Square Feet Lot
$680,400 Zestimate®
$235/sqft
$4,539 Estimated rent
Home value
$680,400
$646,000 - $714,000
$4,539/mo
Zestimate® history
Owner options
List your home for rent
$4,539/mo
Rent Zestimate®
Find your next renter with Zillow Rental Manager. Plus, with online applications, you can quickly screen prospective tenants – for free.
$4,539/mo
Rent Zestimate®
Refinance and save
$4,109/mo
Est. payment
Refinancing to a lower rate could help reduce your monthly payments and save thousands over the life of the loan.
$4,109/mo
Est. payment
Explore your selling options
Work with a Zillow partner agent
Leverage their expertise and Zillow's premium Showcase listings to get your home seen by more buyers.
Get startedList with your own agent
Get your home in front of millions of buyers by listing it on Zillow.
Learn how to do itSell it yourself
Take full control of how buyers see your home on Zillow by listing For Sale by Owner (FSBO).
List your homeWhat's special
Heated poolUnfinished inground basementProfessionally landscaped backyardPerfect outdoor spacesFamily roomCovered back porchCovered porch
Zillow last checked:
Listing updated:
Listed by:
Patti Maurer Williams 303-918-6769 pwilliams@livsothebysrealty.com,
LIV Sotheby's International Realty
Bought with:
Brooks Carveth, 100077649
Perch Real Estate
Source: REcolorado as distributed by MLS GRID,MLS#: 2186088
Facts & features
Interior
Bedrooms & bathrooms
- Bedrooms: 4
- Bathrooms: 3
- Full bathrooms: 1
- 3/4 bathrooms: 1
- 1/2 bathrooms: 1
- Main level bathrooms: 1
Primary bedroom
- Level: Upper
Bedroom
- Level: Upper
Bedroom
- Level: Upper
Bedroom
- Level: Upper
Bathroom
- Level: Main
Bathroom
- Level: Upper
Bathroom
- Level: Upper
Great room
- Level: Main
Kitchen
- Level: Main
Laundry
- Level: Upper
Heating
- Forced Air, Natural Gas
Cooling
- Central Air
Appliances
- Included: Dishwasher, Disposal, Microwave, Range, Refrigerator
Features
- Kitchen Island, Open Floorplan, Pantry, Walk-In Closet(s)
- Flooring: Carpet, Tile, Vinyl, Wood
- Windows: Double Pane Windows
- Basement: Interior Entry
Interior area
- Total structure area: 2,996
- Total interior livable area: 2,996 sqft
- Finished area above ground: 2,083
- Finished area below ground: 0
Property
Parking
- Total spaces: 2
- Parking features: Concrete
- Attached garage spaces: 2
Features
- Levels: Two
- Stories: 2
- Patio & porch: Covered, Front Porch, Patio
- Exterior features: Rain Gutters
- Fencing: Partial
Lot
- Size: 5,576 Square Feet
Details
- Parcel number: R0611972
- Special conditions: Standard
Construction
Type & style
- Home type: SingleFamily
- Architectural style: Contemporary
- Property subtype: Single Family Residence
Materials
- Frame, Other
- Foundation: Slab
- Roof: Composition
Condition
- Year built: 2023
Details
- Builder model: Evans / BP
- Builder name: Lennar
Utilities & green energy
- Sewer: Public Sewer
- Water: Public
Community & HOA
Community
- Security: Carbon Monoxide Detector(s), Smoke Detector(s)
- Subdivision: Sterling Ranch
HOA
- Has HOA: Yes
- HOA name: Sterling Ranch Metro Taxing
- HOA phone: 720-419-3480
Location
- Region: Littleton
Financial & listing details
- Price per square foot: $235/sqft
- Tax assessed value: $601,461
- Annual tax amount: $2,500
- Date on market: 10/6/2023
- Listing terms: Cash,Conventional,FHA,VA Loan
- Exclusions: Seller's Personal Property.
- Ownership: Individual
- Road surface type: Paved
Price history
| Date | Event | Price |
|---|---|---|
| 12/29/2023 | Sold | $705,000+0.7%$235/sqft |
Source:  REcolorado as distributed by MLS GRID #2186088 Report a problem REcolorado as distributed by MLS GRID #2186088 Report a problem | ||
| 12/4/2023 | Pending sale | $700,000$234/sqft |
Source: REcolorado as distributed by MLS GRID #2186088 Report a problem | ||
| 11/10/2023 | Price change | $700,000-2.1%$234/sqft |
Source: REcolorado as distributed by MLS GRID #2186088 Report a problem | ||
| 10/6/2023 | Listed for sale | $715,000+6.7%$239/sqft |
Source: REcolorado as distributed by MLS GRID #2186088 Report a problem | ||
| 5/1/2023 | Sold | $670,000$224/sqft |
Source: Public Record Report a problem | ||
Public tax history
| Year | Property taxes | Tax assessment |
|---|---|---|
| 2025 | $7,118 +454.9% | $37,590 -13.7% |
| 2024 | $1,283 -48.7% | $43,550 +298.1% |
| 2023 | $2,500 +51.1% | $10,940 -24.9% |
| 2022 | $1,655 | $14,570 +49.9% |
| 2021 | -- | $9,720 |
Find assessor info on the county website
Neighborhood: 80125
Nearby homes
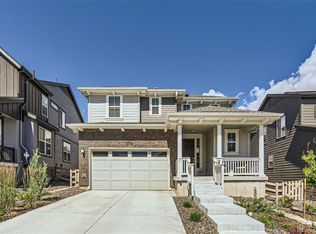
- $650,0003 bd3 ba2.8k sqft8203 Mount Princeton St, Littleton, CO 80125Sold
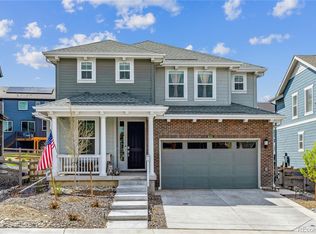
- $725,0004 bd3 ba3.2k sqft8221 Mount Princeton St, Littleton, CO 80125Sold
- $677,7004 bd2 ba3.2k sqft8193 Mount Princeton St, Littleton, CO 80125Off Market
- $662,1004 bd2 ba2.9k sqft8231 Mount Princeton St, Littleton, CO 80125Off Market
- $692,4003 bd-- ba2.4k sqft8216 Mount Harvard Rd, Littleton, CO 80125Off Market
- $721,8004 bd3 ba2.7k sqft8206 Mount Harvard Rd, Littleton, CO 80125Off Market
- $675,2003 bd3 ba2.3k sqft8226 Mount Harvard Rd, Littleton, CO 80125Off Market
- $683,5803 bd2 ba1.5k sqft8236 Mount Harvard Rd, Littleton, CO 80125Sold
Nearby schools
GreatSchools rating
- NARoxborough Elementary SchoolGrades: PK-2Distance: 0.5 mi
- 6/10Ranch View Middle SchoolGrades: 7-8Distance: 4.7 mi
- 9/10Thunderridge High SchoolGrades: 9-12Distance: 4.9 mi
Schools provided by the listing agent
- Elementary: Roxborough
- Middle: Ranch View
- High: Thunderridge
- District: Douglas RE-1
Source: REcolorado as distributed by MLS GRID. This data may not be complete. We recommend contacting the local school district to confirm school assignments for this home.
Get a cash offer in 3 minutes
Find out how much your home could sell for in as little as 3 minutes with a no-obligation cash offer.
Estimated market value
$680,400
Get a cash offer in 3 minutes
Find out how much your home could sell for in as little as 3 minutes with a no-obligation cash offer.
Estimated market value
$680,400
- Colorado
- Douglas County
- Littleton
- 80125
- 8211 Mt Princeton Street
Nearby cities
Nearby neighborhoods
Nearby zip codes
Other Littleton Topics
