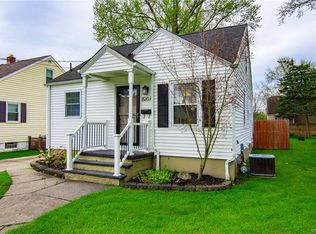
Welcome to this charming 2/3-bedroom Cape Cod-style home nestled in a quiet, well-maintained neighborhood. With exceptional curb appeal and thoughtful updates throughout, this home offers comfort, functionality, and inviting living spaces.
Step inside to discover a spacious living room filled with plenty of room to relax or gather with guests. The large kitchen is a standout feature, offering Corian countertops, ample cabinetry, and a cozy dining area.
The flexible layout includes two large bedrooms, one up and one down, plus a versatile third (walk-through) room that can serve as an additional bedroom, home office, or hobby space to fit your needs. The updated full bath is on the first floor and there is a convenient, also updated half bath on the second level that adds to the home's practicality.
Enjoy the outdoors in your private, fenced backyard—perfect for relaxing or entertaining. A covered patio provides a comfortable space to enjoy the seasons, whether you're hosting a summer cookout or unwinding after a long day. The large shed is great for all your outdoor necessities. The front porch features composite decking.
The roof and windows are approximately 10-12 yrs old. HWT 3 yrs old.
Additional highlights include tasteful landscaping, a peaceful setting and great curb appeal.
Don't miss this opportunity to own a well-cared-for home in a desirable location close to amenities, parks, and more. Offers to be received by Monday, June 30th at 1pm.
Closed
$180,000
8211 Munson Ave, Niagara Falls, NY 14304
3beds
1,122sqft
Single Family Residence
Built in 1940
4,791 Square Feet Lot
$191,800 Zestimate®
$160/sqft
$1,921 Estimated rent
Home value
$191,800
$169,000 - $217,000
$1,921/mo
Zestimate® history
Owner options
List your home for rent
$1,921/mo
Rent Zestimate®
Find your next renter with Zillow Rental Manager. Plus, with online applications, you can quickly screen prospective tenants – for free.
$1,921/mo
Rent Zestimate®
Refinance and save
$1,077/mo
Est. payment
Refinancing to a lower rate could help reduce your monthly payments and save thousands over the life of the loan.
$1,077/mo
Est. payment
Explore your selling options
Work with a Zillow partner agent
Leverage their expertise and Zillow's premium Showcase listings to get your home seen by more buyers.
Get startedList with your own agent
Get your home in front of millions of buyers by listing it on Zillow.
Learn how to do itSell it yourself
Take full control of how buyers see your home on Zillow by listing For Sale by Owner (FSBO).
List your homeWhat's special
Private fenced backyardCape cod-style homeCovered patioExceptional curb appealCozy dining areaAmple cabinetryFlexible layout
Zillow last checked:
Listing updated:
Listed by:
Brenda A Brazeau 716-870-3273,
Coldwell Banker Integrity Real Estate
Bought with:
Nicole Abate, 10401342024
HUNT Real Estate Corporation
Source: NYSAMLSs,MLS#: B1611651 Originating MLS: Buffalo
Originating MLS: BuffaloFacts & features
Interior
Bedrooms & bathrooms
- Bedrooms: 3
- Bathrooms: 2
- Full bathrooms: 1
- 1/2 bathrooms: 1
- Main level bathrooms: 1
- Main level bedrooms: 1
Bedroom 1
- Level: First
- Dimensions: 21.00 x 9.00
Bedroom 2
- Level: Second
- Dimensions: 14.00 x 14.00
Bedroom 3
- Level: Second
- Dimensions: 9.00 x 9.00
Kitchen
- Level: First
- Dimensions: 18.00 x 9.00
Living room
- Level: First
- Dimensions: 16.00 x 14.00
Heating
- Gas, Forced Air
Cooling
- Central Air
Appliances
- Included: Dishwasher, Electric Oven, Electric Range, Gas Water Heater, Microwave, Refrigerator, Water Purifier Owned
- Laundry: In Basement
Features
- Ceiling Fan(s), Eat-in Kitchen, Separate/Formal Living Room, Solid Surface Counters, Bedroom on Main Level
- Flooring: Ceramic Tile, Laminate, Varies, Vinyl
- Basement: Full,Sump Pump
- Has fireplace: No
Interior area
- Total structure area: 1,122
- Total interior livable area: 1,122 sqft
Property
Parking
- Parking features: No Garage
Features
- Levels: Two
- Stories: 2
- Patio & porch: Open, Patio, Porch
- Exterior features: Concrete Driveway, Fully Fenced, Patio
- Fencing: Full
Lot
- Size: 4,791 Square Feet
- Dimensions: 42 x 120
- Features: Near Public Transit, Rectangular, Rectangular Lot, Residential Lot
Details
- Additional structures: Shed(s), Storage
- Parcel number: 2911001610130005003000
- Special conditions: Standard
Construction
Type & style
- Home type: SingleFamily
- Architectural style: Cape Cod
- Property subtype: Single Family Residence
Materials
- Vinyl Siding, Copper Plumbing
- Foundation: Poured
- Roof: Asphalt
Condition
- Resale
- Year built: 1940
Utilities & green energy
- Electric: Circuit Breakers
- Sewer: Connected
- Water: Connected, Public
- Utilities for property: Sewer Connected, Water Connected
Community & HOA
Location
- Region: Niagara Falls
Financial & listing details
- Price per square foot: $160/sqft
- Tax assessed value: $62,000
- Annual tax amount: $3,079
- Date on market: 6/9/2025
- Cumulative days on market: 13 days
- Listing terms: Cash,Conventional,FHA,VA Loan
Price history
| Date | Event | Price |
|---|---|---|
| 8/26/2025 | Sold | $180,000+4.3%$160/sqft |
Source:  NYSAMLSs #B1611651 Report a problem NYSAMLSs #B1611651 Report a problem | ||
| 7/1/2025 | Pending sale | $172,500$154/sqft |
Source: NYSAMLSs #B1611651 Report a problem | ||
| 6/25/2025 | Listed for sale | $172,500$154/sqft |
Source: NYSAMLSs #B1611651 Report a problem | ||
| 6/16/2025 | Pending sale | $172,500$154/sqft |
Source: NYSAMLSs #B1611651 Report a problem | ||
| 6/9/2025 | Listed for sale | $172,500+146.4%$154/sqft |
Source: NYSAMLSs #B1611651 Report a problem | ||
| 11/17/2009 | Sold | $70,000-3.4%$62/sqft |
Source: Public Record Report a problem | ||
| 8/20/2009 | Listed for sale | $72,500$65/sqft |
Source: CENTURY 21 Winklhofer #344632 Report a problem | ||
Public tax history
| Year | Property taxes | Tax assessment |
|---|---|---|
| 2025 | -- | $62,000 |
| 2024 | -- | $62,000 |
| 2023 | -- | $62,000 |
| 2022 | -- | $62,000 |
| 2021 | -- | $62,000 |
| 2020 | -- | $62,000 |
| 2019 | -- | $62,000 |
| 2018 | -- | $62,000 |
| 2017 | $2,402 | $62,000 |
| 2016 | -- | $62,000 |
| 2015 | -- | $62,000 |
| 2014 | -- | $62,000 |
| 2013 | -- | $62,000 |
| 2012 | -- | $62,000 |
| 2011 | -- | $62,000 |
| 2010 | -- | $62,000 |
| 2009 | -- | $62,000 |
| 2008 | -- | $62,000 |
| 2007 | -- | $62,000 |
| 2006 | -- | $62,000 |
| 2005 | -- | $62,000 |
| 2004 | -- | $62,000 |
| 2003 | -- | $62,000 |
| 2002 | -- | $62,000 +9.5% |
| 2001 | -- | $56,600 |
| 2000 | -- | $56,600 |
Find assessor info on the county website
Neighborhood: 14304
Nearby homes
- $185,7003 bd1 ba1k sqft8207 Munson Ave, Niagara Falls, NY 14304Off Market
- $154,1002 bd1 ba1k sqft8215 Munson Ave, Niagara Falls, NY 14304Off Market
- $167,7003 bd1 ba1.2k sqft8219 Munson Ave, Niagara Falls, NY 14304Off Market
- $166,3002 bd1 ba898 sqft415 82nd St, Niagara Falls, NY 14304Off Market
- $185,5004 bd1 ba1k sqft8220 Frontier Ave, Niagara Falls, NY 14304Off Market
- $196,7004 bd1 ba1.1k sqft8206 Frontier Ave, Niagara Falls, NY 14304Off Market
- $158,2003 bd1 ba1k sqft8212 Munson Ave, Niagara Falls, NY 14304Off Market
- $190,4003 bd1 ba1.1k sqft8218 Munson Ave, Niagara Falls, NY 14304Off Market
Nearby schools
GreatSchools rating
- 5/10Seventy Ninth Street SchoolGrades: PK-6Distance: 0.3 mi
- 4/10Lasalle Preparatory SchoolGrades: 7-8Distance: 0.6 mi
- 3/10Niagara Falls High SchoolGrades: 9-12Distance: 2.7 mi
Schools provided by the listing agent
- High: Niagara Falls High
- District: Niagara Falls
Source: NYSAMLSs. This data may not be complete. We recommend contacting the local school district to confirm school assignments for this home.
- New York
- Niagara County
- Niagara Falls
- 14304
- 8211 Munson Ave
Nearby cities
Nearby zip codes
Other Niagara Falls Topics
