Skip main navigation
Off market
  • $1,219,700

    8211 Pond Berry Ln. Lot 27, Myrtle Beach, SC 29572

    4beds
    2,750sqft
    Single Family Residence
    Built in 2018
    0.25 Acres Lot
    $1,219,700 Zestimate®
    $444/sqft
    $3,879 Estimated rent

    Home value

    $1,219,700

    $1.12M - $1.34M

    $3,879/mo

    Zestimate® history
    Loading
    Loading...

    Owner options

    List your home for rent

    $3,879/mo

    Rent Zestimate®

    Find your next renter with Zillow Rental Manager. Plus, with online applications, you can quickly screen prospective tenants – for free.

    Learn more

    $3,879/mo

    Rent Zestimate®

    Refinance and save

    $7,119/mo

    Est. payment

    Refinancing to a lower rate could help reduce your monthly payments and save thousands over the life of the loan.

    See today's rates

    $7,119/mo

    Est. payment

    Explore your selling options

    Work with a Zillow partner agent

    Leverage their expertise and Zillow's premium Showcase listings to get your home seen by more buyers.

    Get started

    List with your own agent

    Get your home in front of millions of buyers by listing it on Zillow.

    Learn how to do it

    Sell it yourself

    Take full control of how buyers see your home on Zillow by listing For Sale by Owner (FSBO).

    List your home

    What's special

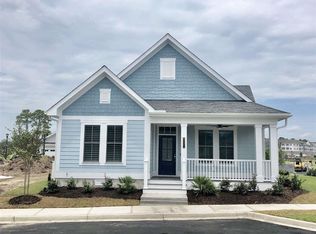
    Grand Waterview Home- Move in Ready! This gorgeous Charleston style home, the Santee, is perfectly situated on a homesite that features over 90’ of waterfront on our largest lake. The massive second story balcony steals the show, while offering stunning westward facing sunset views. Luxe finishes along with stellar construction make this home a must see! With more than 2,700 sf (heated), this 4 Bdr/3.5 bath features 2 master suites, one on each level. The kitchen and dining areas face the relaxing views and connect directly to the family room which is focused on the natural gas fireplace. On a warm day, open the french doors and let the sound of the fountains in! The 36” natural gas range, stainless hood, and large custom granite center island make this a chef’s dream. The tongue and groove wood tray ceilings along with the 7 1/4” wide beautiful oil rubbed wood flooring truly display the true quality that sets this home apart. The rich feel of the master bath cabinets and granite, along with the extra large stylish shower, that features a pebbled tile, are top notch. Quality construction is a priority at Living Dunes. All homes built with 2x6 exterior walls, spray foam insulation, tankless water heater, high impact-resistant windows, 50 year GAF Woodland designer series shingles, custom Elmwood cabinetry certified by Environmental Stewardship Program. Smart home package features in ceiling speakers, keyless entry, Ecobee thermostat, remote viewable security, irrigation, along with other apps all operated via the Included iPad Air and your own smart phone! Living Dunes, a boutique community, sits less than 1/2 a mile from the beach where residents have gated parking and full access to the beautiful, resort like, amenities of the exclusive Grande Dunes Ocean Club. Living Dunes is walking distance to great restaurants and shopping. Enjoy the on-site amenities of 8 miles of paved walking trails & sidewalks, large free-formed pool with zero entry and tanning shelf, clubhouse, outdoor event area and wood burning fireplaces, and pockets of green space. Experience a higher standard of living today. Call today to make this home yours!!

    This property is off market, which means it's not currently listed for sale or rent on Zillow. This may be different from what's available on other websites or public sources.

    Zillow last checked:

    Listing updated:

    Listed by:

    Preston Guyton 843-457-3994,

    CRG Homes,

    Rainbow Russell 843-283-1493,

    CRG Homes

    Bought with:

    Tripp Love III, 18004

    CRG Homes

    Source: CCAR,MLS#: 1806526MLS Logo

    Facts & features

    Interior

    Bedrooms & bathrooms
    • Bedrooms: 4
    • Bathrooms: 4
    • Full bathrooms: 3
    • 1/2 bathrooms: 1
    Primary bedroom
    • Features: Tray Ceiling(s), Main Level Master, Walk-In Closet(s)
    Primary bathroom
    • Features: Separate Shower
    Dining room
    • Features: Kitchen/Dining Combo
    Kitchen
    • Features: Kitchen Exhaust Fan, Kitchen Island, Stainless Steel Appliances, Solid Surface Counters
    Living room
    • Features: Ceiling Fan(s), Fireplace
    Other
    • Features: Bedroom on Main Level, Entrance Foyer, Loft
    Heating
    • Central, Gas
    Cooling
    • Central Air
    Appliances
    • Included: Dishwasher, Disposal, Microwave, Range, Refrigerator, Range Hood
    • Laundry: Washer Hookup
    Features
    • Fireplace, Bedroom on Main Level, Entrance Foyer, Kitchen Island, Loft, Stainless Steel Appliances, Solid Surface Counters
    • Flooring: Tile, Wood
    • Has fireplace: Yes
    Interior area
    • Total structure area: 3,608
    • Total interior livable area: 2,750 sqft

    Property

    Parking
    • Total spaces: 4
    • Parking features: Detached, Garage, Two Car Garage, Garage Door Opener
    • Garage spaces: 2
    Features
    • Levels: Two
    • Stories: 2
    • Patio & porch: Front Porch
    • Exterior features: Sprinkler/Irrigation
    • Pool features: Association, Community
    • Waterfront features: Lake Front
    Lot
    • Size: 0.25 Acres
    • Features: Lake Front, Pond on Lot, Rectangular, Rectangular Lot
    Details
    • Additional parcels included: ,
    • Parcel number: 39416020022
    • Zoning: res
    • Special conditions: None

    Construction

    Type & style
    • Home type: SingleFamily
    • Property subtype: Single Family Residence
    Materials
    • HardiPlank Type
    • Foundation: Other
    Condition
    • Never Occupied
    • New construction: Yes
    • Year built: 2018

    Utilities & green energy

    • Water: Public
    • Utilities for property: Cable Available, Electricity Available, Natural Gas Available, Sewer Available, Underground Utilities, Water Available

    Community & neighborhood

    Security
    • Security features: Security System, Smoke Detector(s)
    Community
    • Community features: Clubhouse, Golf Carts OK, Pool, Recreation Area, Long Term Rental Allowed
    Location
    • Region: Myrtle Beach
    • Subdivision: Grande Dunes - Living Dunes

    HOA & financial

    HOA
    • Has HOA: Yes
    • HOA fee: $279 monthly
    • Amenities included: Clubhouse, Owner Allowed Golf Cart, Owner Allowed Motorcycle, Pool
    • Services included: Association Management, Common Areas, Insurance, Legal/Accounting, Pool(s), Recreation Facilities, Trash

    Price history

    DateEventPrice
    7/31/2019Sold$770,000$280/sqft
    Source: CCAR #1806526 Report a problem

    Public tax history

    Tax history is unavailable.

    Neighborhood: Grande Dunes

    Nearby schools

    GreatSchools rating
    Schools provided by the listing agent
    • Elementary: Myrtle Beach Elementary School
    • Middle: Myrtle Beach Intermediate
    • High: Myrtle Beach High School

    Source: CCAR. This data may not be complete. We recommend contacting the local school district to confirm school assignments for this home.

    Get pre-qualified for a loan
    At Zillow Home Loans, we can pre-qualify you in as little as 5 minutes with no impact to your credit score.

    An equal housing lender. NMLS #10287.

    Sell for more on Zillow
    Get a Zillow Showcase℠ listing at no additional cost and you could sell for .
    $1,219,700
    2% more
    +$24,394
    With Zillow Showcase(estimated)
    $1,244,094