Welcome to 8211 Reveille Ct, tucked away on a peaceful cul-de-sac in the desirable town of Walkersville —no HOA, no City taxes and USDA financing available! This spacious home offers 4 generously sized bedrooms with a versatile bonus room perfect for home office, guest space or a hobby area with the convenience of a walkout basement. You will love having 3 full baths and a half bath on the main level. From the moment you arrive, you will appreciate the pristine landscaping, mature trees, and a large, private backyard—all setting the tone for this warm and welcoming home. As you enter, soak in all the beautiful natural light that surrounds you as you enter the living room. The large dining room is off the kitchen and is adorned with crown molding and flows into the kitchen. At the heart of the home, the open-concept kitchen shines with Quartz countertops, ample cabinetry, pantry, and an eat in kitchen. You will love the oversized sink that sits beneath a window that overlooks the backyard. A sliding door off the kitchen leads to a private deck—perfect for outdoor dining or effortless entertaining. The adjacent family room features a cozy wood-burning fireplace with brick hearth and mantle creating a warm ambiance. Hardwood flooring flows throughout the main level enhancing the home's inviting character. Upstairs, new carpet adds comfort throughout. The spacious primary suite features an updated en-suite bathroom, vanity area and large walk-in closet. Three additional bedrooms and an updated hallway full bath round out the upper level. The walkout lower level with new carpet includes a full bathroom, bonus room, large open space for another family room, ideal space for movie nights or game day gatherings, laundry room with utility sink and a large storage area to keep everything organized. The spacious two-car garage provides plenty of room for tools, toys, or storage for items not stowed in your large shed. Thoughtfully cared for and move-in ready, this home offers the perfect blend of comfort, space, and outdoor enjoyment — all in a quiet, friendly neighborhood you’ll love to call home. Start planning a BBQ to show off your beautiful home. Be sure to check out all the area parks from Fountain Rock Nature Center, Walkersville Community Park, Creamery Park, and Heritage Farm Park just minutes away. Enjoy the serene setting with all the nearby comforts - 3 miles from Safeway, 4 miles from Wegmans, 6 miles from downtown Frederick with major commuter routes nearby. This home is a must see. Move here and you will love where you live! A new roof was installed in 2025.
Sold for $525,000
$525,000
8211 Reveille Ct, Walkersville, MD 21793
4beds
1,812sqft
Single Family Residence
Built in 1980
0.51 Acres Lot
$524,800 Zestimate®
$290/sqft
$2,967 Estimated rent
Home value
$524,800
$493,000 - $556,000
$2,967/mo
Zestimate® history
Owner options
List your home for rent
$2,967/mo
Rent Zestimate®
Find your next renter with Zillow Rental Manager. Plus, with online applications, you can quickly screen prospective tenants – for free.
$2,967/mo
Rent Zestimate®
Refinance and save
$3,283/mo
Est. payment
Refinancing to a lower rate could help reduce your monthly payments and save thousands over the life of the loan.
$3,283/mo
Est. payment
Explore your selling options
Work with a Zillow partner agent
Leverage their expertise and Zillow's premium Showcase listings to get your home seen by more buyers.
Get startedList with your own agent
Get your home in front of millions of buyers by listing it on Zillow.
Learn how to do itSell it yourself
Take full control of how buyers see your home on Zillow by listing For Sale by Owner (FSBO).
List your homeWhat's special
Large walk-in closetLarge private backyardMature treesVanity areaPristine landscapingPeaceful cul-de-sacLarge shed
Zillow last checked:
Listing updated:
Listed by:
Anissa Hastings 443-995-1345,
Keller Williams Flagship
Bought with:
John McNamara, 34923
RE/MAX Results
Source: Bright MLS,MLS#: MDFR2081560
Facts & features
Interior
Bedrooms & bathrooms
- Bedrooms: 4
- Bathrooms: 4
- Full bathrooms: 3
- 1/2 bathrooms: 1
- Main level bathrooms: 1
Rooms
- Room types: Living Room, Dining Room, Primary Bedroom, Bedroom 2, Bedroom 3, Bedroom 4, Kitchen, Family Room, Laundry, Storage Room, Bathroom 2, Bathroom 3, Bonus Room, Primary Bathroom
Primary bedroom
- Level: Upper
Bedroom 2
- Level: Upper
Bedroom 3
- Level: Upper
Bedroom 4
- Level: Upper
Primary bathroom
- Level: Upper
Bathroom 2
- Level: Upper
Bathroom 3
- Level: Lower
Bonus room
- Features: Flooring - Carpet
- Level: Lower
Dining room
- Features: Flooring - HardWood
- Level: Main
Family room
- Features: Flooring - Carpet
- Level: Lower
Family room
- Features: Flooring - HardWood
- Level: Main
Kitchen
- Features: Flooring - Ceramic Tile
- Level: Main
Laundry
- Level: Lower
Living room
- Features: Flooring - HardWood
- Level: Main
Storage room
- Features: Flooring - Concrete
- Level: Lower
Heating
- Heat Pump, Electric
Cooling
- Other, Electric
Appliances
- Included: Dishwasher, Disposal, Dryer, Freezer, Ice Maker, Microwave, Self Cleaning Oven, Oven/Range - Electric, Range Hood, Refrigerator, Washer, Water Conditioner - Owned, Water Treat System, Electric Water Heater
- Laundry: In Basement, Laundry Room
Features
- Attic, Bathroom - Tub Shower, Bathroom - Walk-In Shower, Breakfast Area, Chair Railings, Combination Dining/Living, Combination Kitchen/Living, Crown Molding, Dining Area, Family Room Off Kitchen, Open Floorplan, Formal/Separate Dining Room, Eat-in Kitchen, Kitchen - Table Space, Pantry, Primary Bath(s), Walk-In Closet(s), Beamed Ceilings
- Flooring: Carpet, Ceramic Tile, Hardwood, Wood
- Doors: Sliding Glass, Storm Door(s)
- Windows: Window Treatments
- Basement: Full,Connecting Stairway,Finished,Heated,Interior Entry,Exterior Entry,Partially Finished,Rear Entrance,Space For Rooms,Walk-Out Access,Windows,Other
- Number of fireplaces: 1
- Fireplace features: Brick, Glass Doors, Mantel(s), Wood Burning
Interior area
- Total structure area: 1,812
- Total interior livable area: 1,812 sqft
- Finished area above ground: 1,812
- Finished area below ground: 0
Property
Parking
- Total spaces: 2
- Parking features: Garage Faces Front, Inside Entrance, Asphalt, Attached, Driveway
- Attached garage spaces: 2
- Has uncovered spaces: Yes
Accessibility
- Accessibility features: None
Features
- Levels: Three
- Stories: 3
- Patio & porch: Deck, Patio, Porch
- Pool features: None
- Fencing: Partial
- Has view: Yes
- View description: Trees/Woods
Lot
- Size: 0.51 Acres
- Features: Cul-De-Sac, Front Yard, No Thru Street, Private, Rear Yard, Wooded
Details
- Additional structures: Above Grade, Below Grade
- Parcel number: 1126500656
- Zoning: R3
- Special conditions: Standard
Construction
Type & style
- Home type: SingleFamily
- Architectural style: Colonial
- Property subtype: Single Family Residence
Materials
- Frame
- Foundation: Slab
Condition
- Good
- New construction: No
- Year built: 1980
Utilities & green energy
- Sewer: Public Sewer
- Water: Private, Well
- Utilities for property: Cable Available, Electricity Available, Sewer Available, Water Available
Community & HOA
Community
- Subdivision: Dublin Manor
HOA
- Has HOA: No
Location
- Region: Walkersville
Financial & listing details
- Price per square foot: $290/sqft
- Tax assessed value: $402,933
- Annual tax amount: $4,522
- Date on market: 5/15/2026
- Listing agreement: Exclusive Right To Sell
- Listing terms: Cash,Conventional,FHA,USDA Loan,VA Loan
- Inclusions: Freezer In Garage
- Ownership: Fee Simple
Price history
| Date | Event | Price |
|---|---|---|
| 7/7/2026 | Sold | $525,000$290/sqft |
Source:  Bright MLS #MDFR2081560 Report a problem Bright MLS #MDFR2081560 Report a problem | ||
| 5/18/2026 | Pending sale | $525,000$290/sqft |
Source: Bright MLS #MDFR2081560 Report a problem | ||
| 5/15/2026 | Listed for sale | $525,000$290/sqft |
Source: Bright MLS #MDFR2081560 Report a problem | ||
Public tax history
| Year | Property taxes | Tax assessment |
|---|---|---|
| 2025 | $4,647 +8.5% | $373,100 +6.4% |
| 2024 | $4,284 +11.4% | $350,533 +6.9% |
| 2023 | $3,844 +7.4% | $327,967 +7.4% |
| 2022 | $3,579 +5.7% | $305,400 +5.7% |
| 2021 | $3,387 +6% | $289,000 |
| 2020 | $3,195 +6.4% | -- |
| 2019 | $3,003 +0.7% | $256,200 +0.7% |
| 2018 | $2,981 -0.7% | $254,367 -0.7% |
| 2017 | $3,003 +0.1% | $256,200 +2.2% |
| 2016 | $2,999 | $250,700 |
| 2015 | $2,999 | $250,700 |
| 2014 | $2,999 | $250,700 -3.7% |
| 2013 | -- | $260,400 |
| 2012 | -- | $260,400 |
| 2011 | -- | $260,400 -23.7% |
| 2010 | -- | $341,320 +5.7% |
| 2009 | -- | $322,810 +6.1% |
| 2008 | -- | $304,300 +6.5% |
| 2007 | -- | $285,790 +13.7% |
| 2006 | -- | $251,252 +15.9% |
| 2005 | -- | $216,716 +19% |
| 2004 | -- | $182,180 +2.4% |
| 2003 | -- | $177,982 +2.4% |
| 2002 | -- | $173,786 +2.5% |
| 2001 | -- | $169,590 |
Find assessor info on the county website
Neighborhood: 21793
Nearby homes
- $525,9004 bd4 ba1.8k sqft8209 Reveille Ct, Walkersville, MD 21793Off Market
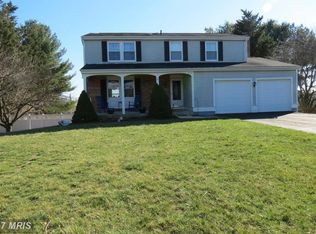
- $574,500-- bd3 ba2.5k sqft8212 Reveille Ct, Walkersville, MD 21793Off Market
- $460,0003 bd3 ba1.8k sqft8207 Reveille Ct, Walkersville, MD 21793Sold
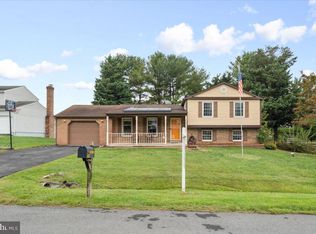
- $475,2003 bd4 ba2.2k sqft8210 Reveille Ct, Walkersville, MD 21793Off Market
- $431,4004 bd3 ba1k sqft8208 Reveille Ct, Walkersville, MD 21793Off Market
- $529,8004 bd3 ba2.5k sqft8206 Reveille Ct, Walkersville, MD 21793Off Market
- $474,3004 bd3 ba1.3k sqft8300 Biggs Ford Rd, Walkersville, MD 21793Off Market
- $1,133,100-- bd1 ba2.9k sqft8300 Biggs Ford Rd, Walkersville, MD 21793Off Market
Nearby schools
GreatSchools rating
- 6/10Glade Elementary SchoolGrades: PK-5Distance: 2 mi
- 9/10Walkersville Middle SchoolGrades: 6-8Distance: 1.4 mi
- 5/10Walkersville High SchoolGrades: 9-12Distance: 1.1 mi
Schools provided by the listing agent
- Elementary: Glade
- Middle: Walkersville
- High: Walkersville
- District: Frederick County Public Schools
Source: Bright MLS. This data may not be complete. We recommend contacting the local school district to confirm school assignments for this home.
Get a cash offer in 3 minutes
Find out how much your home could sell for in as little as 3 minutes with a no-obligation cash offer.
Estimated market value
$524,800
Get a cash offer in 3 minutes
Find out how much your home could sell for in as little as 3 minutes with a no-obligation cash offer.
Estimated market value
$524,800
- Maryland
- Frederick County
- Walkersville
- 21793
- 8211 Reveille Ct
Nearby cities
Nearby zip codes
Other Walkersville Topics
