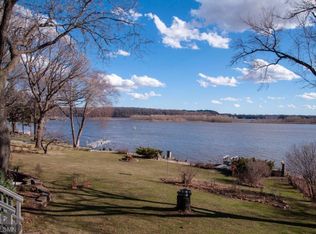
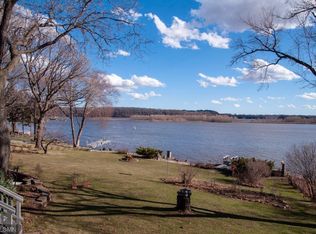
Welcome to this magical riverfront oasis, where 1.8 acres and 225 feet of shoreline create a rare sense of privacy and tranquility. Tucked away in your own private corner of the world, a rare Cottage Grove location offering easy boating access, with Hastings and the St. Croix River both less than 5 miles away by water. For those who enjoy boating, you’ll love the easy access to the river and all the recreational opportunities it offers right from your backyard. One-level living is elevated by sweeping river views, private gardens and green space. Every room—and every view—feels thoughtfully connected to the natural beauty surrounding the home. The beautifully updated kitchen is a chef's delight; the dinette is overlooking the gardens. The main living area features vaulted ceilings and natural light filtering in from through the expansive windows with breathtaking views of the river and grounds. Start your mornings in the inviting sunroom, where panoramic views provide a beautiful backdrop year-round. A fireplace adds warmth & ambiance, making it the perfect place to cozy up. Each of the 3 bedrooms offers its own private bathroom. The luxurious primary suite features a steam shower, fireplace, and walk-in closet. For entertaining, the home theater is ready for movie nights and game-day gatherings, complete with its own wet bar. Add'l bonus spaces include a home workshop, a detached three-car garage with a potting shed, and a bonus room above the garage that can be used as a play area, home office or gym. Step outside and you'll discover even more to love, a bonfire pit on the river's edge, an add'l storage shed, a boat lift and various gardens. With opportunities for boating, relaxing, entertaining, and simply enjoying the beauty of nature, this property offers a lifestyle that is truly one of a kind. This is more than a home—it is a place where everyday moments become cherished memories and where truly magical moments will become part of your history. Lovingly cared for and exceptionally special, this rare riverfront retreat is ready to welcome you home.
Closed
$1,040,000
8211 River Acres Rd S, Cottage Grove, MN 55016
3beds
3,739sqft
Single Family
Built in 1972
1.83 Acres Lot
$1,039,900 Zestimate®
$278/sqft
$3,527 Estimated rent
Home value
$1,039,900
$978,000 - $1.10M
$3,527/mo
Zestimate® history
Owner options
List your home for rent
$3,527/mo
Rent Zestimate®
Find your next renter with Zillow Rental Manager. Plus, with online applications, you can quickly screen prospective tenants – for free.
$3,527/mo
Rent Zestimate®
Refinance and save
$6,962/mo
Est. payment
Refinancing to a lower rate could help reduce your monthly payments and save thousands over the life of the loan.
$6,962/mo
Est. payment
Explore your selling options
Work with a Zillow partner agent
Leverage their expertise and Zillow's premium Showcase listings to get your home seen by more buyers.
Get startedList with your own agent
Get your home in front of millions of buyers by listing it on Zillow.
Learn how to do itSell it yourself
Take full control of how buyers see your home on Zillow by listing For Sale by Owner (FSBO).
List your homeWhat's special
Zillow last checked:
Listing updated:
Listed by:
Rochelle K Johnson 612-590-8362,
RE/MAX Advantage Plus
Bought with:
Geoffrey S Serdar
Compass
Source: NorthstarMLS as distributed by MLS GRID,MLS#: 7101822
Facts & features
Interior
Bedrooms & bathrooms
- Bedrooms: 3
- Bathrooms: 4
- Full bathrooms: 1
- 3/4 bathrooms: 2
- 1/2 bathrooms: 1
Bedroom
- Level: Main
- Area: 690 Square Feet
- Dimensions: 30 x 23
Bedroom 2
- Level: Main
- Area: 288 Square Feet
- Dimensions: 18 x 16
Bedroom 3
- Level: Main
- Area: 169 Square Feet
- Dimensions: 13 x 13
Other
- Level: Main
- Area: 345 Square Feet
- Dimensions: 23 x 15
Other
- Level: Main
- Area: 63 Square Feet
- Dimensions: 9 x 7
Bonus room
- Level: Upper
- Area: 280 Square Feet
- Dimensions: 20 x 14
Deck
- Level: Main
- Area: 3268 Square Feet
- Dimensions: 86 x 38
Dining room
- Level: Main
- Area: 156 Square Feet
- Dimensions: 12 x 13
Family room
- Level: Main
- Area: 532 Square Feet
- Dimensions: 28 x 19
Foyer
- Level: Main
- Area: 78 Square Feet
- Dimensions: 13 x 6
Informal dining room
- Level: Main
- Area: 154 Square Feet
- Dimensions: 14 x 11
Kitchen
- Level: Main
- Area: 192 Square Feet
- Dimensions: 16 x 12
Laundry
- Level: Main
- Area: 49 Square Feet
- Dimensions: 7 x 7
Living room
- Level: Main
- Area: 238 Square Feet
- Dimensions: 17 x 14
Sun room
- Level: Main
- Area: 288 Square Feet
- Dimensions: 18 x 16
Workshop
- Level: Main
- Area: 220 Square Feet
- Dimensions: 22 x 10
Heating
- Baseboard, Fireplace(s), In-Floor Heating
Cooling
- Central Air
Appliances
- Included: Chandelier, Cooktop, Dishwasher, Double Oven, Dryer, Gas Water Heater, Microwave, Refrigerator, Stainless Steel Appliance(s), Wall Oven, Washer
- Laundry: Laundry Room, Main Level, Sink
Features
- Basement: Crawl Space
- Number of fireplaces: 4
- Fireplace features: Double Sided, Amusement Room, Family Room, Gas, Living Room, Primary Bedroom
Interior area
- Total structure area: 3,557
- Total interior livable area: 3,739 sqft
- Finished area above ground: 3,739
- Finished area below ground: 0
Property
Parking
- Total spaces: 4
- Parking features: Attached, Detached Garage, Asphalt, Concrete, Garage Door Opener, Multiple Garages
- Attached garage spaces: 4
- Has uncovered spaces: Yes
Accessibility
- Accessibility features: None
Features
- Levels: One
- Stories: 1
- Patio & porch: Awning(s), Composite Decking, Deck, Front Porch, Patio, Porch, Side Porch
- Pool features: None
- Fencing: None
- Has view: Yes
- View description: River, Lake
- Has water view: Yes
- Water view: River,Lake
- Waterfront features: Lake View, River Front, River View
- Frontage length: Water Frontage: 239
Lot
- Size: 1.83 Acres
- Dimensions: 98 x 33 x 84 x 24 x 380 x 201 x 354
- Features: Accessible Shoreline, Irregular Lot, Tree Coverage - Medium
Details
- Additional structures: Garage(s), Other, Workshop, Storage Shed
- Foundation area: 3228
- Parcel number: 3302721320013
- Zoning description: Residential-Multi-Family
Construction
Type & style
- Home type: SingleFamily
- Property subtype: Single Family
Materials
- Frame
- Roof: Age 8 Years or Less,Asphalt,Pitched
Condition
- New construction: No
- Year built: 1972
Utilities & green energy
- Gas: Natural Gas
- Sewer: Septic System Compliant - No
- Water: City Water/Connected
Community & HOA
Community
- Subdivision: Houses River Acres
HOA
- Has HOA: No
Location
- Region: Cottage Grove
Financial & listing details
- Price per square foot: $278/sqft
- Tax assessed value: $768,100
- Annual tax amount: $10,929
- Date on market: 8/14/2026
- Cumulative days on market: 7 days
- Road surface type: Paved
Price history
| Date | Event | Price |
|---|---|---|
| 9/11/2026 | Sold | $1,040,000-1%$278/sqft |
Source:  NorthstarMLS as distributed by MLS GRID #7101822 Report a problem NorthstarMLS as distributed by MLS GRID #7101822 Report a problem | ||
| 8/24/2026 | Pending sale | $1,050,000$281/sqft |
Source: NorthstarMLS as distributed by MLS GRID #7101822 Report a problem | ||
| 8/17/2026 | Listed for sale | $1,050,000$281/sqft |
Source: NorthstarMLS as distributed by MLS GRID #7101822 Report a problem | ||
Public tax history
| Year | Property taxes | Tax assessment |
|---|---|---|
| 2025 | $10,500 +9.1% | $768,100 +2% |
| 2024 | $9,628 +4.8% | $753,000 +6% |
| 2023 | $9,186 +10.6% | $710,200 +21% |
| 2022 | $8,302 +3.2% | $586,900 |
| 2021 | $8,046 +0.9% | $586,900 +5.4% |
| 2020 | $7,976 | $556,800 |
| 2019 | $7,976 -6% | $556,800 -3% |
| 2018 | $8,486 -0.3% | $573,900 +1.3% |
| 2017 | $8,510 +543.7% | $566,400 -0.6% |
| 2016 | $1,322 -84.5% | $570,100 +4.4% |
| 2015 | $8,518 | $546,000 +3.3% |
| 2013 | $8,518 +8.6% | $528,500 +2.7% |
| 2012 | $7,842 | $514,400 -8% |
| 2011 | $7,842 +5.6% | $558,900 -5.9% |
| 2010 | $7,424 -5% | $593,900 |
| 2009 | $7,814 +13.4% | -- |
| 2008 | $6,888 +6.3% | -- |
| 2007 | $6,478 +11.3% | -- |
| 2006 | $5,820 +19.8% | -- |
| 2005 | $4,858 +5% | -- |
| 2004 | $4,628 | -- |
Find assessor info on the county website
Neighborhood: 55016
Nearby homes
- $641,3004 bd3 ba2k sqft8171 River Acres Rd S, Cottage Grove, MN 55016Off Market
- $647,7002 bd2 ba2.7k sqft8151 River Acres Rd S, Cottage Grove, MN 55016Off Market
- $582,1002 bd2 ba2.7k sqft8151 River Acres Rd, Cottage Grove, MN 55016Off Market
- $828,2004 bd3 ba3k sqft8235 River Acres Rd S, Cottage Grove, MN 55016Off Market
- $576,2005 bd3 ba2.7k sqft8222 River Acres Rd S, Cottage Grove, MN 55016Off Market
- $673,3004 bd3 ba3.4k sqft8251 River Acres Rd S, Cottage Grove, MN 55016Off Market
- $754,3004 bd3 ba3.4k sqft8251 River Acres Rd, Cottage Grove, MN 55016Off Market
- $789,6003 bd2 ba2.4k sqft8077 River Acres Rd S, Cottage Grove, MN 55016Off Market
Nearby schools
GreatSchools rating
- 6/10Pine Hill Elementary SchoolGrades: K-5Distance: 2.7 mi
- 6/10Oltman Middle SchoolGrades: 6-8Distance: 5.2 mi
- 5/10Park Senior High SchoolGrades: 9-12Distance: 3.6 mi
Get a cash offer in 3 minutes
Find out how much your home could sell for in as little as 3 minutes with a no-obligation cash offer.
Estimated market value
$1,039,900
Get a cash offer in 3 minutes
Find out how much your home could sell for in as little as 3 minutes with a no-obligation cash offer.
Estimated market value
$1,039,900
- Minnesota
- Washington County
- Cottage Grove
- 55016
- 8211 River Acres Rd S
