Skip main navigation
Sold for $510,000
  • $510,000

    8211 Round Leaf Ln, Riverview, FL 33578

    4beds
    2,909sqft
    Single Family Residence
    Built in 2016
    9,647 Square Feet Lot
    $508,800 Zestimate®
    $175/sqft
    $3,115 Estimated rent

    Home value

    $508,800

    $483,000 - $534,000

    $3,115/mo

    Zestimate® history
    Loading
    Loading...

    Owner options

    List your home for rent

    $3,115/mo

    Rent Zestimate®

    Find your next renter with Zillow Rental Manager. Plus, with online applications, you can quickly screen prospective tenants – for free.

    Learn more

    $3,115/mo

    Rent Zestimate®

    Refinance and save

    $3,641/mo

    Est. payment

    Refinancing to a lower rate could help reduce your monthly payments and save thousands over the life of the loan.

    See today's rates

    $3,641/mo

    Est. payment

    Explore your selling options

    Work with a Zillow partner agent

    Leverage their expertise and Zillow's premium Showcase listings to get your home seen by more buyers.

    Get started

    List with your own agent

    Get your home in front of millions of buyers by listing it on Zillow.

    Learn how to do it

    Sell it yourself

    Take full control of how buyers see your home on Zillow by listing For Sale by Owner (FSBO).

    List your home

    What's special

    Open loftMedia roomHuge poolMovie theatersPowder bathCharter schoolsDental facilities
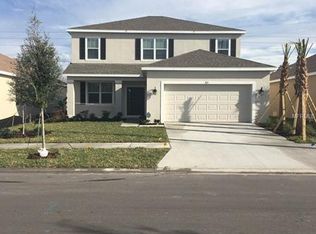
    Beautiful Mediterranean style 2-story home located in the heart of Riverview. Upgraded elevation details with 2-story entry way, columns & scoring. 8' designer glass front-entry door & matching side lights. Raised ceiling in the foyer & well-appointed architectural details throughout. Perfect size formal dining room for the holidays &/or entertaining friends & families complemented with a large entertaining space & powder bath. Kitchen is equipped with beautiful staggered cappuccino cabinets with GRANITE countertops, serving/eating island & STAINLESS STEEL appliances, sink & gooseneck faucet. Dedicated morning room & mud room that can also be used as a home management center. Large 1st floor master suite with his/her walk-in closets, double sink vanity, separate shower & soaking tub. 2 spacious secondary bedrooms separated with a Jack/Jill style secondary bath. Guest room with included en-suite. Open loft that is perfect for a media room, exercise, homework space, arts/craft, play area & much more! Second floor laundry room with upper & lower cabinetry. Enjoy the Florida weather with the screened-in lanai. Large screened-in rear yard . . . perfect for kids & pets. Community recently added a playground, huge pool with slide & water bucket . . . kids love it! And, fitness center & dog park . . . something for all members of the family. Great location . . . close to I-75, Brandon Mall, Lowes, eateries, charter schools, Starbucks, Publix, medical & dental facilities, movie theaters, bowling centers, Cracker Barrel, & much more! Call today for your PRIVATE showing!

    Zillow last checked:

    Listing updated:

    Listing Provided by:

    Lisa Marie Carroll PA 813-205-7337,

    MIHARA & ASSOCIATES INC. 813-960-2300,

    Maria Neger PA 813-618-7915,

    MIHARA & ASSOCIATES INC.

    Bought with:

    Quentin McHenry, 3295158

    RE/MAX REALTY UNLIMITED

    Source: Stellar MLS,MLS#: T3453246MLS LogoOriginating MLS: Tampa

    Facts & features

    Interior

    Bedrooms & bathrooms
    • Bedrooms: 4
    • Bathrooms: 4
    • Full bathrooms: 3
    • 1/2 bathrooms: 1
    Primary bedroom
    • Features: Built-In Shelving, Walk-In Closet(s)
    • Level: First
    • Dimensions: 18x18
    Kitchen
    • Level: First
    • Dimensions: 12x14
    Living room
    • Level: First
    • Dimensions: 22x24
    Heating
    • Electric
    Cooling
    • Central Air
    Appliances
    • Included: Dishwasher, Microwave, Range
    Features
    • Coffered Ceiling(s), Kitchen/Family Room Combo, Primary Bedroom Main Floor, Split Bedroom, Tray Ceiling(s), Walk-In Closet(s), In-Law Floorplan
    • Flooring: Carpet, Tile
    • Doors: Sliding Doors
    • Windows: Window Treatments
    • Has fireplace: No
    Interior area
    • Total structure area: 3,715
    • Total interior livable area: 2,909 sqft

    Property

    Parking
    • Total spaces: 2
    • Parking features: Garage - Attached
    • Attached garage spaces: 2
    • Details: Garage Dimensions: 22x23
    Features
    • Levels: Two
    • Stories: 2
    • Patio & porch: Rear Porch, Screened
    • Exterior features: Sidewalk
    Lot
    • Size: 9,647 sqft
    • Dimensions: 78.46 x 122.96
    Details
    • Parcel number: U133019A2500002200007.0
    • Zoning: PD
    • Special conditions: None

    Construction

    Type & style
    • Home type: SingleFamily
    • Architectural style: Contemporary
    • Property subtype: Single Family Residence
    Materials
    • Stucco
    • Foundation: Slab
    • Roof: Shingle
    Condition
    • Completed
    • New construction: No
    • Year built: 2016

    Utilities & green energy

    • Sewer: Public Sewer
    • Water: Public
    • Utilities for property: BB/HS Internet Available, Cable Available, Fiber Optics

    Community & neighborhood

    Community
    • Community features: Clubhouse, Deed Restrictions, Fitness Center, Playground, Pool, Sidewalks
    Senior living
    • Senior community: Yes
    Location
    • Region: Riverview
    • Subdivision: OAK CREEK PRCL 1C-2

    HOA & financial

    HOA
    • Has HOA: Yes
    • HOA fee: $106 monthly
    • Amenities included: Fitness Center, Playground, Pool
    • Services included: Community Pool, Pool Maintenance
    • Association name: Villages of Oak Creek Master Association_GreenAcre
    • Association phone: 813-600-1100
    Other fees
    • Pet fee: $0 monthly
    Other financial information
    • Total actual rent: 0

    Other

    Other facts
    • Ownership: Fee Simple
    • Road surface type: Paved

    Price history

    DateEventPrice
    7/12/2024Listing removed$394,999-22.5%$136/sqft
    Source: Stellar MLS #T3297686 Report a problem
    7/31/2023Sold$510,000$175/sqft
    Source: Stellar MLS #T3453246 Report a problem
    6/27/2023Pending sale$510,000$175/sqft
    Source: Stellar MLS #T3453246 Report a problem
    6/21/2023Listed for sale$510,000+25.9%$175/sqft
    Source: Stellar MLS #T3453246 Report a problem
    5/21/2021Sold$405,000+2.5%$139/sqft
    Source: Stellar MLS #T3297686 Report a problem
    4/11/2021Pending sale$394,999$136/sqft
    Source: Stellar MLS #T3297686 Report a problem
    4/9/2021Price change$394,999-6%$136/sqft
    Source: Stellar MLS #T3297686 Report a problem
    3/26/2021Listed for sale$420,000+53.3%$144/sqft
    Source: Berkshire Hathaway HomeServices Florida Properties Group #T3297686 Report a problem
    2/17/2016Sold$274,000$94/sqft
    Source: Public Record Report a problem

    Public tax history

    YearProperty taxesTax assessment
    2025$9,861 +3.8%$464,785 -0.9%
    2024$9,504 +18.4%$468,887 +21.8%
    2023$8,030 +4.9%$385,104 +5.1%
    2022$7,653 +26%$366,386 +33.8%
    2021$6,076 +1.3%$273,915 +1.4%
    2020$5,996 +3.6%$270,133 +2.3%
    2019$5,788 $264,060 -0.6%
    2018$5,788 +2.2%$265,554 +2.1%
    2017$5,662 +1%$260,092 +416%
    2016$5,604 +110.9%$50,408 +422.5%
    2015$2,657 $9,647

    Find assessor info on the county website

    Neighborhood: Parkway Center

    Nearby schools

    GreatSchools rating
    Get a cash offer in 3 minutes
    Find out how much your home could sell for in as little as 3 minutes with a no-obligation cash offer.
    Estimated market value
    $508,800
    Get a cash offer in 3 minutes
    Find out how much your home could sell for in as little as 3 minutes with a no-obligation cash offer.
    Estimated market value
    $508,800