Skip main navigation
Off market
  • $325,900

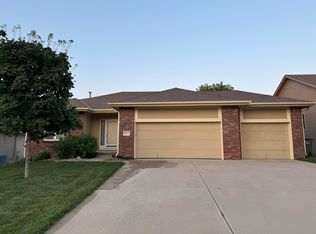
    8211 S 167th St, Omaha, NE 68136

    3beds
    2baths
    1,517sqft
    Single Family Residence
    Built in 2005
    810 Square Feet Lot
    $325,900 Zestimate®
    $215/sqft
    $2,100 Estimated rent

    Home value

    $325,900

    $310,000 - $342,000

    $2,100/mo

    Zestimate® history
    Loading
    Loading...

    Owner options

    List your home for rent

    $2,100/mo

    Rent Zestimate®

    Find your next renter with Zillow Rental Manager. Plus, with online applications, you can quickly screen prospective tenants – for free.

    Learn more

    $2,100/mo

    Rent Zestimate®

    Refinance and save

    $1,845/mo

    Est. payment

    Refinancing to a lower rate could help reduce your monthly payments and save thousands over the life of the loan.

    See today's rates

    $1,845/mo

    Est. payment

    Explore your selling options

    Work with a Zillow partner agent

    Leverage their expertise and Zillow's premium Showcase listings to get your home seen by more buyers.

    Get started

    List with your own agent

    Get your home in front of millions of buyers by listing it on Zillow.

    Learn how to do it

    Sell it yourself

    Take full control of how buyers see your home on Zillow by listing For Sale by Owner (FSBO).

    List your home

    What's special

    Kitchen w/Island, Ceramic tiled floor, Can lights, Large pantry walks through to large main floor laundry room w/hanging space, coat closet & ceramic tiled backsplash, Kitchen opens to Living room w/Gas fireplace - mantle & ceramic tiled hearth, New luxury wood vinyl floor 2018, Ceiling fan. Master w/New carpet August 2019, Ceiling fan, Walk-In closet, Corner whirlpool tub w/glass block window, Double sinks, New stool/shower door 2019, New luxury wood vinyl floor August 2019. Beds 2 & 3 w/New Carpet August 2019, Deep closets & ceiling fans. Main bath w/New luxury wood vinyl floor 2018, Large ceramic tiled entry w/above door shelf w/outlet, 6 panel doors, Freshly painted interior. Huge Walk-out lower level w/Daylight window, bath rough-in, wall with drywall & electric outlets. New Roof & Exterior painted 2017, Deck, Cement patio, Premium lot backs to trees (Preserved wetlands)

    This property is not currently displayed as for sale or rent on Zillow. This may be different from what's on other websites or public sources.

    Facts & features

    Interior

    Bedrooms & bathrooms
    • Bedrooms: 3
    • Bathrooms: 2
    Heating
    • Forced air, Gas
    Cooling
    • Central
    Appliances
    • Included: Dishwasher, Microwave, Range / Oven, Refrigerator
    Features
    • Cable Available, LL Daylight Windows, Power Humidifier, Whirlpool, 9'+ Ceiling, Ceiling Fan, Garage Door Opener, Pantry
    • Flooring: Tile, Carpet
    • Basement: Partially finished
    • Has fireplace: Yes
    Interior area
    • Total interior livable area: 1,517 sqft

    Property

    Parking
    • Parking features: Garage - Attached
    Features
    • Exterior features: Other
    • Has view: Yes
    • View description: None
    Lot
    • Size: 810 Square Feet
    Details
    • Parcel number: 011573935

    Construction

    Type & style
    • Home type: SingleFamily
    • Property subtype: Single Family Residence
    Materials
    • Foundation: Concrete
    • Roof: Composition
    Condition
    • Year built: 2005

    Community & HOA

    Location
    • Region: Omaha

    Financial & listing details

    • Price per square foot: $215/sqft
    • Tax assessed value: $298,840
    • Annual tax amount: $4,468

    Price history

    DateEventPrice
    9/4/2019Sold$243,000+1.3%$160/sqft
    Source: GPRMLS #21917755 Report a problem
    8/7/2019Listed for sale$240,000+27%$158/sqft
    Source: BHHS Ambassador Real Estate #21917755 Report a problem
    8/31/2005Sold$189,000+472.7%$125/sqft
    Source: Public Record Report a problem
    3/28/2005Sold$33,000$22/sqft
    Source: Public Record Report a problem

    Public tax history

    YearProperty taxesTax assessment
    2025$4,468 -4.5%$298,840 +2.1%
    2024$4,677 -2.7%$292,639
    2023$4,809 +0.4%$292,639 +24.5%
    2022$4,790 +0.9%$235,082
    2021$4,749 -1%$235,082 +8.6%
    2020$4,796 -4.9%$216,407 +3.6%
    2019$5,042 $208,865
    2018$5,042 +9.3%$208,865 +10.5%
    2017$4,614 +4.2%$189,040 +4.8%
    2016$4,426 $180,346 +3.4%
    2015$4,426 +2.8%$174,463 +0.2%
    2014$4,306 $174,102 +0.8%
    2012$4,306 -1.3%$172,704 -3.2%
    2011$4,363 -0.1%$178,369 -0.7%
    2010$4,368 -0.7%$179,601 -0.5%
    2009$4,399 +0%$180,454 -1.8%
    2008$4,398 -4.3%$183,688 +0.2%
    2007$4,597 +710.2%$183,347 +2.4%
    2006$567 +11.3%$179,084 +715.5%
    2005$510 $21,960 +12.5%
    2004$510 +2.7%$19,520 +3.2%
    2003$496 +5.5%$18,910 +3.3%
    2002$470 +61.9%$18,300 +59.1%
    2001$291 +603.3%$11,500 +380.2%
    2000$41 $2,395
    Find assessor info on the county website

    Neighborhood: 68136

    Nearby schools

    GreatSchools rating
    Schools provided by the listing agent
    • Elementary: Upchurch
    • Middle: Harry Andersen
    • High: Millard South
    • District: Millard

    Source: The MLS. This data may not be complete. We recommend contacting the local school district to confirm school assignments for this home.

    Sell for more on Zillow
    Get a Zillow Showcase℠ listing at no additional cost and you could sell for .
    $325,900
    2% more
    +$6,518
    With Zillow Showcase(estimated)
    $332,418
    Sell for more on Zillow
    Get a Zillow Showcase℠ listing at no additional cost and you could sell for .
    $325,900
    2% more
    +$6,518
    With Zillow Showcase(estimated)
    $332,418