Skip main navigation
Active
  • $499,000

    8211 Sawyer Ct, Darien, IL 60561

    3beds
    1,870sqft
    : 
    $3,416/mo
    Get pre-qualified
    Single Family Residence
    Built in 1974
    0.27 Acres Lot
    $-- Zestimate®
    $267/sqft
    $-- HOA

    What's special

    Cozy gas fireplaceProfessionally landscapedFully updated split-levelThree generously sized bedroomsCenter islandCan lightingQuiet cul-de-sac location
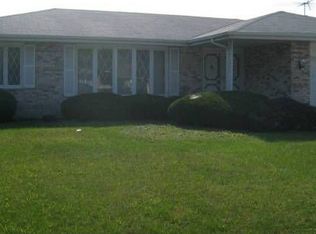
    Welcome home to this fully updated split-level located in desirable Farmingdale Terrace! Step inside to a spacious living room featuring gleaming hardwood floors, can lighting and Pella windows, perfectly designed for entertaining. Flow seamlessly into the sunlit gourmet kitchen, complete with endless cabinetry & counter space, center island, stone backsplash, granite counters, can lighting and an expansive dining area all w/heated Porcelain floors. The quadruple patio doors offer a picturesque view of the private backyard and deck, bringing outdoor living right inside. The spacious dining area overlooks the inviting family room, highlighted by a cozy gas fireplace, custom built-in's, and a convenient updated full bath. The upper level offers three generously sized bedrooms, hardwood floors throughout, custom closet system in bedroom 2 and a large shared/ hall bath. A lower level utility room w/front-load Washer & Dryer and private access to two-car garage. Professionally landscaped, tons of Perennials, outdoor irrigation system and situated on a quiet cul-de-sac location! Meticulously updated throughout....nothing left to do. Highly sought-after School District 63 and Hinsdale South High School. **Multiple Offers Received** (Best Offer by 8/30; 7pm)
    6 days
    980
    73

    Likely to sell faster than

    Zillow last checked:

    Listing updated:

    Listed by:

    Linda Ryan, ABR,CNC,CSC 630-319-5006,

    @properties Christie's International Real Estate

    Source: MRED as distributed by MLS GRID,MLS#: 12740612MLS Logo

      Facts & features

      Interior

      Bedrooms & bathrooms
      • Bedrooms: 3
      • Bathrooms: 2
      • Full bathrooms: 2
      Rooms
      • Room types: Foyer
      Primary bedroom
      • Features: Flooring (Hardwood), Window Treatments (Window Treatments)
      • Level: Second
      • Area: 180 Square Feet
      • Dimensions: 15X12
      Bedroom 2
      • Features: Flooring (Hardwood), Window Treatments (Window Treatments)
      • Level: Second
      • Area: 168 Square Feet
      • Dimensions: 14X12
      Bedroom 3
      • Features: Flooring (Hardwood), Window Treatments (Window Treatments)
      • Level: Second
      • Area: 121 Square Feet
      • Dimensions: 11X11
      Family room
      • Features: Flooring (Carpet)
      • Level: Lower
      • Area: 286 Square Feet
      • Dimensions: 22X13
      Foyer
      • Features: Flooring (Porcelain Tile)
      • Level: Main
      • Area: 48 Square Feet
      • Dimensions: 12X4
      Kitchen
      • Features: Kitchen (Eating Area-Table Space, Island), Flooring (Porcelain Tile)
      • Level: Main
      • Area: 299 Square Feet
      • Dimensions: 23X13
      Laundry
      • Features: Flooring (Other)
      • Level: Lower
      • Area: 192 Square Feet
      • Dimensions: 16X12
      Living room
      • Features: Flooring (Hardwood), Window Treatments (Blinds)
      • Level: Main
      • Area: 216 Square Feet
      • Dimensions: 18X12
      Heating
      • Natural Gas, Radiant Floor
      Cooling
      • Central Air
      Appliances
      • Included: Range, Microwave, Dishwasher, Refrigerator, Washer, Dryer, Disposal, Stainless Steel Appliance(s), Gas Water Heater
      Features
      • Flooring: Hardwood
      • Windows: Skylight(s)
      • Basement: Crawl Space,Partial,Daylight
      • Number of fireplaces: 1
      • Fireplace features: Gas Log, Gas Starter, Family Room
      Interior area
      • Total structure area: 1,870
      • Total interior livable area: 1,870 sqft
      Video & virtual tour

      Property

      Parking
      • Total spaces: 2
      • Parking features: Concrete, Garage Door Opener, Yes, Garage Owned, Attached, Garage
      • Attached garage spaces: 2
      • Has uncovered spaces: Yes
      Accessibility
      • Accessibility features: No Disability Access
      Features
      • Patio & porch: Deck
      Lot
      • Size: 0.27 Acres
      • Features: Cul-De-Sac
      Details
      • Parcel number: 0934212005
      • Special conditions: None
      • Other equipment: Ceiling Fan(s), Sump Pump, Sprinkler-Lawn

      Construction

      Type & style
      • Home type: SingleFamily
      • Property subtype: Single Family Residence
      Materials
      • Brick, Frame
      • Foundation: Concrete Perimeter
      • Roof: Asphalt
      Condition
      • New construction: No
      • Year built: 1974

      Utilities & green energy

      • Electric: Circuit Breakers, 100 Amp Service
      • Sewer: Public Sewer
      • Water: Lake Michigan

      Community & HOA

      Community
      • Features: Park, Curbs, Sidewalks, Street Lights, Street Paved
      • Subdivision: Farmingdale Terrace
      HOA
      • Services included: None
      Location
      • Region: Darien

      Financial & listing details

      • Price per square foot: $267/sqft
      • Tax assessed value: $124,042
      • Annual tax amount: $7,736
      • Date on market: 8/27/2026
      • Ownership: Fee Simple

        Estimated market value

        Not available

        Estimated sales range

        Not available

        Not available

        Price history

        DateEventPrice
        8/27/2026Listed for sale$499,000+49.6%$267/sqft
        Source: MRED as distributed by MLS GRID #12740612 Report a problem
        11/30/2018Sold$333,500-4.4%$178/sqft
        Source: MRED as distributed by MLS GRID #10100034 Report a problem
        10/23/2018Pending sale$349,000$187/sqft
        Source: Keller Williams Preferred Realty #10100034 Report a problem
        10/2/2018Price change$349,000-3.1%$187/sqft
        Source: Keller Williams Preferred Realty #10100034 Report a problem
        9/27/2018Listed for sale$360,000+5.9%$193/sqft
        Source: Keller Williams Preferred Realty #10100034 Report a problem
        5/24/2018Sold$340,000-1.4%$182/sqft
        Source: MRED as distributed by MLS GRID #09887112 Report a problem
        3/27/2018Pending sale$345,000$184/sqft
        Source: @properties #09887112 Report a problem
        3/24/2018Price change$345,000-0.9%$184/sqft
        Source: @properties #09887112 Report a problem
        3/16/2018Listed for sale$348,000$186/sqft
        Source: @properties #09887112 Report a problem
        3/12/2018Pending sale$348,000$186/sqft
        Source: @properties #09887112 Report a problem
        3/8/2018Listed for sale$348,000+16%$186/sqft
        Source: @properties #09887112 Report a problem
        7/1/2014Sold$300,000-3.2%$160/sqft
        Source: Public Record Report a problem
        4/29/2014Pending sale$309,900$166/sqft
        Source: Prospect Equities #08589399 Report a problem
        4/19/2014Listed for sale$309,900+47.6%$166/sqft
        Source: Prospect Equities #08589399 Report a problem
        9/26/2001Sold$210,000$112/sqft
        Source: Public Record Report a problem

        Public tax history

        YearProperty taxesTax assessment
        2024$7,496 +3.9%$124,042 +8.8%
        2023$7,212 +4.6%$114,030 +5%
        2022$6,891 +8.1%$108,560 +1.2%
        2021$6,376 +1.5%$107,320 +2%
        2020$6,281 +3.6%$105,190
        2019$6,065 +3.3%--
        2018$5,874 +1.2%$100,270 +3.9%
        2017$5,807 +3%$96,480 +4.8%
        2016$5,640 +2.1%$92,070 +6.3%
        2015$5,524 -1.6%$86,620 -0.4%
        2014$5,613 +4%$87,000 +0.5%
        2013$5,397 +2.5%$86,590 -4.3%
        2012$5,264 +3.1%$90,490 -6.1%
        2011$5,104 0%$96,370 -7.7%
        2010$5,107 +2.5%$104,380 -5.8%
        2009$4,983 +1%$110,800
        2008$4,933 +5.3%$110,800 +5.9%
        2007$4,683 +6.9%$104,630 +10.2%
        2006$4,379 +3.7%$94,930 +7.7%
        2005$4,221 +2.4%$88,140 +7%
        2004$4,122 +2.4%$82,370 +10%
        2003$4,026 +4%$74,880 +7.7%
        2002$3,870 +2.7%$69,510 +6.8%
        2001$3,769 -0.6%$65,110 +0.8%
        2000$3,794 $64,620
        Find assessor info on the county website

        Monthly payment

        Est. payment

        Payment breakdown

        Explore the cost of this home by adjusting the details. Changes won't be saved.
        All calculations are estimates and provided by Zillow, Inc. for informational purposes only. Actual amounts may vary.
        HOA fees may include property taxes on listings classified as Co-Ops. Contact the listing agent and/or owner for fee details.
        See how much you could borrow to make a competitive offer.

        Climate risks

        Neighborhood: 60561

        Getting around

        24 / 100
        Car-Dependent
        29 / 100
        Somewhat Bikeable

        Nearby schools

        GreatSchools rating
        Schools provided by the listing agent
        • Elementary: Concord Elementary School
        • Middle: Cass Junior High School
        • High: Hinsdale South High School
        • District: 63

        Source: MRED as distributed by MLS GRID. This data may not be complete. We recommend contacting the local school district to confirm school assignments for this home.

        A local agent can set up tours, give advice and negotiate with sellers.

        A local lender can help you make sure your offer is ready when you are.

        Browse local experts