Skip main navigation
Sold for $2,195,000
  • $2,195,000

    8211 Shawnee St, Philadelphia, PA 19118

    4beds
    3,258sqft
    Townhouse
    Built in 2023
    -- sqft lot
    $2,154,800 Zestimate®
    $674/sqft
    $6,851 Estimated rent

    Home value

    $2,154,800

    $2.00M - $2.31M

    $6,851/mo

    Zestimate® history
    Loading
    Loading...

    Owner options

    List your home for rent

    $6,851/mo

    Rent Zestimate®

    Find your next renter with Zillow Rental Manager. Plus, with online applications, you can quickly screen prospective tenants – for free.

    Learn more

    $6,851/mo

    Rent Zestimate®

    Refinance and save

    $13,730/mo

    Est. payment

    Refinancing to a lower rate could help reduce your monthly payments and save thousands over the life of the loan.

    See today's rates

    $13,730/mo

    Est. payment

    Explore your selling options

    Work with a Zillow partner agent

    Leverage their expertise and Zillow's premium Showcase listings to get your home seen by more buyers.

    Get started

    List with your own agent

    Get your home in front of millions of buyers by listing it on Zillow.

    Learn how to do it

    Sell it yourself

    Take full control of how buyers see your home on Zillow by listing For Sale by Owner (FSBO).

    List your home

    What's special

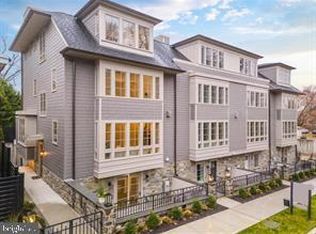
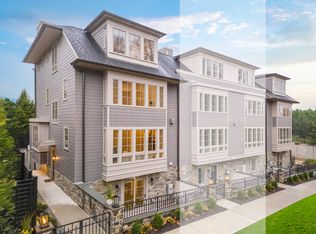
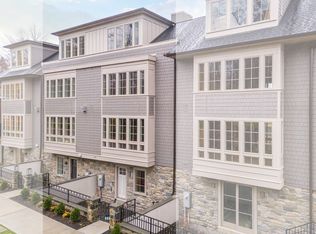
    Move right in to The Enclave, a special nook of 8 truly luxurious townhomes overlooking Pastorius Park, just steps from the wonderful shopping and dining along Germantown Avenue in vibrant Chestnut Hill. Each townhome features modern, open floor plans, deep window sills, upgraded finishes, 2-car garages, and this end unit offers an additional side yard. Additional featured options include: Sub-Zero/Wolf appliances, and elevators servicing all floors. Enjoy your private front courtyard and take in the Pastorius Park Summer Concert Series, walk to dinner along the Avenue, catch a show at the theater or easily commute into Center City via multiple nearby regional rail stations. Easy access to Fairmount Park, the Wissahickon Trails and major roads. With a full 10-year tax abatement, this is truly an opportunity not to be missed! Special financing options available! Doctor loans up to 100% financing for a $1 million loan or 95% financing up to $1.5 mil, 30-year fixed interest rate or seller will buy down the buyer's rate up to $30,000 or provide a $30,000 credit toward upgrades or closing cost. Ask for more details regarding these terms. List price is the base price.

    Zillow last checked:

    Listing updated:

    Listed by:

    Mark Malfara 215-327-8416,

    BHHS Fox & Roach-Chestnut Hill,

    Listing Team: The Sivel Group, Co-Listing Team: The Sivel Group,Co-Listing Agent: Christie Jones 610-597-0734,

    BHHS Fox & Roach-Chestnut Hill

    Bought with:

    Dayna Hillis, RS347614

    Elfant Wissahickon Realtors

    Source: Bright MLS,MLS#: PAPH2277120MLS Logo

    Facts & features

    Interior

    Bedrooms & bathrooms
    • Bedrooms: 4
    • Bathrooms: 5
    • Full bathrooms: 3
    • 1/2 bathrooms: 2
    • Main level bathrooms: 1
    Basement
    • Area: 0
    Heating
    • Forced Air, Natural Gas
    Cooling
    • Central Air, Electric
    Appliances
    • Included: Microwave, Built-In Range, Dishwasher, Disposal, Oven/Range - Gas, Range Hood, Stainless Steel Appliance(s), Gas Water Heater
    • Laundry: Upper Level
    Features
    • Built-in Features, Combination Kitchen/Dining, Dining Area, Elevator, Open Floorplan, Kitchen Island, Primary Bath(s), Soaking Tub, Walk-In Closet(s), Bar, 9'+ Ceilings
    • Flooring: Hardwood, Carpet
    • Doors: Sliding Glass
    • Windows: Energy Efficient
    • Basement: Partial,Front Entrance,Finished,Walk-Out Access,Garage Access
    • Number of fireplaces: 1
    • Fireplace features: Gas/Propane
    Interior area
    • Total structure area: 3,258
    • Total interior livable area: 3,258 sqft
    • Finished area above ground: 3,258
    • Finished area below ground: 0

    Property

    Parking
    • Total spaces: 2
    • Parking features: Garage Faces Rear, Garage Door Opener, Inside Entrance, Attached
    • Attached garage spaces: 2
    Accessibility
    • Accessibility features: None
    Features
    • Levels: Four
    • Stories: 4
    • Patio & porch: Patio, Deck
    • Exterior features: Street Lights
    • Pool features: None
    • Has view: Yes
    • View description: Trees/Woods
    Details
    • Additional structures: Above Grade, Below Grade
    • Parcel number: 09 2 0000 31
    • Zoning: R
    • Special conditions: Standard

    Construction

    Type & style
    • Home type: Townhouse
    • Architectural style: Contemporary,Transitional
    • Property subtype: Townhouse
    Materials
    • Concrete, CPVC/PVC, Frame, HardiPlank Type, Masonry, Stone
    • Foundation: Slab, Concrete Perimeter
    Condition
    • Excellent
    • New construction: Yes
    • Year built: 2023

    Utilities & green energy

    • Sewer: Public Sewer
    • Water: Public

    Community & neighborhood

    Security
    • Security features: Carbon Monoxide Detector(s), Smoke Detector(s), Fire Sprinkler System
    Location
    • Region: Philadelphia
    • Subdivision: Chestnut Hill
    • Municipality: PHILADELPHIA

    HOA & financial

    HOA
    • Has HOA: Yes
    • HOA fee: $395 monthly
    • Services included: Common Area Maintenance, Lawn Care Front, Road Maintenance, Security, Snow Removal, Trash

    Other

    Other facts
    • Listing agreement: Exclusive Right To Sell
    • Ownership: Fee Simple

    Price history

    DateEventPrice
    5/17/2024Sold$2,195,000+10%$674/sqft
    Source: Bright MLS #PAPH2277120 Report a problem
    9/20/2023Pending sale$1,995,000$612/sqft
    Source: Bright MLS #PAPH2277120 Report a problem

    Public tax history

    YearProperty taxesTax assessment
    2025$28,062 $2,004,700

    Find assessor info on the county website

    Neighborhood: Chestnut Hill

    Nearby schools

    GreatSchools rating
    Schools provided by the listing agent
    • District: The School District Of Philadelphia

    Source: Bright MLS. This data may not be complete. We recommend contacting the local school district to confirm school assignments for this home.

    Get a cash offer in 3 minutes
    Find out how much your home could sell for in as little as 3 minutes with a no-obligation cash offer.
    Estimated market value
    $2,154,800
    Get a cash offer in 3 minutes
    Find out how much your home could sell for in as little as 3 minutes with a no-obligation cash offer.
    Estimated market value
    $2,154,800