Skip main navigation
Off market
Street View
  • $495,900

    8211 Silverton Dr, Frisco, TX 75033

    4beds
    3baths
    2,353sqft
    SingleFamily
    Built in 1998
    9,927 Square Feet Lot
    $495,900 Zestimate®
    $211/sqft
    $2,693 Estimated rent

    Home value

    $495,900

    $471,000 - $521,000

    $2,693/mo

    Zestimate® history
    Loading
    Loading...

    Owner options

    List your home for rent

    $2,693/mo

    Rent Zestimate®

    Find your next renter with Zillow Rental Manager. Plus, with online applications, you can quickly screen prospective tenants – for free.

    Learn more

    $2,693/mo

    Rent Zestimate®

    Refinance and save

    $3,362/mo

    Est. payment

    Refinancing to a lower rate could help reduce your monthly payments and save thousands over the life of the loan.

    See today's rates

    $3,362/mo

    Est. payment

    Explore your selling options

    Work with a Zillow partner agent

    Leverage their expertise and Zillow's premium Showcase listings to get your home seen by more buyers.

    Get started

    List with your own agent

    Get your home in front of millions of buyers by listing it on Zillow.

    Learn how to do it

    Sell it yourself

    Take full control of how buyers see your home on Zillow by listing For Sale by Owner (FSBO).

    List your home

    What's special

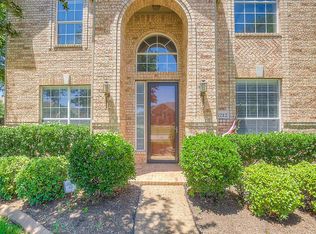
    At 2353 sq ft, this unique Drees home includes 4 bedrooms, 3 baths, a formal dining room, a study and many upgrades. This attractive home on a large corner lot will impress you with landscaping in brick and stone flowerbeds, climbing ivy and an arched covered porch. The delightful entry has tile flooring and crown molding. Beautiful French doors, bordered by narrow windows, lead into the home office. This spacious room boasts dark wood floors, vaulted ceilings and windows with Plantation Shutters. This striking room could also work well as a play room, game room or exercise room. The elegant formal dining room makes a grand statement with sophisticated wood flooring and beautiful windows with Plantation Shutters. Other special touches include a regal light fixture, a chair rail, picture frame molding, a neutral paint scheme and a large recessed wall. The kitchen???s central location is perfect for entertaining. It features stainless steel appliances that include a flat cooktop in the center island, 42 inch cabinets with whimsical custom hardware and decorative details that include tile flooring, a coordinating backsplash, recessed lighting and a stylish red color. The open breakfast nook in the kitchen is defined by a custom ceiling fan and the breakfast bar, which overlooks the family room, offers extra seating. The tile flooring in the kitchen continues into the family room which features a brick fireplace with an attractive mantle and gas logs, crown molding, a custom ceiling fan and 3 large arched windows that overlook the patio and backyard. The room is even wired for surround sound! The sizeable master suite at the rear of the home includes vaulted ceilings, a neutral paint tone, a lighted ceiling fan, Berber carpet, a bay window area and a door to the patio. Double doors lead into the master bath which includes tile flooring, high-low sinks with a make up area, a separate shower, a jetted garden tub and a walk in closet with Elfa shelving. The remaining bedro

    This property is off market, which means it's not currently listed for sale or rent on Zillow. This may be different from what's available on other websites or public sources.
    Facts & features

    Interior

    Bedrooms & bathrooms
    • Bedrooms: 4
    • Bathrooms: 3
    Heating
    • Other
    Cooling
    • Central
    Features
    • Flooring: Carpet
    • Has fireplace: Yes
    • Fireplace features: Electric
    Interior area
    • Total interior livable area: 2,353 sqft

    Property

    Parking
    • Parking features: Garage - Attached
    Features
    • Exterior features: Brick
    Lot
    • Size: 9,927 Square Feet
    Details
    • Parcel number: R369500K03001

    Construction

    Type & style
    • Home type: SingleFamily
    Materials
    • Wood
    • Foundation: Slab
    • Roof: Shake / Shingle
    Condition
    • Year built: 1998

    Community & HOA

    HOA
    • Has HOA: Yes
    • HOA fee: $76 monthly
    Location
    • Region: Frisco

    Financial & listing details

    • Price per square foot: $211/sqft
    • Tax assessed value: $509,892
    • Annual tax amount: $6,561

    Price history

    DateEventPrice
    2/26/2010Sold--
    Source: Agent Provided Report a problem
    1/16/2010Listed for sale$214,900$91/sqft
    Source: Karen Wunderlick #11328183 Report a problem

    Public tax history

    YearProperty taxesTax assessment
    2025$6,561 +0.7%$509,892 +9%
    2024$6,516 +13.7%$467,860 +10%
    2023$5,730 -12.5%$425,327 +10%
    2022$6,548 +2.4%$386,661 +10%
    2021$6,393 +4.2%$351,510 +6.4%
    2020$6,135 -1.8%$330,389 -0.3%
    2019$6,250 -2.4%$331,454 +2.6%
    2018$6,404 +11.5%$323,086 +4.5%
    2017$5,742 $309,232 +8.5%
    2016$5,742 +16.9%$284,976 +9.2%
    2015$4,912 $261,025 +12.1%
    2014$4,912 $232,929 +11.1%
    2013-- $209,622 +3.5%
    2012-- $202,496 -5.6%
    2011-- $214,554 +2.1%
    2010-- $210,051 -2.2%
    2009-- $214,737 -1.5%
    2008-- $217,964 +10%
    2007-- $198,063 -3%
    2006-- $204,163 +1.7%
    2005-- $200,752 +3%
    2004-- $194,919 +7.9%
    2003-- $180,618 +0.1%
    2002-- $180,427 +3.8%
    2001-- $173,834 +1.3%
    2000-- $171,651
    Find assessor info on the county website

    Neighborhood: 75033

    Nearby schools

    GreatSchools rating
    Get a cash offer in 3 minutes
    Find out how much your home could sell for in as little as 3 minutes with a no-obligation cash offer.
    Estimated market value
    $495,900
    Get a cash offer in 3 minutes
    Find out how much your home could sell for in as little as 3 minutes with a no-obligation cash offer.
    Estimated market value
    $495,900