New Construction, Lake Living and a top notch builder. Their detail to every square inch can be seen as soon as you walk into this beautiful home.
8211 Snow Hill Road: where thoughtful, custom design meets elegant functionality. The open-concept floor plan design with over 3,450 square feet is filled with natural light, showcased by beautiful site-finished hardwood flooring throughout. A level backyard area for the fur babies or kids. Prepare a cookout that may be served on the large side deck with retractable awning. Or prepare part of the meal in the chef's kitchen featuring quartzite countertops, stainless steel appliances from Consumer Reports' top rated brand, and high-quality cabinetry. Entertain guests in the inviting family room with a cozy gas fireplace and breathtaking views of the lake and distant mountains. Spend time on the large, welcoming front porch to enjoy those views. Your guests could park on the secondary parking pad, or perhaps that pad may be used to park your RV, jet skis or boat. That boat can be launched from the private boat ramp in the exclusive 4.5-acre community lake lot with access to picnic space, limited to less than 20 homeowners with membership paid through June 2027, renewable at an incredible $120 annually. This residence offers three spacious en-suite bedrooms plus a powder room. The luxurious primary suite on the main level includes a spa-like bathroom with a garden soaking tub and large shower. Two walk-in closets are outfitted with Easy Track shelving for flexible use of these spaces. The home also features a huge upstairs bonus area--perfect for a home office, playroom, or media room--while enjoying the outstanding lake and mountain views. This brand-new luxury home is in the highly desirable Ooltewah area near the Bear Trace Golf Course, The Ooltewah Club, Cambridge Square, Island Cove Marina, and Harrison Bay State Park 15 miles to Chattanooga airport, 4.7 miles to Publix and 5 miles to the interstate.
This exceptional property offluxury living,
quality construction, unbeatable convenience, and no city taxes. Book your private tour
today!
8211 Snow Hill Road is a recently completed project in partnership between Damar Properties, LLC and Alpha Remodeling Group (ARG). Damar's owner has years of experience in the construction industry, starting in the mid-70s as summer employment while in college, including time with a master carpenter in Amish country in Pennsylvania. He continued to do renovation projects part-time while pursuing his career in business consulting and finance. He started Damar Properties in 2012, initially performing complete renovations of homes in St. Elmo, Red Bank, and North Chattanooga. Damar then moved into new construction, building quality homes one at a time in St. Elmo, Chattanooga, Soddy Daisy and now Ooltewah.
The owner of Alpha Remodeling Group has over 40 years' experience in all phases of construction. He has a long list of satisfied clients, many of whom call him and his company back for additional projects and confidently refer him to others. He has worked closely with Damar for the past 10 years and exemplifies Damar's commitment to "Quality from the Ground Up".
Damar and ARG build homes like they would live in them. Some features are "hidden", such as extra floor support for the kitchen island, a French drain around the house and under the retaining wall, and underground drainpipes for downspouts. Beyond the "hidden" features, the quality of construction is obvious. Another HUGE benefit is that you will recieve a One Year Builders Warranty that is held by the builder and not passed off to a private company how most builders do.
Sold for $760,000
$760,000
8211 Snow Hill Rd, Ooltewah, TN 37363
3beds
3,451sqft
Single Family Residence
Built in 2025
0.5 Acres Lot
$760,200 Zestimate®
$220/sqft
$3,223 Estimated rent
Home value
$760,200
$722,000 - $798,000
$3,223/mo
Zestimate® history
Owner options
List your home for rent
$3,223/mo
Rent Zestimate®
Find your next renter with Zillow Rental Manager. Plus, with online applications, you can quickly screen prospective tenants – for free.
$3,223/mo
Rent Zestimate®
Refinance and save
$4,767/mo
Est. payment
Refinancing to a lower rate could help reduce your monthly payments and save thousands over the life of the loan.
$4,767/mo
Est. payment
Explore your selling options
Work with a Zillow partner agent
Leverage their expertise and Zillow's premium Showcase listings to get your home seen by more buyers.
Get startedList with your own agent
Get your home in front of millions of buyers by listing it on Zillow.
Learn how to do itSell it yourself
Take full control of how buyers see your home on Zillow by listing For Sale by Owner (FSBO).
List your homeWhat's special
Cozy gas fireplacePowder roomQuartzite countertopsLevel backyard areaAccess to picnic spaceThoughtful custom designElegant functionality
Zillow last checked:
Listing updated:
Listed by:
Tracie L Smith 423-227-2863,
Realty One Group Experts,
Tanner Smith 423-551-0548,
Realty One Group Experts
Bought with:
Comps Non Member Licensee
COMPS ONLY
Source: Greater Chattanooga Realtors,MLS#: 1538863
Facts & features
Interior
Bedrooms & bathrooms
- Bedrooms: 3
- Bathrooms: 4
- Full bathrooms: 3
- 1/2 bathrooms: 1
Heating
- Central, Ceiling, Zoned
Cooling
- Central Air, Ceiling Fan(s), Multi Units
Appliances
- Included: Convection Oven, Disposal, Dishwasher, ENERGY STAR Qualified Dishwasher, Electric Water Heater, Free-Standing Electric Oven, Microwave, Plumbed For Ice Maker
- Laundry: Electric Dryer Hookup, Inside, Laundry Room, Main Level, Washer Hookup
Features
- Ceiling Fan(s), Chandelier, Crown Molding, Double Vanity, Eat-in Kitchen, High Ceilings, Kitchen Island, Open Floorplan, Pantry, Primary Downstairs, Recessed Lighting, Smart Thermostat, Soaking Tub, Storage, Stone Counters, Tray Ceiling(s), Walk-In Closet(s), En Suite
- Flooring: Hardwood, Tile
- Windows: Insulated Windows, Low-Emissivity Windows, Vinyl Frames
- Has basement: No
- Number of fireplaces: 1
- Fireplace features: Family Room, Gas Log, Propane, Ventless
Interior area
- Total structure area: 3,451
- Total interior livable area: 3,451 sqft
- Finished area above ground: 3,451
- Finished area below ground: 0
Property
Parking
- Total spaces: 2
- Parking features: Asphalt, Concrete, Driveway, Garage, Garage Door Opener, Garage Faces Rear
- Attached garage spaces: 2
Features
- Stories: 2
- Patio & porch: Awning(s), Deck, Front Porch, Porch - Covered
- Exterior features: Awning(s), Lighting, Rain Gutters
- Pool features: None
- Spa features: None
- Fencing: None
- Has view: Yes
- View description: Bay, Lake, Mountain(s)
- Has water view: Yes
- Water view: Bay,Lake
Lot
- Size: 0.5 Acres
- Dimensions: 115 x 163.5
- Features: Corners Marked, Corner Lot, Front Yard, Gentle Sloping, Landscaped, Level, Rectangular Lot, Views
Details
- Parcel number: 103d C 032
- Other equipment: Fuel Tank(s)
Construction
Type & style
- Home type: SingleFamily
- Property subtype: Single Family Residence
Materials
- Brick, HardiPlank Type, Stone, Fiber Cement
- Foundation: Block
- Roof: Asphalt,Shingle
Condition
- New construction: Yes
- Year built: 2025
Details
- Builder name: DaMar Properties, LLC
Utilities & green energy
- Sewer: Septic Tank
- Water: Public
- Utilities for property: Cable Available, Electricity Connected, Natural Gas Not Available, Phone Available, Propane, Water Connected
Community & HOA
Community
- Features: Dock, Gated, Lake
- Security: Carbon Monoxide Detector(s), Smoke Detector(s), Security Lights
- Subdivision: Savannah Hills
HOA
- Has HOA: No
Location
- Region: Ooltewah
Financial & listing details
- Price per square foot: $220/sqft
- Tax assessed value: $105,000
- Annual tax amount: $397
- Date on market: 7/16/2026
- Listing terms: Cash,Conventional,FHA,VA Loan
- Road surface type: Asphalt
Price history
| Date | Event | Price |
|---|---|---|
| 8/7/2026 | Sold | $760,000-3.2%$220/sqft |
Source: Greater Chattanooga Realtors #1538863 Report a problem | ||
| 7/31/2026 | Contingent | $785,000$227/sqft |
Source: Greater Chattanooga Realtors #1538863 Report a problem | ||
| 7/16/2026 | Listed for sale | $785,000+0%$227/sqft |
Source: Greater Chattanooga Realtors #1538863 Report a problem | ||
| 7/6/2026 | Listing removed | $784,900$227/sqft |
Source: Greater Chattanooga Realtors #1527542 Report a problem | ||
| 5/22/2026 | Price change | $784,900-1.9%$227/sqft |
Source: Greater Chattanooga Realtors #1527542 Report a problem | ||
| 4/29/2026 | Price change | $799,900-5.9%$232/sqft |
Source: Greater Chattanooga Realtors #1527542 Report a problem | ||
| 3/25/2026 | Price change | $849,900-1.2%$246/sqft |
Source: Greater Chattanooga Realtors #1527542 Report a problem | ||
| 1/29/2026 | Listed for sale | $859,900-2.2%$249/sqft |
Source: Greater Chattanooga Realtors #1527542 Report a problem | ||
| 12/26/2025 | Listing removed | $879,000$255/sqft |
Source: Greater Chattanooga Realtors #1521623 Report a problem | ||
| 11/25/2025 | Price change | $879,000-5.2%$255/sqft |
Source: Greater Chattanooga Realtors #1521623 Report a problem | ||
| 11/13/2025 | Price change | $927,500-0.3%$269/sqft |
Source: Greater Chattanooga Realtors #1521623 Report a problem | ||
| 10/31/2025 | Price change | $929,900-2.8%$269/sqft |
Source: Greater Chattanooga Realtors #1521623 Report a problem | ||
| 10/15/2025 | Price change | $957,000-1%$277/sqft |
Source: Greater Chattanooga Realtors #1521623 Report a problem | ||
| 10/3/2025 | Listed for sale | $967,000+867%$280/sqft |
Source: Greater Chattanooga Realtors #1521623 Report a problem | ||
| 6/11/2024 | Sold | $100,000+33.3%$29/sqft |
Source: Public Record Report a problem | ||
| 11/16/2020 | Sold | $75,000-16.2%$22/sqft |
Source: Greater Chattanooga Realtors #1316574 Report a problem | ||
| 10/5/2020 | Pending sale | $89,500$26/sqft |
Source: The James Company Real Estate Brokers & Development #1316574 Report a problem | ||
| 8/13/2020 | Price change | $89,500-10.1%$26/sqft |
Source: The James Company Real Estate Brokers & Development #1316574 Report a problem | ||
| 7/24/2020 | Price change | $99,500-9.5%$29/sqft |
Source: The James Company Real Estate Brokers & Development #1316574 Report a problem | ||
| 7/14/2020 | Listed for sale | $110,000$32/sqft |
Source: The James Company Real Estate Brokers & Development #1316574 Report a problem | ||
| 6/16/2020 | Pending sale | $110,000$32/sqft |
Source: The James Company Real Estate Brokers & Development #1316574 Report a problem | ||
| 5/17/2020 | Listed for sale | $110,000$32/sqft |
Source: The James Company Real Estate Brokers & Development #1316574 Report a problem | ||
| 5/7/2020 | Pending sale | $110,000$32/sqft |
Source: The James Company Real Estate Brokers & Development #1316574 Report a problem | ||
| 4/20/2020 | Listed for sale | $110,000+120%$32/sqft |
Source: The James Company Real Estate Brokers & Development #1316574 Report a problem | ||
| 8/25/2017 | Sold | $50,000$14/sqft |
Source: Public Record Report a problem | ||
Public tax history
| Year | Property taxes | Tax assessment |
|---|---|---|
| 2025 | $398 +13.8% | $26,250 +68% |
| 2024 | $350 | $15,625 |
| 2023 | $350 | $15,625 |
| 2022 | $350 | $15,625 |
| 2021 | $350 -5.5% | $15,625 +16.8% |
| 2020 | $370 | $13,375 |
| 2019 | $370 | $13,375 |
| 2018 | $370 | $13,375 |
| 2017 | $370 +44.6% | $13,375 |
| 2016 | $256 | -- |
| 2015 | $256 | $9,250 |
| 2014 | $256 -26.4% | -- |
| 2012 | $348 -58.9% | $12,575 -58.9% |
| 2011 | $846 | $30,600 |
| 2010 | $846 | $30,600 |
| 2009 | $846 | $30,600 +13.9% |
| 2008 | -- | $26,875 |
| 2007 | -- | $26,875 |
| 2006 | -- | $26,875 |
| 2005 | -- | $26,875 +23% |
| 2004 | -- | $21,850 |
| 2003 | -- | $21,850 |
| 2002 | -- | $21,850 |
| 2001 | -- | $21,850 +7.2% |
| 2000 | -- | $20,375 |
Find assessor info on the county website
Neighborhood: 37363
Nearby homes
- $335,8005 bd2 ba2.1k sqft8015 White Cypress Trl, Ooltewah, TN 37363Off Market
- $656,9005 bd3 ba3.2k sqft8213 Snow Hill Rd, Ooltewah, TN 37363Off Market
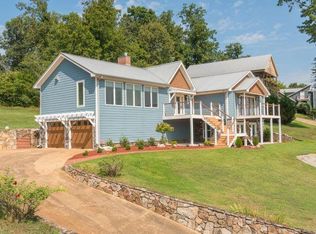
- $436,100-- bd2 ba2.3k sqft8141 Snow Hill Rd, Ooltewah, TN 37363Off Market
- $70,0001 acre8181 Savannah Hills Dr, Ooltewah, TN 37363Off Market
- $359,8003 bd2 ba1.7k sqft8179 Savannah Hills Dr, Ooltewah, TN 37363Off Market
- $313,1003 bd2 ba1.7k sqft8179 Savannah Hills Dr #16, Ooltewah, TN 37363Off Market
- $394,100-- bd2 ba1.6k sqft8137 Snow Hill Rd, Ooltewah, TN 37363Off Market
- $87,5001 acre8185 Savannah Hills Dr, Ooltewah, TN 37363Off Market
Nearby schools
GreatSchools rating
- 9/10Ooltewah Elementary SchoolGrades: PK-5Distance: 2.4 mi
- 7/10Hunter Middle SchoolGrades: 6-8Distance: 3.3 mi
- 5/10Ooltewah High SchoolGrades: 9-12Distance: 4.2 mi
Schools provided by the listing agent
- Elementary: Ooltewah Elementary
- Middle: Hunter Middle
- High: Ooltewah
Source: Greater Chattanooga Realtors. This data may not be complete. We recommend contacting the local school district to confirm school assignments for this home.
Get a cash offer in 3 minutes
Find out how much your home could sell for in as little as 3 minutes with a no-obligation cash offer.
Estimated market value
$760,200
Get a cash offer in 3 minutes
Find out how much your home could sell for in as little as 3 minutes with a no-obligation cash offer.
Estimated market value
$760,200
- Tennessee
- Hamilton County
- Ooltewah
- 37363
- 8211 Snow Hill Rd
