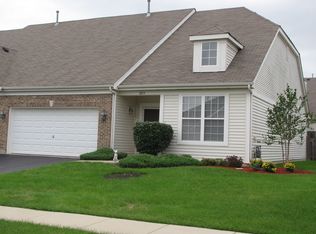
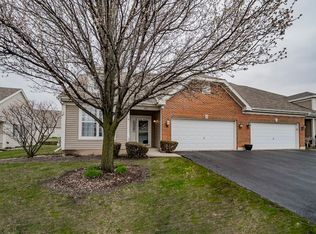
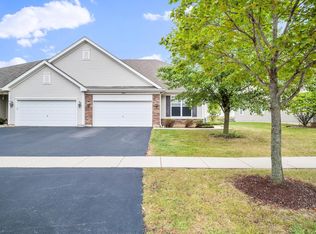
Beautiful Ranch Duplex in Greywall Club with more than 1600 square feet, two bedrooms, 2 full bathrooms, and a 2 car garage. New stainless steel appliances, granite countertops, and upper lighting in the kitchen. Spacious living room with ceiling fan, gas fireplace, and large windows. Custom plantation shutters throughout. Sliding glass doors lead you to a peaceful setting with a covered pergola, brick paver walls, lighting on a timer, all surrounded by a 6 foot cedar fence. Pergola and bistro set outside stay (not the furniture). The 2 car garage has shelving and drop down attic stairs for more storage. Wood Plank Porcelain Tile in living, dining, and bedrooms (2022), New Architectural Shingle Roof (2023), New Stainless Steel Appliances (2025),
Active
$319,900
8211 Tremont Ln, Joliet, IL 60431
2beds
1,666sqft
Duplex, Single Family Residence
Built in 2006
-- sqft lot
$-- Zestimate®
$192/sqft
$58/mo HOA
What's special
Gas fireplaceLarge windowsCustom plantation shutters throughoutBrick paver wallsSliding glass doorsLighting on a timerCeiling fan
- 11 days
- 220
- 7
Likely to sell faster than
Zillow last checked:
Listing updated:
Listed by:
Stacy Beeson 815-931-2847,
Coldwell Banker Real Estate Group
Source: MRED as distributed by MLS GRID,MLS#: 12722603

Facts & features
Interior
Bedrooms & bathrooms
- Bedrooms: 2
- Bathrooms: 2
- Full bathrooms: 2
Rooms
- Room types: No additional rooms
Primary bedroom
- Features: Window Treatments (Plantation Shutters), Bathroom (Full)
- Level: Main
- Area: 221 Square Feet
- Dimensions: 17X13
Bedroom 2
- Features: Window Treatments (Plantation Shutters)
- Level: Main
- Area: 121 Square Feet
- Dimensions: 11X11
Dining room
- Level: Main
- Area: 132 Square Feet
- Dimensions: 12X11
Kitchen
- Level: Main
- Area: 240 Square Feet
- Dimensions: 12X20
Laundry
- Level: Main
- Area: 63 Square Feet
- Dimensions: 9X7
Living room
- Features: Window Treatments (Plantation Shutters)
- Level: Main
- Area: 240 Square Feet
- Dimensions: 20X12
Heating
- Natural Gas
Cooling
- Central Air
Features
- Basement: None
Interior area
- Total structure area: 0
- Total interior livable area: 1,666 sqft
Property
Parking
- Total spaces: 2
- Parking features: Asphalt, Garage Door Opener, Yes, Garage Owned, Attached, Garage
- Attached garage spaces: 2
- Has uncovered spaces: Yes
Accessibility
- Accessibility features: No Disability Access
Lot
- Size: 5,390 Square Feet
- Dimensions: 49x110
Details
- Parcel number: 0635203029
- Special conditions: None
Construction
Type & style
- Home type: MultiFamily
- Property subtype: Duplex, Single Family Residence
Materials
- Vinyl Siding, Brick
Condition
- New construction: No
- Year built: 2006
Utilities & green energy
- Sewer: Public Sewer
- Water: Public
Community & HOA
HOA
- Has HOA: Yes
- Services included: Lawn Care, Snow Removal
- HOA fee: $58 monthly
Location
- Region: Joliet
Financial & listing details
- Price per square foot: $192/sqft
- Tax assessed value: $257,256
- Annual tax amount: $4,869
- Date on market: 8/17/2026
- Ownership: Fee Simple w/ HO Assn.
Estimated market value
Not available
Estimated sales range
Not available
Not available
Price history
| Date | Event | Price |
|---|---|---|
| 8/17/2026 | Listed for sale | $319,900+100.1%$192/sqft |
Source: | ||
| 7/27/2016 | Sold | $159,900$96/sqft |
Source: | ||
| 6/14/2016 | Pending sale | $159,900$96/sqft |
Source: Karges Realty #09250452 Report a problem | ||
| 6/8/2016 | Listed for sale | $159,900+33.4%$96/sqft |
Source: Karges Realty #09250452 Report a problem | ||
| 3/26/2013 | Sold | $119,900$72/sqft |
Source: | ||
| 2/21/2013 | Pending sale | $119,900$72/sqft |
Source: Coldwell Banker Honig-Bell #08258546 Report a problem | ||
| 2/16/2013 | Listed for sale | $119,900$72/sqft |
Source: Coldwell Banker Honig-Bell #08258546 Report a problem | ||
| 2/14/2013 | Pending sale | $119,900$72/sqft |
Source: Coldwell Banker Honig-Bell #08258546 Report a problem | ||
| 1/29/2013 | Listed for sale | $119,900-39.1%$72/sqft |
Source: Honig Realty, Inc. (dba. Coldwell Banker Honig-Bell) #08258546 Report a problem | ||
| 8/10/2006 | Sold | $197,000$118/sqft |
Source: Public Record Report a problem | ||
Public tax history
| Year | Property taxes | Tax assessment |
|---|---|---|
| 2024 | $5,099 -12.4% | $85,752 +5.2% |
| 2023 | $5,819 +9.9% | $81,510 +12.5% |
| 2022 | $5,294 +18.8% | $72,478 +21% |
| 2021 | $4,456 +1.1% | $59,892 +1.3% |
| 2020 | $4,408 +7.8% | $59,143 +6% |
| 2019 | $4,088 | $55,774 +4.9% |
| 2018 | $4,088 +4.9% | $53,145 +8% |
| 2017 | $3,896 +45.5% | $49,227 +5.2% |
| 2016 | $2,678 +54.2% | $46,773 |
| 2015 | $1,737 | $46,773 +3.9% |
| 2014 | $1,737 | $45,003 |
| 2013 | -- | $45,003 -6.1% |
| 2012 | -- | $47,931 -13.9% |
| 2011 | -- | $55,648 -6.1% |
| 2010 | -- | $59,289 -3.5% |
| 2009 | -- | $61,430 +4% |
| 2008 | -- | $59,070 |
| 2007 | -- | $59,070 +112.4% |
| 2006 | $1,730 | $27,817 |
Find assessor info on the county website
Monthly payment
Est. payment
Payment breakdown
Explore the cost of this home by adjusting the details. Changes won't be saved.Climate risks
Neighborhood: 60431
Nearby schools
Schools provided by the listing agent
- Elementary: Thomas Jefferson Elementary Scho
- Middle: Aux Sable Middle School
- High: Plainfield South High School
- District: 202
Source: MRED as distributed by MLS GRID. This data may not be complete. We recommend contacting the local school district to confirm school assignments for this home.